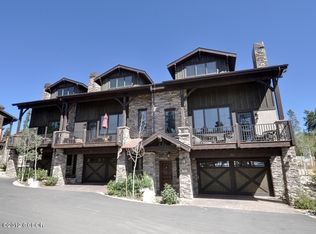
Experience refined mountain living in one of Fraser's most coveted communities—an exclusive enclave of just 10 custom townhomes. This beautifully appointed 4-bedroom, 4-bath residence is perfectly positioned on a premium corner lot with sweeping mountain views, added privacy, and easy access to the ski area via two nearby bus stops. Inside, enjoy rich wood accents, vaulted ceilings, and a stunning floor-to-ceiling stacked stone fireplace. The chef's kitchen boasts granite countertops, stainless-steel appliances, and ample space for entertaining. Tastefully furnished and move-in ready, this home features an expansive deck and private hot tub—ideal after a day of skiing, hiking, or biking. A perfect luxury retreat or rental investment.
Pending
Price cut: $50K (7/26)
$1,175,000
741 GCR 834, Fraser, CO 80442
4beds
2,321sqft
Multi Family, Townhouse
Built in 2007
1,742 Square Feet Lot
$1,139,200 Zestimate®
$506/sqft
$735/mo HOA
What's special
- 489 days
- 196
- 14
Zillow last checked:
Listing updated:
Listed by:
Amy E Good 720-394-6917,
Good Mountain Real Estate
Source: GCBOR,MLS#: 25-780
Facts & features
Interior
Bedrooms & bathrooms
- Bedrooms: 4
- Bathrooms: 4
- Full bathrooms: 4
Primary bedroom
- Description: Beautiful Suite
- Level: Upper
Bedroom 1
- Description: Bunkroom
- Level: First
Bedroom 2
- Description: Twin Room
- Level: Upper
Bedroom 3
- Description: Queen Room
- Level: Main
Dining room
- Description: Dining With Views
- Level: Main
Kitchen
- Level: Main
Laundry
- Level: First
Living room
- Description: Open And Vaulted
- Level: Main
Heating
- Natural Gas, Radiant, Fireplace(s)
Appliances
- Included: Dishwasher, Disposal, Microwave, Oven, Range, Refrigerator, Washer/Dryer
- Laundry: Dryer Hookup, Washer Hookup
Features
- Ceiling Fan(s), Eat-in Kitchen, Vaulted Ceiling(s), Walk-In Closet(s)
- Flooring: Hardwood
- Windows: Double Pane Windows
Interior area
- Total structure area: 2,896
- Total interior livable area: 2,321 sqft
Video & virtual tour
Property
Parking
- Total spaces: 2
- Parking features: Garage - Attached
- Attached garage spaces: 2
Features
- Patio & porch: Covered Patio, Deck
- Has view: Yes
- View description: Mountain(s)
Lot
- Size: 1,742 Square Feet
- Dimensions: 1655
- Features: Landscaped, Corner Lot, Native Plants, Near Public Transit, Paved, Views
Details
- Parcel number: 158720417004
Construction
Type & style
- Home type: Townhouse
- Architectural style: Contemporary
- Property subtype: Multi Family, Townhouse
Materials
- Concrete, Frame
Condition
- New construction: No
- Year built: 2007
Utilities & green energy
- Water: Public, Tap Fee Paid
Community & HOA
Community
- Security: Smoke Detector(s)
- Subdivision: Mountain Terrace Townhomes
HOA
- Has HOA: Yes
- Services included: Insurance, Trash, Maintenance Grounds, Snow Removal, Water, Sewer
- HOA fee: $735 monthly
- HOA name: The Nabo Group
- HOA phone: 970-726-5713
Location
- Region: Fraser
Financial & listing details
- Price per square foot: $506/sqft
- Tax assessed value: $1,516,730
- Annual tax amount: $6,080
- Date on market: 1/1/2026
- Cumulative days on market: 489 days
- Listing terms: Cash,Conventional,VA Loan,Other
- Lease term: Short Term Lease
Estimated market value
$1,139,200
$1.08M - $1.20M
$4,634/mo
Price history
| Date | Event | Price |
|---|---|---|
| 9/29/2026 | Pending sale | $1,175,000$506/sqft |
Source: GCBOR #25-780 Report a problem | ||
| 7/26/2026 | Price change | $1,175,000-4.1%$506/sqft |
Source:  REcolorado as distributed by MLS GRID #4766803 Report a problem REcolorado as distributed by MLS GRID #4766803 Report a problem | ||
| 7/1/2026 | Price change | $1,225,000-3.9%$528/sqft |
Source: REcolorado as distributed by MLS GRID #4766803 Report a problem | ||
| 6/7/2026 | Price change | $1,275,000-5.6%$549/sqft |
Source: GCBOR #25-780 Report a problem | ||
| 2/9/2026 | Price change | $1,350,000-1.8%$582/sqft |
Source: REcolorado as distributed by MLS GRID #4766803 Report a problem | ||
| 10/3/2025 | Price change | $1,375,000-1.4%$592/sqft |
Source: GCBOR #25-780 Report a problem | ||
| 8/16/2025 | Price change | $1,395,000-2.1%$601/sqft |
Source: GCBOR #25-780 Report a problem | ||
| 6/11/2025 | Listed for sale | $1,425,000-4.7%$614/sqft |
Source: GCBOR #25-780 Report a problem | ||
| 4/30/2025 | Listing removed | $1,495,000$644/sqft |
Source: GCBOR #24-1291 Report a problem | ||
| 9/18/2024 | Listed for sale | $1,495,000+12.8%$644/sqft |
Source: GCBOR #24-1291 Report a problem | ||
| 10/19/2021 | Sold | $1,325,000+3.9%$571/sqft |
Source: GCBOR #21-1415 Report a problem | ||
| 9/7/2021 | Pending sale | $1,275,000$549/sqft |
Source: GCBOR #21-1415 Report a problem | ||
| 9/3/2021 | Listed for sale | $1,275,000+138.3%$549/sqft |
Source:  GCBOR #21-1415 Report a problem GCBOR #21-1415 Report a problem | ||
| 6/30/2015 | Sold | $535,000$230/sqft |
Source: Public Record Report a problem | ||
Public tax history
| Year | Property taxes | Tax assessment |
|---|---|---|
| 2024 | $6,340 +62.5% | $101,630 -3.5% |
| 2023 | $3,901 -0.8% | $105,310 +80.6% |
| 2022 | $3,931 | $58,300 -2.8% |
| 2021 | -- | $59,980 +20.7% |
| 2020 | $2,993 +24.3% | $49,690 |
| 2019 | $2,407 -0.8% | $49,690 +14.5% |
| 2017 | $2,426 -8.3% | $43,400 +11.5% |
| 2016 | $2,646 +50.5% | $38,930 |
| 2015 | $1,758 | $38,930 +37.5% |
| 2014 | $1,758 +205.7% | $28,320 +143.1% |
| 2012 | $575 -3.6% | $11,650 +22.8% |
| 2011 | $597 +0.4% | $9,490 -7% |
| 2010 | $594 -17.7% | $10,200 -15.8% |
| 2009 | $722 | $12,110 |
| 2008 | $722 | $12,110 |
Find assessor info on the county website
Monthly payment
Est. payment
Payment breakdown
Explore the cost of this home by adjusting the details. Changes won't be saved.Climate risks
Neighborhood: 80442
Nearby schools
Schools provided by the listing agent
- Elementary: Fraser
- Middle: East Grand
- High: Middle Park
Source: GCBOR. This data may not be complete. We recommend contacting the local school district to confirm school assignments for this home.
- $1,090,6004 bd4 ba2.3k sqft741 Cranmer Avenue Aka Cres #834, Fraser, CO 80442Off Market
- $1,057,9004 bd4 ba2.3k sqft751 Cranmer Avenue Aka Cres #834, Fraser, CO 80442Off Market
- $1,295,7004 bd3 ba2.3k sqft751 Gcr #834, Fraser, CO 80442Off Market
- $1,143,5004 bd4 ba2.4k sqft771 Cranmer #6, Fraser, CO 80442Off Market
Similar homes
- $1,125,0004 bd4 ba2.2k sqft721 GCR 834 aka Cranmer Avenue, Fraser, CO 80442For Sale
 MLS ID #26-1122, Kristen L Meyer, Re/Max Peak to Peak. GCBOR
 - $1,495,0004 bd5 ba2.6k sqft596 County Road 834 #A, Fraser, CO 80442For Sale

 MLS ID #7142227, Jennifer Hughes, Real Estate of Winter Park. REcolorado as distributed by MLS GRID
 - $1,495,0004 bd4 ba2.4k sqft596 GCR 834 #A, Fraser, CO 80442For Sale
 MLS ID #26-414, Jennifer Hughes, Real Estate of Winter Park. GCBOR
 - $1,175,0003 bd3 ba1.5k sqft220 REUNION, Fraser, CO 80442For Sale
 MLS ID #26-489, Katie Jane Riemenschneider, Real Estate of Winter Park. GCBOR
 - $1,250,0005 bd4 ba2.8k sqft220 County Road 8332, Fraser, CO 80442For SaleMLS ID #6985846, John Glancey, Coldwell Banker Realty 54. REcolorado as distributed by MLS GRID
- $970,0004 bd3 ba2.5k sqft821 Ferret Lane, Fraser, CO 80442For SaleMLS ID #5127301, Daniel Gurzhiev, Fixed Rate Real Estate, LLC. REcolorado as distributed by MLS GRID
- $1,695,0004 bd5 ba2.9k sqft96 Hay Meadow Drive, Fraser, CO 80442For SaleMLS ID #4837580, Todd Stordahl, Brick And Mortar Realty. REcolorado as distributed by MLS GRID
- $1,695,0003 bd4 ba2.2k sqft60 Moose Horn Ct, Fraser, CO 80442For Sale
 MLS ID #1060951, Patricia Dessel, Compass - Boulder. IRES as distributed by MLS GRID
 - $657,7003 bd3 ba1.3k sqft136 E Meadow Mile #19-5, Fraser, CO 80442For SaleMLS ID #3709016, Monica Graves, eXp Realty, LLC. REcolorado as distributed by MLS GRID
