Welcome to 731 E. 40th Street, a beautifully reimagined residence nestled in one of North San Bernardino's most established neighborhoods near the Arrowhead Country Club area. Thoughtfully renovated from top to bottom, this move-in ready home blends modern upgrades with timeless comfort.
Step inside to discover an open and inviting interior featuring updated flooring, recessed lighting, fresh paint, updated fixtures, remodeled bathrooms, and a stunning redesigned kitchen complete with new cabinetry, countertops, appliances, and finishes. The spacious primary suite has been thoughtfully expanded to create a true retreat, featuring a beautifully remodeled bathroom, custom tiled shower, and an enlarged walk-in closet. Throughout the home, attention to detail is evident, from the updated fireplaces with custom tile accents to the improved systems and quality craftsmanship found in every room.
Beyond the cosmetic renovations, significant improvements have already been completed, including a recently installed roof, upgraded electrical panel, updated insulation, and other major system enhancements—providing buyers with both style and confidence in the home's condition.
One of the property's most unique features is the fully finished garage. Complete with finished walls, matching flooring, recessed lighting, side access, backyard access, and its own split-unit heating and cooling system, this versatile space offers endless possibilities. Whether used as a game room, home office, gym, studio, guest retreat, or future ADU conversion opportunity (buyer to verify), it provides flexibility rarely found in homes of this caliber.
Outside, the spacious lot offers room to entertain, relax, and enjoy Southern California living, with potential RV parking possibilities for added convenience.
Ideally located just minutes from Cal State San Bernardino, shopping, and major commuter routes including the 10, 210 and 215 freeways. Adding to the neighborhood's appeal, residents enjoy a nearby walking trail and natural open-space area fed by seasonal mountain runoff, providing a peaceful setting for walking, exercise, and enjoying the beauty of the surrounding landscape. Outdoor enthusiasts will appreciate convenient access to the San Bernardino Mountains, Lake Arrowhead, Big Bear, hiking trails, and year-round recreational opportunities.
This is more than a home, it's a property that offers flexibility, functionality, and a lifestyle designed for today's living.
Pending
Listed by: BERKSHIRE HATH HM SVCS CA PROP • Martha Cervantes • Contact: 951-897-3897
$629,900
731 E 40th St, San Bernardino, CA 92404
4beds
1,764sqft
:
Get pre-qualified$4,206/mo
Single Family Residence
Built in 1962
7,200 Square Feet Lot
$626,300 Zestimate®
$357/sqft
$-- HOA
What's special
- 47 days |
- 282 |
- 10 |
Zillow last checked:
Listing updated:
Listed by:
Martha Cervantes DRE #01761480 951-897-3897,
BERKSHIRE HATH HM SVCS CA PROP
Source: CRMLS,MLS#: CV26130111 Originating MLS: California Regional MLS
Originating MLS: California Regional MLSFacts & features
Interior
Bedrooms & bathrooms
- Bedrooms: 4
- Bathrooms: 2
- 3/4 bathrooms: 2
- Main level bathrooms: 1
- Main level bedrooms: 1
Rooms
- Room types: Bedroom, Kitchen, Laundry, Living Room, Primary Bathroom, Primary Bedroom, Other, Dining Room
Primary bedroom
- Features: Primary Suite
Bedroom
- Features: All Bedrooms Down
Bathroom
- Features: Bathroom Exhaust Fan, Dual Sinks, Linen Closet, Quartz Counters, Remodeled, Separate Shower, Tile Counters, Upgraded, Walk-In Shower
Kitchen
- Features: Quartz Counters, Remodeled, Updated Kitchen
Other
- Features: Walk-In Closet(s)
Heating
- Central
Cooling
- Central Air
Appliances
- Laundry: Washer Hookup, Gas Dryer Hookup, Inside, Laundry Room
Features
- Ceiling Fan(s), Separate/Formal Dining Room, Open Floorplan, Quartz Counters, Recessed Lighting, All Bedrooms Down, Primary Suite, Walk-In Closet(s)
- Flooring: Laminate
- Windows: Double Pane Windows
- Has fireplace: Yes
- Fireplace features: Dining Room, Gas, Living Room
- Common walls with other units/homes: 2+ Common Walls
Interior area
- Total interior livable area: 1,764 sqft
Property
Parking
- Parking features: Driveway, RV Potential
Features
- Levels: One
- Stories: 1
- Entry location: Front
- Patio & porch: Concrete, Covered
- Pool features: None
- Spa features: None
- Has view: Yes
- View description: Mountain(s)
Lot
- Size: 7,200 Square Feet
- Features: Back Yard, Front Yard, Sprinklers In Rear, Sprinklers In Front, Lawn, Level, Sprinkler System, Walkstreet
Details
- Parcel number: 0154571110000
- Special conditions: Standard
Construction
Type & style
- Home type: SingleFamily
- Architectural style: Modern
- Property subtype: Single Family Residence
- Attached to another structure: Yes
Materials
- Stucco
- Foundation: Slab
- Roof: Shingle
Condition
- Additions/Alterations,Updated/Remodeled,Turnkey
- New construction: No
- Year built: 1962
Utilities & green energy
- Sewer: Public Sewer
- Water: Public
- Utilities for property: Overhead Utilities
Community & HOA
Community
- Features: Park, Street Lights, Suburban, Sidewalks
- Security: Carbon Monoxide Detector(s), Smoke Detector(s)
Location
- Region: San Bernardino
Financial & listing details
- Price per square foot: $357/sqft
- Tax assessed value: $257,272
- Annual tax amount: $3,562
- Date on market: 6/16/2026
- Cumulative days on market: 47 days
- Listing terms: Cash,Cash to New Loan,Conventional,FHA,Submit,VA Loan
- Road surface type: Paved
Estimated market value
$626,300
$595,000 - $658,000
$3,032/mo
Price history
| Date | Event | Price |
|---|---|---|
| 7/10/2026 | Pending sale | $629,900$357/sqft |
Source:  CRMLS #CV26130111 Report a problem CRMLS #CV26130111 Report a problem | ||
| 6/16/2026 | Listed for sale | $629,900+105.8%$357/sqft |
Source: CRMLS #CV26130111 Report a problem | ||
| 3/20/2018 | Sold | $306,000$173/sqft |
Source: Public Record Report a problem | ||
Public tax history
| Year | Property taxes | Tax assessment |
|---|---|---|
| 2025 | $3,562 +7.6% | $257,272 +2% |
| 2024 | $3,312 +2.6% | $252,228 +2% |
| 2023 | $3,229 -0.2% | $247,282 +2% |
| 2022 | $3,234 -0.2% | $242,433 +2% |
| 2021 | $3,239 -0.2% | $237,679 +1% |
| 2020 | $3,247 +3% | $235,242 +2% |
| 2019 | $3,151 +52.1% | $230,629 +57.7% |
| 2018 | $2,072 +3.2% | $146,209 +2% |
| 2017 | $2,009 | $143,342 +2% |
| 2016 | $2,009 +3.1% | $140,531 +1.5% |
| 2015 | $1,949 +6.2% | $138,420 +2% |
| 2014 | $1,834 | $135,708 +0.5% |
| 2013 | -- | $135,094 +2% |
| 2012 | -- | $132,445 +2% |
| 2011 | -- | $129,848 +0.8% |
| 2010 | -- | $128,878 -0.2% |
| 2009 | -- | $129,184 +2% |
| 2008 | -- | $126,651 +2% |
| 2007 | -- | $124,167 +2% |
| 2006 | -- | $121,732 +2% |
| 2005 | -- | $119,345 +2% |
| 2004 | -- | $117,005 +1.9% |
| 2003 | -- | $114,861 +2% |
| 2002 | -- | $112,609 +2% |
| 2001 | -- | $110,401 +2% |
| 2000 | -- | $108,236 |
Find assessor info on the county website
Monthly payment
Est. payment
Payment breakdown
Explore the cost of this home by adjusting the details. Changes won't be saved.Climate risks
Neighborhood: Nena
Nearby schools
GreatSchools rating
- 5/10Parkside Elementary SchoolGrades: K-6Distance: 0.5 mi
- 7/10Golden Valley Middle SchoolGrades: 6-8Distance: 0.6 mi
- 5/10Pacific High SchoolGrades: 9-12Distance: 2.5 mi
- $495,3003 bd2 ba1.5k sqft743 E 40th St, San Bernardino, CA 92404Off Market
- $573,7003 bd2 ba1.8k sqft715 E 40th St, San Bernardino, CA 92404Off Market
- $554,1003 bd2 ba1.8k sqft730 Sonora St, San Bernardino, CA 92404Off Market

- $593,2004 bd2 ba1.9k sqft742 Sonora St, San Bernardino, CA 92404Off Market
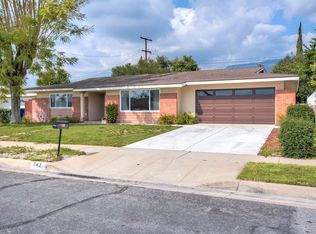
- $581,8003 bd2 ba1.9k sqft716 E Sonora St, San Bernardino, CA 92404Off Market
- $509,8003 bd2 ba1.6k sqft757 E 40th St, San Bernardino, CA 92404Off Market
- $585,4003 bd2 ba1.8k sqft705 E 40th St, San Bernardino, CA 92404Off Market
- $529,9004 bd2 ba1.6k sqft756 Sonora St, San Bernardino, CA 92404Off Market
A local agent can set up tours, give advice and negotiate with sellers.
Similar homes
- $640,0004 bd3 ba2.3k sqft1768 E Ralston Ave, San Bernardino, CA 92404For Sale
 MLS ID #CV26147305, Estella Lopez, REDFIN CORPORATION. CRMLS
 - $610,0004 bd2 ba1.6k sqft6083 Newcomb St, San Bernardino, CA 92404For Sale
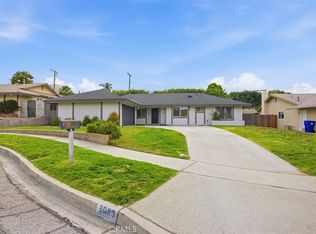 MLS ID #SR26115792, Cristian Manzano, Platinum Real Estate Vip. CRMLS
 - $615,8003 bd2 ba1.8k sqft3025 N Alameda Ave, San Bernardino, CA 92404For Sale
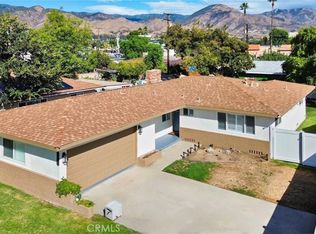 MLS ID #CV25245621, Carlos Peiro, BONITA PROPERTIES. CRMLS
 - $489,0003 bd2 ba932 sqft3189 Alameda Ct, San Bernardino, CA 92404For Sale
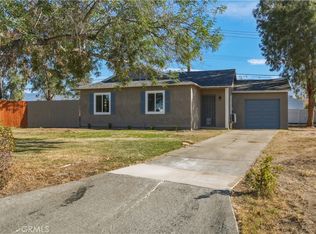 MLS ID #IG26151914, SUZAN BROMLEY, CENTURY 21 LOIS LAUER REALTY. CRMLS
 - $665,0003 bd3 ba1.5k sqft4304 Whitney Dr, San Bernardino, CA 92407For SaleMLS ID #IG26159903, Jose Ponce, PONCE & PONCE REALTY, INC. CRMLS
- $649,9993 bd2 ba1.6k sqft2326 N Sycamore Ave, Rialto, CA 92377For SaleMLS ID #CV26166940, Johnny Rojas, RE/MAX TIME REALTY. CRMLS
- $675,0005 bd2 ba1.7k sqft3082 Lynwood Dr, Highland, CA 92346For SaleMLS ID #IV26122885, OSCAR DURAN, MARCO VIDAL, BROKER. CRMLS
- $649,9004 bd2 ba1.6k sqft27611 Foster Ave, Highland, CA 92346For SaleMLS ID #WS26160828, Milton Flores, Wetrust Realty. CRMLS
- $630,0004 bd2 ba2k sqft11410 Lombardy Ln, Moreno Valley, CA 92557For SaleMLS ID #CV26166319, Rana Alhilo, Anomaly Real Estate. CRMLS
- $650,0003 bd2 ba1.3k sqft25860 Miramonte St, Redlands, CA 92373For SaleMLS ID #IG26163760, Alan Ortiz, PONCE & PONCE REALTY, INC. CRMLS
- $689,9994 bd2 ba1.9k sqft590 E Van Koevering St, Rialto, CA 92376For SaleMLS ID #TR26157219, Jorge Almaguer, J.R.A. & Associates Realty. CRMLS
- $555,0005 bd2 ba1.5k sqft4140 Cedar Dr, San Bernardino, CA 92407For SaleMLS ID #CV26142902, Christina Blanco, COLDWELL BANKER LEADERS. CRMLS
- $629,0003 bd2 ba1.2k sqft3263 N Verbena Ave, Rialto, CA 92377For SaleMLS ID #IG26157476, CHRIS SELLS, SELLS & ASSOCIATES. CRMLS
- $630,0003 bd4 ba1.4k sqft1245 Judson St, Redlands, CA 92374For SaleMLS ID #IG26159873, Carlos Gutierrez, Re/Max Champions. CRMLS
- $605,0004 bd3 ba2k sqft23639 Airosa Pl, Moreno Valley, CA 92557For SaleMLS ID #IV26166914, LEANNE AUSTIN, Box Properties. CRMLS
- $554,9004 bd2 ba1.3k sqft724 N Dallas Ave, San Bernardino, CA 92410For SaleMLS ID #IG26155328, Benjamin Hartnell, Hartnell & Blesch Real Esate. CRMLS
- $499,9993 bd3 ba1.6k sqft24599 Geneva Dr, Crestline, CA 92325For SaleMLS ID #CV26165246, Autumn Weaver, RE/MAX MASTERS REALTY. CRMLS
- $669,0004 bd3 ba2k sqft30565 Laramie Ave, Redlands, CA 92374For SaleMLS ID #IG26166975, MARK EDWARDS, PATRICIA HICKS, REALTOR. CRMLS
- $734,9004 bd2 ba1.7k sqft5871 Geremander Ave, Rialto, CA 92377For SaleMLS ID #SR26115712, Alfredo Manzano, Platinum Real Estate Vip. CRMLS
- $610,0003 bd2 ba1.4k sqft1501 Cambridge Ave, Redlands, CA 92374For SaleMLS ID #IG26157532, KIM HEIGHES, SOUTHLAND REALTORS. CRMLS
Local buyer's agents are ready to help
