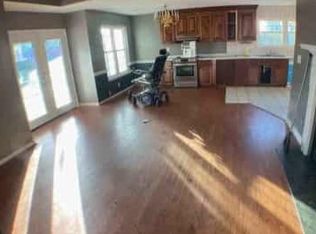
Beautifully remodeled 4-bedroom, 2-bath home located in the desirable Veterans High School district! Fromthe moment you enter, you'll appreciate the spacious vaulted ceilings, wood-burning fireplace, and abundant natural light that fills theliving room through the sliding glassdoors. The updated kitchen features freshly painted cabinets and granite countertops, offering a bright and inviting space for cooking and entertaining. The home also includesa separate dining room, LVP flooring throughout the main living areas andbedrooms, and tile flooring in both bathrooms. The spacious primary suite features vaulted ceilings and direct access to a large sunroom-perfect for relaxing,entertaining, or enjoying your morning coffee. The primarybathroom offers a beautiful tiled shower and a fresh, updated feel.Step outside to a fenced backyardthat provides privacy and a peacefulspace to enjoy the outdoors. With its thoughtful updates, spacious layout,and desirable location, this home isready to welcome its new owner!
Active
$240,000
731 Gateway Dr, Bonaire, GA 31005
4beds
1,465sqft
Single Family Residence
Built in 1993
8,712 Square Feet Lot
$238,500 Zestimate®
$164/sqft
$-- HOA
What's special
Wood-burning fireplaceSpacious primary suiteUpdated kitchenAbundant natural lightSeparate dining roomFreshly painted cabinetsGranite countertops
- 9 days
- 727
- 101
Likely to sell faster than
Zillow last checked:
Listing updated:
Listed by:
Lakisha McMichael 706-591-5005,
Keller Williams West Atlanta
Source: GAMLS,MLS#: 10849881
Facts & features
Interior
Bedrooms & bathrooms
- Bedrooms: 4
- Bathrooms: 2
- Full bathrooms: 2
- Main level bathrooms: 2
- Main level bedrooms: 4
Rooms
- Room types: Other, Sun Room
Heating
- Central
Cooling
- Central Air
Appliances
- Included: Cooktop, Dishwasher, Disposal, Electric Water Heater, Oven/Range (Combo)
- Laundry: In Hall
Features
- High Ceilings, Master On Main Level, Tile Bath, Vaulted Ceiling(s), Walk-In Closet(s)
- Flooring: Laminate, Tile
- Basement: Concrete
- Attic: Pull Down Stairs
- Number of fireplaces: 1
Interior area
- Total structure area: 1,465
- Total interior livable area: 1,465 sqft
- Finished area above ground: 1,465
- Finished area below ground: 0
Property
Parking
- Parking features: Attached, Garage, Garage Door Opener
- Has attached garage: Yes
Features
- Levels: One
- Stories: 1
Lot
- Size: 8,712 Square Feet
- Features: Level, Open Lot
Details
- Parcel number: 00102F 102000
Construction
Type & style
- Home type: SingleFamily
- Architectural style: A-Frame,Ranch
- Property subtype: Single Family Residence
Materials
- Vinyl Siding
- Roof: Composition
Condition
- Updated/Remodeled
- New construction: No
- Year built: 1993
Utilities & green energy
- Sewer: Public Sewer
- Water: Public
- Utilities for property: Underground Utilities
Community & HOA
Community
- Features: Sidewalks, Near Shopping
- Subdivision: Shannon Ridge
HOA
- Has HOA: No
- Services included: None
Location
- Region: Bonaire
Financial & listing details
- Price per square foot: $164/sqft
- Tax assessed value: $176,900
- Annual tax amount: $1,545
- Date on market: 9/20/2026
- Cumulative days on market: 9 days
- Listing agreement: Exclusive Right To Sell
Estimated market value
$238,500
$227,000 - $250,000
$1,767/mo
Price history
| Date | Event | Price |
|---|---|---|
| 9/20/2026 | Listed for sale | $240,000+60%$164/sqft |
Source: CGMLS #265749 Report a problem | ||
| 4/16/2026 | Sold | $150,000+25%$102/sqft |
Source: Public Record Report a problem | ||
| 4/9/2008 | Sold | $120,000-3.9%$82/sqft |
Source: Public Record Report a problem | ||
| 2/22/2008 | Price change | $124,900-1.6%$85/sqft |
Source: NCI Report a problem | ||
| 2/1/2008 | Listed for sale | $126,900$87/sqft |
Source: NCI Report a problem | ||
Public tax history
| Year | Property taxes | Tax assessment |
|---|---|---|
| 2025 | $1,546 +4.3% | $70,760 +2.1% |
| 2024 | $1,482 +2.6% | $69,280 +14.9% |
| 2023 | $1,444 +17.5% | $60,320 +19.2% |
| 2022 | $1,229 +9.1% | $50,600 +9.1% |
| 2021 | $1,126 +15.4% | $46,360 +15.9% |
| 2020 | $976 | $40,000 |
| 2019 | $976 -0.2% | $40,000 |
| 2018 | $979 +525% | $40,000 |
| 2017 | $157 | $40,000 |
| 2016 | $157 -84% | $40,000 |
| 2015 | $981 | $40,000 |
| 2014 | -- | $40,000 |
| 2013 | -- | $40,000 |
| 2012 | -- | -- |
| 2011 | -- | -- |
| 2010 | -- | -- |
| 2009 | -- | -- |
| 2008 | -- | -- |
| 2007 | -- | -- |
| 2006 | -- | -- |
| 2005 | -- | -- |
| 2004 | -- | -- |
| 2003 | -- | -- |
| 2002 | -- | -- |
| 2001 | -- | -- |
| 2000 | -- | -- |
Find assessor info on the county website
Monthly payment
Est. payment
Payment breakdown
Explore the cost of this home by adjusting the details. Changes won't be saved.Climate risks
Neighborhood: 31005
Nearby schools
Schools provided by the listing agent
- Elementary: Hilltop
- Middle: Bonaire
- High: Veterans
Source: GAMLS. This data may not be complete. We recommend contacting the local school district to confirm school assignments for this home.


Similar homes
- $225,0003 bd2 ba1.2k sqft205 Butten Dr, Bonaire, GA 31005Active

 MLS ID #10854601, Elizabeth Zamora, Century 21 Homes & Investments. GAMLS
 - $--3 bd2 ba1.6k sqft102 Killarney Pl, Bonaire, GA 31005Auction
 ServiceLink Auction
 - $226,9003 bd2 ba1.2k sqft208 Butten Dr, Bonaire, GA 31005For Sale
 MLS ID #265840, Trisha Laine. CGMLS
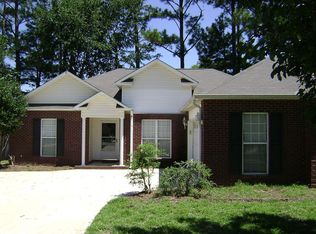
 - $265,0003 bd2 ba1.5k sqft110 Grappa Ct, Bonaire, GA 31005For Sale By Owner
- $250,0004 bd3 ba2k sqft200 Myles Ln, Bonaire, GA 31005ActiveMLS ID #10845442, Dianne Bryant, Golden Key Realty, Inc.. GAMLS
- $239,9003 bd2 ba1.3k sqft323 Links View Dr, Bonaire, GA 31005ActiveMLS ID #10843060, Brandi Faircloth, Robins Realty Group. GAMLS
- $238,1483 bd2 ba1.5k sqft105 Yarrow Blvd, Bonaire, GA 31005ActiveMLS ID #10786644, Sandra E Khoury, Real Estate South & Associates. GAMLS
- $215,0003 bd2 ba2k sqft113 Wimbish Ln, Bonaire, GA 31005ActiveMLS ID #10814091, Ralph L Davis II, MIH Realty & Investments. GAMLS
- $248,9993 bd2 ba1.6k sqft200 3rd Ave, Bonaire, GA 31005ActiveMLS ID #10817334, Monica Greene, Southern Classic Realtors. GAMLS
- $295,0004 bd2 ba2.1k sqft406 Sundowner Dr, Bonaire, GA 31005ActiveMLS ID #10843764, Jonathan Minerick, Homecoin.com. GAMLS
- $260,0003 bd2 ba1.8k sqft117 Lake Front Dr, Warner Robins, GA 31088ActiveMLS ID #10854249, Mona Bridges, Southern Classic Realtors. GAMLS
- $265,0003 bd2 ba1.4k sqft118 Taylor Woods Ct, Bonaire, GA 31005ActiveMLS ID #10822375, Andrieka Oliver, MAXIMUM KEY REALTY LLC. GAMLS
- $250,0003 bd2 ba1.7k sqft206 Echo Ln, Warner Robins, GA 31088ActiveMLS ID #10851273, Shirley P Harmon, Golden Key Realty, Inc.. GAMLS
- $280,0003 bd2 ba1.7k sqft105 Exeter Way, Bonaire, GA 31005ActiveMLS ID #10817713, Kristi Clark, Arise Realty Group, LLC. GAMLS
