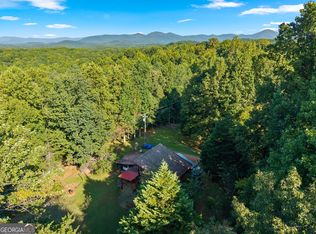
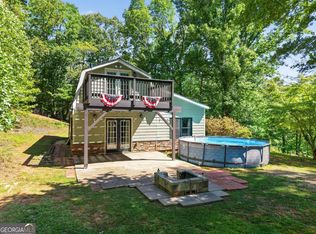
Tucked away on 6 private acres just a short drive from downtown Dahlonega, this charming 2-bedroom, 1-bath cabin sits atop an elevated ridge with a rare, usable homesite at the highest point of the property that is well-suited for a future slab foundation. It offers the peace, privacy, and mountain setting that's becoming harder to find. Inside, warm wood finishes create a timeless mountain feel, with custom pine cabinetry, matching trim, doors, and hardwood floors throughout. The spacious great room centers around a cozy fireplace, while wood countertops and a custom vanity add handcrafted character. A 600-foot well provides fresh mountain water. Outside, two detached buildings offer exceptional flexibility. One serves as a utility and storage building with the laundry area, while the second has been finished as versatile flex space that's perfect for a home office, studio, hobby room, or additional workspace. Whether you're looking for a full-time residence, a private mountain retreat, or an investment opportunity, this property offers the privacy, craftsmanship, and flexibility to enjoy as your own getaway or explore its potential for short-term rental use.
Active
Price cut: $4K (9/15)
$285,000
731 Jim Anderson Rd, Dahlonega, GA 30533
2beds
--sqft
Single Family Residence, Cabin
Built in 1995
5.99 Acres Lot
$278,300 Zestimate®
$--/sqft
$-- HOA
What's special
Cozy fireplaceWarm wood finishesCustom vanityWood countertopsCustom pine cabinetrySpacious great room
- 76 days
- 2,653
- 290
Zillow last checked:
Listing updated:
Listed by:
Charles Elliott 706-265-0571,
Chestatee Real Estate, LLC,
William H Luesing 706-344-9221,
Chestatee Real Estate, LLC
Source: GAMLS,MLS#: 10804314
Facts & features
Interior
Bedrooms & bathrooms
- Bedrooms: 2
- Bathrooms: 1
- Full bathrooms: 1
- Main level bathrooms: 1
- Main level bedrooms: 2
Rooms
- Room types: Great Room
Heating
- Other
Cooling
- Other
Appliances
- Included: Dryer, Microwave, Refrigerator, Washer
- Laundry: Other
Features
- Master On Main Level
- Flooring: Wood
- Basement: None
- Number of fireplaces: 1
- Fireplace features: Factory Built
- Common walls with other units/homes: No Common Walls
Interior area
- Total structure area: 0
- Finished area above ground: 0
- Finished area below ground: 0
Property
Parking
- Parking features: Kitchen Level
Features
- Levels: One
- Stories: 1
- Patio & porch: Porch
- Body of water: None
Lot
- Size: 5.99 Acres
- Features: Private, Sloped
- Residential vegetation: Wooded
Details
- Additional structures: Outbuilding, Workshop
- Parcel number: 103 017
Construction
Type & style
- Home type: SingleFamily
- Architectural style: Country/Rustic
- Property subtype: Single Family Residence, Cabin
Materials
- Wood Siding
- Foundation: Block
- Roof: Composition
Condition
- Resale
- New construction: No
- Year built: 1995
Utilities & green energy
- Electric: 220 Volts
- Sewer: Septic Tank
- Water: Private, Well
- Utilities for property: Electricity Available, High Speed Internet, Phone Available, Water Available
Community & HOA
Community
- Features: None
- Security: Smoke Detector(s)
- Subdivision: NONE
HOA
- Has HOA: No
- Services included: None
Location
- Region: Dahlonega
Financial & listing details
- Tax assessed value: $218,623
- Annual tax amount: $1,942
- Date on market: 7/13/2026
- Cumulative days on market: 76 days
- Listing agreement: Exclusive Right To Sell
- Electric utility on property: Yes
Estimated market value
$278,300
$264,000 - $292,000
$1,298/mo
Price history
| Date | Event | Price |
|---|---|---|
| 9/15/2026 | Price change | $285,000-1.4% |
Source:  GAMLS #10804314 Report a problem GAMLS #10804314 Report a problem | ||
| 8/21/2026 | Price change | $289,000-3.3% |
Source: GAMLS #10804314 Report a problem | ||
| 7/10/2026 | Listed for sale | $299,000+298.7% |
Source:  FMLS GA #7801412 Report a problem FMLS GA #7801412 Report a problem | ||
| 4/1/2005 | Sold | $75,000 |
Source: Public Record Report a problem | ||
Public tax history
| Year | Property taxes | Tax assessment |
|---|---|---|
| 2025 | $1,942 +4.2% | $87,449 +10.4% |
| 2024 | $1,864 +21.7% | $79,236 +21.7% |
| 2023 | $1,531 +12.4% | $65,094 +18.3% |
| 2022 | $1,362 +5.3% | $55,030 +8.9% |
| 2021 | $1,294 -0.1% | $50,532 +3.8% |
| 2020 | $1,296 -6.2% | $48,670 |
| 2019 | $1,381 +3.1% | $48,670 +5.2% |
| 2018 | $1,339 +2% | $46,277 +0.8% |
| 2017 | $1,313 -1.1% | $45,907 +5.5% |
| 2016 | $1,328 | $43,530 0% |
| 2015 | $1,328 +14.7% | $43,531 -0.9% |
| 2014 | $1,158 | $43,920 -0.9% |
| 2013 | $1,158 | $44,308 |
| 2012 | -- | -- |
| 2011 | -- | -- |
| 2010 | -- | -- |
| 2009 | -- | -- |
Find assessor info on the county website
Monthly payment
Est. payment
Payment breakdown
Explore the cost of this home by adjusting the details. Changes won't be saved.Climate risks
Neighborhood: 30533
Nearby schools
Schools provided by the listing agent
- Elementary: Long Branch
- Middle: Lumpkin
- High: New Lumpkin
Source: GAMLS. This data may not be complete. We recommend contacting the local school district to confirm school assignments for this home.
- $254,1002 bd1 ba784 sqft740 Jim Anderson Rd, Dahlonega, GA 30533Off Market
- $289,000-- bd1 ba1.2k sqft890 Jim Anderson Rd, Dahlonega, GA 30533Off Market
- $422,100-- bd1 ba1.3k sqft518 Jim Anderson Rd, Dahlonega, GA 30533Off Market
- $271,600-- bd2 ba1k sqft1052 Jim Anderson Rd, Dahlonega, GA 30533Off Market
Similar homes
- $275,0002 bd2 ba-- sqft5351 Highway 19 N, Dahlonega, GA 30533Active
 MLS ID #10839400, Brittany Tanner, Anchor Real Estate Advisors. GAMLS
 - $315,0002 bd1 ba1.5k sqft924 Fred Ash Rd, Dahlonega, GA 30533Active
 MLS ID #10759002, Brian Powell, Real Broker, LLC. GAMLS
 - $299,9992 bd2 ba1k sqft234 Jim Pruitt Rd, Dahlonega, GA 30533For Sale
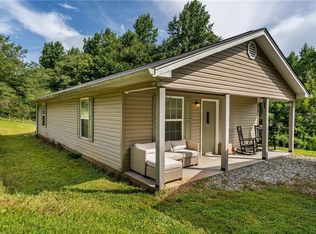
 MLS ID #7811684, Shelly Morrow, 515 Life Real Estate Company, LLC.. FMLS GA
 - $249,8002 bd1 ba1k sqft34 Somerset Pl, Dahlonega, GA 30533Active
 MLS ID #10825913, Cody Chembars, Anchor Real Estate Advisors. GAMLS
 - $329,9003 bd2 ba1.2k sqft77 Williams Way, Dahlonega, GA 30533Active Under ContractMLS ID #10816362, Jace Roper, Chestatee Real Estate, LLC. GAMLS
- $250,0003 bd2 ba1.4k sqft337 Dockery Rd, Dahlonega, GA 30533Active Under ContractMLS ID #10732144, Kathline S Collins, Collins Property Management Group. GAMLS
- $375,0004 bd3 ba2.1k sqft318 Horseshoe Ln, Dahlonega, GA 30533ActiveMLS ID #10794452, Amber Moran, TIG Realty Group LLC. GAMLS
- $315,0003 bd2 ba1.8k sqft1049 Ben Higgins Rd, Dahlonega, GA 30533Active Under ContractMLS ID #10804260, Jace Roper, Chestatee Real Estate, LLC. GAMLS
- $254,9002 bd2 ba-- sqft129 Nob Hill Rdg, Cleveland, GA 30528For SaleMLS ID #7795461, Amanda Stewart, Keller Williams Lanier Partners. FMLS GA
- $325,0004 bd3 ba1k sqft31 S Wind Dr, Dahlonega, GA 30533Active Under ContractMLS ID #10825156, Go with Joe and Co, Century 21 Results. GAMLS
- $314,9501 bd1 ba576 sqft496 Beaver Dam Rd, Dahlonega, GA 30533ActiveMLS ID #10645753, Gail Williams, Chapman Hall Realtors Atlanta North. GAMLS
- $360,0003 bd3 ba1.6k sqft555 River Flow Dr, Dahlonega, GA 30533ActiveMLS ID #10834517, Mark Spain, Mark Spain Real Estate. GAMLS
- $359,0004 bd3 ba2.3k sqft63 Wild Ridge Ln, Dahlonega, GA 30533Active Under ContractMLS ID #10808869, William H Luesing, Chestatee Real Estate, LLC. GAMLS
- $369,0004 bd3 ba1.7k sqft64 Hickory Ln, Dahlonega, GA 30533ActiveMLS ID #10779922, Kimberly Tracy, VIBE Realty. GAMLS
- $282,9003 bd2 ba1.1k sqft738 Hood St, Cleveland, GA 30528ActiveMLS ID #10845458, Leslie Flint, Virtual Properties Realty.com. GAMLS
- $259,9001 bd1 ba884 sqft312 Aurum Hill Dr, Cleveland, GA 30528For SaleMLS ID #7775091, Hailey Strickland, Virtual Properties Realty. Biz. FMLS GA
- $274,9002 bd1 ba768 sqft45 Tall Feather Dr, Sautee Nacoochee, GA 30571ActiveMLS ID #10816383, Kerry Stamey, Century 21 Community Realty. GAMLS
- $389,0003 bd2 ba1.2k sqft10 Patriot Trl, Dahlonega, GA 30533Active Under ContractMLS ID #10845587, Jace Roper, Chestatee Real Estate, LLC. GAMLS
