AVAILABLE TO BE BUILT by Heritage Crafted Homes. "Alondra Floor Plan" Buyer must purchase the land, 3.37 Acres which is included in the house list price. Lot listed in the prestigious community of Bridlegate Community just far enough off the beaten path to feel secluded but a quick drive to the city. The Alondra floor plan offers: This 1 story house plan, 3-4 bedrooms, 2 1/2 bathrooms. A spacious floor plan that leads into an open kitchen with windows and doors with a view. The kitchen area and Great room opens into a spacious and a bird's eye view of the covered Porch, where guest can mingle and enjoy the outdoors. A generously sized primary Master Suite and bathroom is tucked away for privacy with a master closet with lots of room for storage. This 1 story plan also features a 2-car garage. **Price includes Lot price, home build with Heritage Crafted Homes Standard Inclusions. Discover an unmatched opportunity to craft your perfect home within the esteemed Bridlegate Community, nestled amidst the scenic landscapes of Bandera, Texas Hill Country. This remarkable 3.37-acre cul-de-sac lot presents a myriad of coveted features, including well-maintained paved roads, secure gated entry, and convenient on-site utility connections. Embrace the opportunity to construct your dream residence in this pristine locale and relish in a lifestyle enriched by recreational activities such as fishing, a clubhouse for gatherings, tennis courts for leisure, a refreshing neighborhood pool, exclusive controlled access, tranquil stream and river access, invigorating jogging trails, scenic waterfront vistas, access to lake and river parks, and a state-of-the-art fitness center. Don't miss this extraordinary chance to experience the seamless fusion of natural splendor and contemporary comforts.
New construction
$749,900
731 Salt Grass Trail, Bandera, TX 78003
3beds
2,593sqft
Single Family Residence
Built in 2025
3.37 Acres Lot
$-- Zestimate®
$289/sqft
$50/mo HOA
What's special
Great roomOpen kitchenMaster closetPrimary master suiteCovered porch
- 651 days |
- 101 |
- 0 |
Zillow last checked:
Listing updated:
Listed by:
John Garcia TREC #634651 (210) 970-8388,
Vista Management Group LLC
Source: LERA MLS,MLS#: 1822811
Facts & features
Interior
Bedrooms & bathrooms
- Bedrooms: 3
- Bathrooms: 3
- Full bathrooms: 2
- 1/2 bathrooms: 1
Primary bedroom
- Features: Other
- Area: 240
- Dimensions: 15 x 16
Bedroom 2
- Area: 156
- Dimensions: 13 x 12
Bedroom 3
- Area: 168
- Dimensions: 14 x 12
Primary bathroom
- Features: Tub/Shower Separate, Separate Vanity, Soaking Tub
- Area: 160
- Dimensions: 16 x 10
Dining room
- Area: 169
- Dimensions: 13 x 13
Kitchen
- Area: 195
- Dimensions: 15 x 13
Living room
- Area: 560
- Dimensions: 20 x 28
Heating
- Other
Cooling
- Other
Appliances
- Included: None
Features
- Flooring: Other
- Has basement: No
- Number of fireplaces: 1
- Fireplace features: Other
Interior area
- Total interior livable area: 2,593 sqft
Video & virtual tour
Property
Parking
- Parking features: None
Features
- Levels: One
- Stories: 1
- Pool features: None, Community
Lot
- Size: 3.37 Acres
Details
- Parcel number: 19052000007310
Construction
Type & style
- Home type: SingleFamily
- Architectural style: Texas Hill Country
- Property subtype: Single Family Residence
Materials
- Other
- Foundation: Other
- Roof: Other
Condition
- New Construction
- New construction: Yes
- Year built: 2025
Details
- Builder name: Heritage Crafted Homes.
Community & HOA
Community
- Features: Waterfront Access, Clubhouse, Playground, Jogging Trails, Bike Trails, BBQ/Grill, Volleyball Court, Lake/River Park, Other
- Security: Controlled Access
- Subdivision: Bridlegate
HOA
- Has HOA: Yes
- HOA fee: $600 annually
- HOA name: BRIDLEGATE
Location
- Region: Bandera
Financial & listing details
- Price per square foot: $289/sqft
- Annual tax amount: $715
- Price range: $749.9K - $749.9K
- Date on market: 11/12/2024
- Cumulative days on market: 652 days
- Listing terms: Conventional,FHA,VA Loan,TX Vet,Cash
Estimated market value
Not available
Estimated sales range
Not available
$3,013/mo
Price history
| Date | Event | Price |
|---|---|---|
| 3/2/2026 | Listed for sale | $749,900$289/sqft |
Source:  LERA MLS #1822811 Report a problem LERA MLS #1822811 Report a problem | ||
| 2/21/2026 | Contingent | $749,900$289/sqft |
Source: LERA MLS #1822811 Report a problem | ||
| 11/12/2024 | Listed for sale | $749,900+455.5%$289/sqft |
Source: LERA MLS #1822811 Report a problem | ||
| 11/17/2023 | Listing removed | -- |
Source: LERA MLS #1718659 Report a problem | ||
| 10/23/2023 | Price change | $135,000-9.4%$52/sqft |
Source: LERA MLS #1718659 Report a problem | ||
| 9/12/2023 | Listed for sale | $149,000$57/sqft |
Source: LERA MLS #1718659 Report a problem | ||
Public tax history
Tax history is unavailable.
Monthly payment
Est. payment
Payment breakdown
Explore the cost of this home by adjusting the details. Changes won't be saved.Climate risks
Neighborhood: 78003
Nearby schools
GreatSchools rating
- 6/10Alkek Elementary SchoolGrades: PK-5Distance: 2.2 mi
- 6/10Bandera Middle SchoolGrades: 6-8Distance: 3.3 mi
- 4/10Bandera High SchoolGrades: 9-12Distance: 2.9 mi
Schools provided by the listing agent
- Elementary: Bandera
- Middle: Bandera
- High: Bandera
- District: Bandera Isd
Source: LERA MLS. This data may not be complete. We recommend contacting the local school district to confirm school assignments for this home.
- $319,200-- bd-- ba960 sqft166 Salt Grass Trl, Bandera, TX 78003Off Market
- $110,0002.08 acresLOT 734 Salt Grass Trl, Bandera, TX 78003Lot/Land
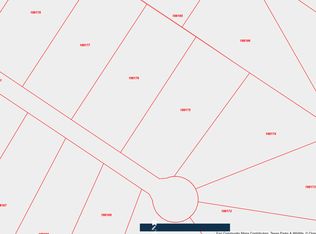
- $899,9003 bd3 ba-- sqft732 Salt Grass Trl, Bandera, TX 78003New Construction

- $286,000-- bd-- ba500 sqft338 Salt Grass Trl, Bandera, TX 78003Off Market
- $579,9004 bd3 ba2.6k sqft828 Martingale Trl, Bandera, TX 78003For Sale
- $702,500-- bd-- ba2.7k sqft234 Salt Grass Trl, Bandera, TX 78003Off Market
- $90,0003.37 acresSalt Grass Trl #731, Bandera, TX 78003Lot/Land
- $90,0003.23 acresSalt Grass Trl #732, Bandera, TX 78003Lot/Land
A local agent can set up tours, give advice and negotiate with sellers.
Similar homes
- $749,0003 bd3 ba2.7k sqft977 PINTO CYN, Bandera, TX 78003New Construction
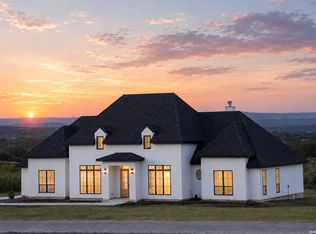
 MLS ID #1993448, Dan Negru TREC #829024, Alliance Realty Group. LERA MLS
 - $685,0004 bd2 ba2.2k sqft545 HIGHGATE DR, Bandera, TX 78003For Sale
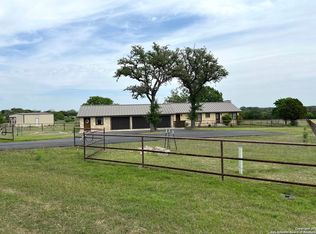 MLS ID #1964547, Cheri Morris TREC #393637, All City San Antonio Registered Series. LERA MLS
 - $729,0004 bd4 ba2.8k sqft731 Highland Meadows, Bandera, TX 78003New Construction
 MLS ID #2008123, Andrew Cuzman TREC #833151, Keller Williams Heritage. LERA MLS
 - $720,0003 bd2 ba2.2k sqft356 CREEKWOOD DR, Bandera, TX 78003For Sale
 MLS ID #2008580, Megan Lamb TREC #536646, River Realty. LERA MLS
 - $709,9005 bd5 ba3.2k sqft1062 Lariat, Bandera, TX 78003For SaleMLS ID #1949007, Megan Lamb TREC #536646, River Realty. LERA MLS
- $765,0004 bd4 ba2.5k sqft811 Horseshoe Falls, Bandera, TX 78003New ConstructionMLS ID #1951456, Janette Labarre TREC #716953, River Realty. LERA MLS
- $679,0003 bd2 ba1.7k sqft1355 BROAD OAK DR, Bandera, TX 78003For SaleMLS ID #2001536, Annie Molnar TREC #773472, eXp Realty. LERA MLS
- $824,9004 bd4 ba2.6k sqft337 HIGHLAND MDWS, Bandera, TX 78003New ConstructionMLS ID #1999146, Olivia Bodea TREC #799068, Black Swan TX Realty. LERA MLS
- $935,0003 bd3 ba3.8k sqft443 BRIDLEGATE BLVD, Bandera, TX 78003For SaleMLS ID #1955218, Shawn Morrison TREC #444887, Cross Texas Real Estate. LERA MLS
- $995,0003 bd3 ba2.4k sqft236 Bridle Chase, Bandera, TX 78003For SaleMLS ID #1996865, Haley Catlett TREC #585703, Keller Williams City-View. LERA MLS
- $799,9004 bd3 ba3.1k sqft3263 Palomino Spgs, Bandera, TX 78003For SaleMLS ID #1961481, Dean Aitken TREC #633339, Keller Williams Heritage. LERA MLS
- $749,0003 bd2 ba2.1k sqft767 Happy Hollow Dr, Bandera, TX 78003For SaleMLS ID #2003526, Rayney Brown TREC #784922, R&B TEXAS REALTORS. LERA MLS
- $1,020,0003 bd4 ba2.8k sqft1467 Palomino Springs Dr, Bandera, TX 78003For SaleMLS ID #1993617, Lanette Pennell TREC #678118, Keller Williams Bandera. LERA MLS
- $850,0004 bd3 ba2.9k sqft1100 Madrona Ridge Dr., Bandera, TX 78003For SaleMLS ID #1873079, Babo Teich TREC #325268, Teich Properties, LLC. LERA MLS
- $628,9993 bd3 ba2.8k sqft956 Horseshoe Falls, Bandera, TX 78003New ConstructionMLS ID #1994971, Brian Montgomery TREC #611978, Vortex Realty. LERA MLS
- $1,099,0004 bd5 ba3.2k sqft762 BUCKSKIN TRL, Bandera, TX 78003For SaleMLS ID #2003600, Janette Labarre TREC #716953, River Realty. LERA MLS
- $649,5004 bd5 ba3.8k sqft412 Bear Springs Trl, Pipe Creek, TX 78063For SaleMLS ID #2010913, Sandra Castillo TREC #776858, eXp Realty. LERA MLS
- $849,9003 bd3 ba2.3k sqft5025 N High Way #16, Bandera, TX 78003For SaleMLS ID #124528, Lisa Mcgehee. KVMLS
- $899,0003 bd2 ba2.4k sqft835 WINANS RANCH RD, Bandera, TX 78003For SaleMLS ID #1968901, Brittany Wylie TREC #757222, Barnett Realty Group, LLC. LERA MLS
- $540,0006 bd3 ba3.1k sqft946 Frontier Ln, Bandera, TX 78003For SaleMLS ID #1933719, Russel Carinus TREC #793740, Keller Williams Heritage. LERA MLS
