Highly Sought After Roscoe School District! Back on the Market!!! Your Second Chance! - Impeccable Condition, Custom built Ranch with over 4300 Sq.Ft of living area, (2500 on main floor plus 1800 in partial exposed lower level) Over 1 acre private wooded lot located in Prestigious Nichols Woods Sub. Hononegah, Prairie Hill School District. 1.5 miles to I-90 access, 20 minutes to Rockford or Janesville. 4 Bedrooms, 4 Baths - If this home doesn't have it, you don't need it! Many of the amenities include Brick front, 2x6 exterior walls, 9' ceilings first floor with 13-6" ceilings in foyer and vaulted ceilings in Great room & kitchen, lots of hardwood floors, Impressive chef's kitchen with large granite island, solid Cherry cabinets, updated stainless steel appliances, solid 6 panel oak doors throughout with 3/4" mill work and baseboards throughout both levels, master bath with whirlpool, walk in ceramic shower and one of a kind 16x11 walk in custom closet. 40 year shingles, (22) 420-watt solar panels (Owned) Insulated and heated garage with 2nd stairs to lower level, generator, 200 amp plus 100 amp electrical, composite deck and large patio, security system with cameras, 16 Zoned, in ground sprinklers, heated floors in baths, all rooms wired for internet, 12 zoned audio system, 2 fireplaces -Partially exposed lower level with large rec room (pool table stays), unique stone fireplace, fully furnished 2nd kitchen with granite and all appliances, 4th bedroom, full bath with walk in shower (the perfect in-law quarters), Home Theater Room for your enjoyment, updated 95% GFA furnace with zoned heating. Home has been Radon Mitigated for your peace of mind, 16x16 outbuilding with electric, pull down stairs in garage to 16x14 storage room So much more, be sure to find the full list of amenities in Document section of listing. Don't miss this one, you'll be sorry!!
Pending
Price cut: $17K (7/20)
$628,500
7310 Lone Cedar Trl, South Beloit, IL 61080
4beds
4,300sqft
:
Get pre-qualified$4,505/mo
Single Family Residence
Built in 2009
1.17 Acres Lot
$618,100 Zestimate®
$146/sqft
$-- HOA
What's special
Unique stone fireplaceBrick frontMaster bath with whirlpoolLarge granite islandHome theater roomInsulated and heated garageComposite deck
- 40 days |
- 960 |
- 50 |
Zillow last checked:
Listing updated:
Listed by:
Larry Petry 815-222-5385,
Keller Williams Realty Signature
Source: NorthWest Illinois Alliance of REALTORS®,MLS#: 202603484
Facts & features
Interior
Bedrooms & bathrooms
- Bedrooms: 4
- Bathrooms: 4
- Full bathrooms: 3
- 1/2 bathrooms: 1
- Main level bathrooms: 3
- Main level bedrooms: 3
Primary bedroom
- Level: Main
- Area: 250.12
- Dimensions: 16.9 x 14.8
Bedroom 2
- Level: Main
- Area: 206.4
- Dimensions: 12.9 x 16
Bedroom 3
- Level: Main
- Area: 145.77
- Dimensions: 12.9 x 11.3
Bedroom 4
- Level: Lower
- Area: 168
- Dimensions: 14 x 12
Dining room
- Level: Main
- Area: 157.76
- Dimensions: 13.6 x 11.6
Kitchen
- Level: Main
- Area: 336
- Dimensions: 20 x 16.8
Heating
- Forced Air, Zoned, Natural Gas
Cooling
- Central Air, Zoned
Appliances
- Included: Dishwasher, Dryer, Microwave, Refrigerator, Stove/Cooktop, Wall Oven, Washer, Water Softener, Natural Gas Water Heater
- Laundry: Main Level
Features
- Great Room, L.L. Finished Space, Tray Ceiling(s), Granite Counters, Second Kitchen, Walk-In Closet(s)
- Windows: Skylight(s), Window Treatments
- Basement: Basement Entrance,Full,Sump Pump,Finished,Partial Exposure
- Attic: Storage
- Number of fireplaces: 2
- Fireplace features: Wood Burning
Interior area
- Total structure area: 4,300
- Total interior livable area: 4,300 sqft
- Finished area above ground: 2,500
- Finished area below ground: 1,800
Property
Parking
- Total spaces: 2.5
- Parking features: Asphalt, Attached, Garage Door Opener
- Garage spaces: 2.5
Features
- Patio & porch: Deck, Patio
- Exterior features: Yard Irrigation
- Has spa: Yes
- Spa features: Bath
- Has view: Yes
- View description: Country
Lot
- Size: 1.17 Acres
- Features: County Taxes, Partial Exposure, Wooded, Subdivided
Details
- Additional structures: Garden Shed, Outbuilding, Shed(s)
- Parcel number: 0411126010
- Other equipment: Generator
Construction
Type & style
- Home type: SingleFamily
- Architectural style: Ranch
- Property subtype: Single Family Residence
Materials
- Brick/Stone, Vinyl
- Roof: Shingle
Condition
- Year built: 2009
Utilities & green energy
- Electric: Circuit Breakers
- Sewer: Septic Tank
- Water: Well
Community & HOA
Community
- Security: Security System, Radon Mitigation Active
- Subdivision: IL
Location
- Region: South Beloit
Financial & listing details
- Price per square foot: $146/sqft
- Tax assessed value: $504,774
- Annual tax amount: $12,744
- Price range: $628.5K - $628.5K
- Date on market: 6/13/2026
- Cumulative days on market: 25 days
- Ownership: Fee Simple
- Road surface type: Hard Surface Road
Estimated market value
$618,100
$587,000 - $649,000
$5,545/mo
Price history
| Date | Event | Price |
|---|---|---|
| 7/22/2026 | Pending sale | $628,500$146/sqft |
Source:  NorthWest Illinois Alliance of REALTORS® #202603484 Report a problem NorthWest Illinois Alliance of REALTORS® #202603484 Report a problem | ||
| 7/20/2026 | Price change | $628,500-2.6%$146/sqft |
Source: NorthWest Illinois Alliance of REALTORS® #202603484 Report a problem | ||
| 7/1/2026 | Listed for sale | $645,500$150/sqft |
Source: NorthWest Illinois Alliance of REALTORS® #202603484 Report a problem | ||
| 6/17/2026 | Pending sale | $645,500$150/sqft |
Source: NorthWest Illinois Alliance of REALTORS® #202603484 Report a problem | ||
| 6/13/2026 | Listed for sale | $645,500+893.1%$150/sqft |
Source: NorthWest Illinois Alliance of REALTORS® #202603484 Report a problem | ||
| 5/30/2008 | Sold | $65,000$15/sqft |
Source: Public Record Report a problem | ||
| 5/12/2006 | Sold | $65,000+18.2%$15/sqft |
Source: Public Record Report a problem | ||
| 2/3/2004 | Sold | $55,000$13/sqft |
Source: Public Record Report a problem | ||
Public tax history
| Year | Property taxes | Tax assessment |
|---|---|---|
| 2024 | $12,744 +3% | $168,258 +11.4% |
| 2023 | $12,372 +4.4% | $150,999 +9.4% |
| 2022 | $11,854 | $138,037 +6.5% |
| 2021 | -- | $129,673 +3.8% |
| 2020 | $11,196 +2.5% | $124,962 +4.7% |
| 2019 | $10,926 +1.9% | $119,364 +4.1% |
| 2018 | $10,724 +1.5% | $114,696 +3.7% |
| 2017 | $10,561 | $110,625 +1.6% |
| 2016 | $10,561 +3.9% | $108,851 +2.9% |
| 2015 | $10,162 +1.3% | $105,742 +2.7% |
| 2014 | $10,028 +13.7% | $102,946 +30.9% |
| 2009 | $8,820 | $78,632 +295.3% |
| 2007 | -- | $19,891 +2% |
| 2006 | -- | $19,501 +3.9% |
| 2005 | -- | $18,764 |
Find assessor info on the county website
Monthly payment
Est. payment
Payment breakdown
Explore the cost of this home by adjusting the details. Changes won't be saved.Climate risks
Neighborhood: 61080
Nearby schools
GreatSchools rating
- 7/10Willowbrook Middle SchoolGrades: 5-8Distance: 1.5 mi
- 5/10Hononegah High SchoolGrades: 9-12Distance: 5 mi
- 8/10Prairie Hill Elementary SchoolGrades: PK-4Distance: 1.6 mi
Schools provided by the listing agent
- Elementary: Prairie Hill Elementary
- Middle: Roscoe Middle
- High: Hononegah High
- District: Hononegah 207
Source: NorthWest Illinois Alliance of REALTORS®. This data may not be complete. We recommend contacting the local school district to confirm school assignments for this home.
- $529,0003 bd2 ba2.3k sqft7348 Lone Cedar Trl, South Beloit, IL 61080Off Market
- $589,2004 bd2 ba2.3k sqft7254 Lone Cedar Trl, South Beloit, IL 61080Off Market
- $267,4003 bd3 ba1.6k sqft7255 Middle Rd, South Beloit, IL 61080Off Market
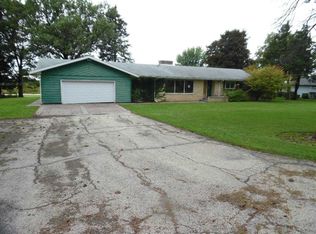
- $438-- bd-- ba-- sqft7309 Lone Cedar Trl, South Beloit, IL 61080Off Market
- $633,9002 bd4 ba2.6k sqft7287 Middle Rd, South Beloit, IL 61080Off Market
- $480,1003 bd3 ba2k sqft7331 Lone Cedar Trl, South Beloit, IL 61080Off Market
- $318,2002 bd2 ba1.6k sqft7245 Middle Rd, South Beloit, IL 61080Off Market
- $438-- bd-- ba-- sqft7261 Lone Cedar Trl, South Beloit, IL 61080Off Market
A local agent can set up tours, give advice and negotiate with sellers.
A local lender can help you make sure your offer is ready when you are.
Similar homes
- $699,9004 bd4 ba3.7k sqft7887 Canterbury Ridge Dr, South Beloit, IL 61080For Sale
 MLS ID #202604137, Brittany Stiffler. NorthWest Illinois Alliance of REALTORS®
 - $498,0004 bd4 ba3.2k sqft11335 Bayberry Dr, Roscoe, IL 61073For Sale
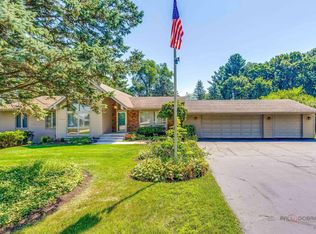 MLS ID #202604371, Olga Kampmeier. NorthWest Illinois Alliance of REALTORS®
 - $770,0005 bd5 ba5.6k sqft7418 Timber Ridge Rd, Roscoe, IL 61073For Sale
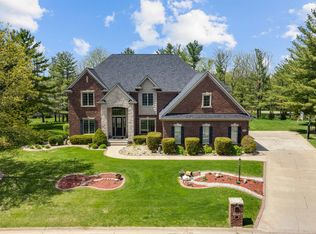 MLS ID #202604388, Jesse Dabson. NorthWest Illinois Alliance of REALTORS®
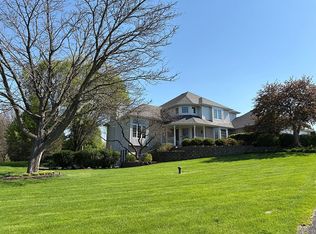
 - $549,0004 bd4 ba3.5k sqft12317 Dunham Dr, Roscoe, IL 61073For Sale By Owner
- $549,9005 bd5 ba3.5k sqft11497 Ridgecrest Dr, Roscoe, IL 61073ActiveMLS ID #12700452, Marti LaHood, Keller Williams Preferred Rlty. MRED as distributed by MLS GRID
- $600,0005 bd4 ba2.8k sqft13200 Newbury Ln, Caledonia, IL 61011For SaleMLS ID #202604247, Rebecca Thalhofer. NorthWest Illinois Alliance of REALTORS®
- $618,8883 bd3 ba3.1k sqft2230 S Riverside Dr, Beloit, WI 53511For SaleMLS ID #2025502, Michael Marquette. SCWMLS
- $499,9005 bd4 ba4.3k sqft10959 Hamborg Rd, Roscoe, IL 61073For SaleMLS ID #202604147, Tom Humpal. NorthWest Illinois Alliance of REALTORS®
- $688,0004 bd4 ba4.2k sqft11705 Braemar Cir, Belvidere, IL 61008For SaleMLS ID #202603866, Lynessa Piper. NorthWest Illinois Alliance of REALTORS®
- $700,0005 bd6 ba5.8k sqft8306 E Crockett Rd, Roscoe, IL 61073For SaleMLS ID #202600774, Bryant Chandler. NorthWest Illinois Alliance of REALTORS®
- $529,9004 bd3 ba2.8k sqft2726 Autumn Ln, Janesville, WI 53546For SaleMLS ID #2028694, Sally Astin. SCWMLS
- $698,5003 bd3 ba3.5k sqft4730 N Catawba DRIVE, Milton, WI 53563ActiveMLS ID #1969670, G. Kirk Bennett, Jr. WIREX MLS
- $479,9005 bd4 ba2.4k sqft12751 Vestas Pl, Belvidere, IL 61008NewMLS ID #12712569, Jesus Perez, Realty of America, LLC. MRED as distributed by MLS GRID
- $475,0004 bd4 ba3.4k sqft3179 S Davis Dr, Beloit, WI 53511For SaleMLS ID #2026456, Priscilla Sandoval. SCWMLS
- $450,0003 bd3 ba3k sqft12743 Vestas Pl, Belvidere, IL 61008For SaleMLS ID #202604184, Larry Naselli. NorthWest Illinois Alliance of REALTORS®
- $649,9005 bd4 ba4.5k sqft4230 N Juniper Dr, Janesville, WI 53545For SaleMLS ID #2020200, Mary Ellen Mackey. SCWMLS
- $649,9003 bd3 ba2.8k sqft1626 S County Road C, Darien, WI 53114For SaleMLS ID #2026536, Gloria Singer. SCWMLS
- $599,9006 bd5 ba4.1k sqft9281 Auburn St, Winnebago, IL 61088For SaleMLS ID #202602412, Kathy Heeren-Ellis. NorthWest Illinois Alliance of REALTORS®
- $--3 bd3 ba2.1k sqft220 Glen Abbey Dr, Rockford, IL 61107AuctionAuction.com 1
- $725,0003 bd3 ba2.2k sqft6079 Manchester Rd, Poplar Grove, IL 61065ActiveMLS ID #12500141, Tricia Angell, Haylo Lifestyle Properties. MRED as distributed by MLS GRID
