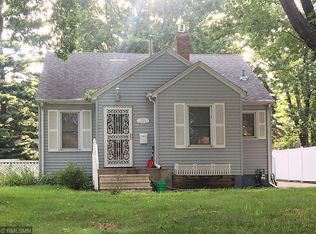
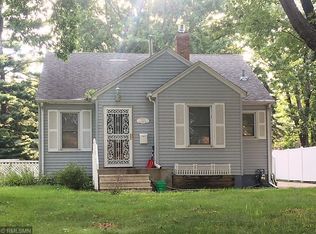
Charming and move-in ready. This Richfield home is full of thoughtful updates and pride of ownership. Freshly painted walls and kitchen cabinets create a bright, welcoming interior, while new basement carpeting adds comfort to the lower-level living space. The finished basement features a spacious family room with a wet bar area, making it the perfect spot for entertaining guests or enjoying a relaxing night at home.
This home offers excellent peace of mind with numerous updates, including a new roof in 2021, newer windows, new front steps installed in 2018, gutter screens added in 2023, and a new front screen door installed in 2023. The exterior has been exceptionally well cared for, with siding in great condition and a large, flat backyard that provides ample space for outdoor activities, gardening, pets, or gatherings with family and friends.
Combining charm, functionality, and valuable updates, this lovingly maintained home is ready for its next owner to move in and enjoy.
Pending
$299,999
7312 Wentworth Ave S, Richfield, MN 55423
2beds
954sqft
:
Get pre-qualified$1,888/mo
Single Family
Built in 1940
10,018 Square Feet Lot
$-- Zestimate®
$314/sqft
$-- HOA
What's special
Large flat backyardSpacious family roomBright welcoming interiorFinished basementNew basement carpetingFreshly painted wallsNewer windows
- 15 days |
- 1,002 |
- 60 |
Likely to sell faster than
Zillow last checked:
Listing updated:
Listed by:
Jesi Richgels 952-452-0009,
Edina Realty, Inc.,
Tom Richgels 612-636-0470
Source: NorthstarMLS as distributed by MLS GRID,MLS#: 7104386
Facts & features
Interior
Bedrooms & bathrooms
- Bedrooms: 2
- Bathrooms: 1
- Full bathrooms: 1
Bedroom
- Level: Main
- Area: 103 Square Feet
- Dimensions: 10.3x10
Bedroom 2
- Level: Main
- Area: 90 Square Feet
- Dimensions: 10x09
Bathroom
- Level: Main
- Area: 35 Square Feet
- Dimensions: 7x5
Other
- Level: Lower
- Area: 48 Square Feet
- Dimensions: 4x12
Family room
- Level: Lower
- Area: 190 Square Feet
- Dimensions: 19x10
Kitchen
- Level: Main
- Area: 158.4 Square Feet
- Dimensions: 13.2x12
Laundry
- Level: Lower
- Area: 277.2 Square Feet
- Dimensions: 28x9.9
Living room
- Level: Main
- Area: 365.2 Square Feet
- Dimensions: 16.6x22
Heating
- Forced Air
Cooling
- Central Air
Features
- Basement: Finished
- Has fireplace: No
Interior area
- Total structure area: 1,432
- Total interior livable area: 954 sqft
- Finished area above ground: 716
- Finished area below ground: 238
Property
Parking
- Total spaces: 1
- Parking features: Detached Garage
- Garage spaces: 1
Accessibility
- Accessibility features: None
Features
- Levels: One
- Stories: 1
- Fencing: Full
Lot
- Size: 10,018 Square Feet
- Dimensions: 135 x 75 x 135 x 75
Details
- Foundation area: 716
- Parcel number: 3402824240075
- Zoning description: Residential-Single Family
Construction
Type & style
- Home type: SingleFamily
- Property subtype: Single Family
Materials
- Roof: Age 8 Years or Less
Condition
- New construction: No
- Year built: 1940
Utilities & green energy
- Gas: Natural Gas
- Sewer: City Sewer/Connected
- Water: City Water/Connected
Community & HOA
Community
- Subdivision: Nicollet Terrace
HOA
- Has HOA: No
Location
- Region: Richfield
Financial & listing details
- Price per square foot: $314/sqft
- Tax assessed value: $281,100
- Annual tax amount: $3,894
- Date on market: 7/8/2026
- Cumulative days on market: 16 days
Estimated market value
Not available
Estimated sales range
Not available
Not available
Price history
| Date | Event | Price |
|---|---|---|
| 7/21/2026 | Pending sale | $299,999$314/sqft |
Source:  NorthstarMLS as distributed by MLS GRID #7104386 Report a problem NorthstarMLS as distributed by MLS GRID #7104386 Report a problem | ||
| 7/8/2026 | Listed for sale | $299,999$314/sqft |
Source: NorthstarMLS as distributed by MLS GRID #7104386 Report a problem | ||
Public tax history
| Year | Property taxes | Tax assessment |
|---|---|---|
| 2025 | $3,375 +7.6% | $281,100 +11% |
| 2024 | $3,136 +4.1% | $253,300 +5.5% |
| 2023 | $3,012 +7.2% | $240,100 -0.8% |
| 2022 | $2,809 +11.6% | $242,000 +13.6% |
| 2021 | $2,517 -4.5% | $213,000 +10.9% |
| 2020 | $2,636 +4.7% | $192,000 |
| 2019 | $2,517 -4.5% | $192,000 +6.7% |
| 2018 | $2,636 +22.6% | $180,000 +20.8% |
| 2017 | $2,150 +11.6% | $149,000 +9.6% |
| 2016 | $1,928 +5% | $136,000 +4.6% |
| 2015 | $1,836 +7.4% | $130,000 +16.1% |
| 2014 | $1,709 0% | $112,000 -8.2% |
| 2013 | $1,709 -3.8% | $122,000 -6.9% |
| 2012 | $1,778 -2.4% | $131,000 -3% |
| 2011 | $1,821 -3.7% | $135,000 -11.8% |
| 2010 | $1,890 -7.1% | $153,000 -12.1% |
| 2009 | $2,034 +14.3% | $174,000 +6.7% |
| 2006 | $1,779 +16.4% | $163,000 +13.8% |
| 2005 | $1,528 +12% | $143,200 +14.9% |
| 2004 | $1,365 +13.3% | $124,600 +11.9% |
| 2002 | $1,204 -47.3% | $111,300 |
| 2001 | $2,285 | -- |
Find assessor info on the county website
Monthly payment
Est. payment
Payment breakdown
Explore the cost of this home by adjusting the details. Changes won't be saved.Climate risks
Neighborhood: 55423
Nearby schools
GreatSchools rating
- 7/10Sheridan Hills Elementary SchoolGrades: PK-5Distance: 1.9 mi
- 4/10Richfield Middle SchoolGrades: 6-8Distance: 1.2 mi
- 5/10Richfield Senior High SchoolGrades: 9-12Distance: 0.4 mi
- $303,5003 bd1 ba965 sqft7308 Wentworth Ave S, Richfield, MN 55423Off Market
- $334,1004 bd2 ba1.2k sqft7320 Wentworth Ave S, Richfield, MN 55423Off Market
- $321,0004 bd2 ba1.2k sqft7320 Wentworth Ave, Minneapolis, MN 55423Off Market
- $354,5002 bd1 ba1.1k sqft7315 Pillsbury Ave S, Richfield, MN 55423Off Market
- $505,0004 bd3 ba2.7k sqft7326 Wentworth Ave S, Richfield, MN 55423Sold
- $297,5002 bd1 ba837 sqft7300 Wentworth Ave S, Richfield, MN 55423Off Market
- $339,5003 bd1 ba960 sqft7309 Pillsbury Ave S, Richfield, MN 55423Off Market
- $391,9003 bd2 ba1.6k sqft7321 Pillsbury Ave S, Richfield, MN 55423Off Market
A local agent can set up tours, give advice and negotiate with sellers.
Similar homes
- $--3 bd1 ba1k sqft6933 Russell Ave S, Richfield, MN 55423AuctionServiceLink Auction
- $310,0003 bd1 ba1.2k sqft7427 Humboldt Ave S, Richfield, MN 55423For Sale

 MLS ID #7096174, Lisa Brainer, Keller Williams Preferred Rlty. NorthstarMLS as distributed by MLS GRID
 - $264,9004 bd2 ba1.4k sqft7433 Park Ave S, Richfield, MN 55423For Sale
 MLS ID #7106131, Cristy Elizabeth Oldman, HOMESTEAD ROAD. NorthstarMLS as distributed by MLS GRID
 - $339,0004 bd1 ba1.1k sqft6533 Bloomington Ave S, Richfield, MN 55423For Sale By Owner

- $319,0002 bd1 ba820 sqft4846 Park Ave, Minneapolis, MN 55417For SaleMLS ID #7094281, Katherine Roselle, Real Broker, LLC. NorthstarMLS as distributed by MLS GRID
- $299,9004 bd1 ba1k sqft1283 Burke Ave E, Maplewood, MN 55109For SaleMLS ID #7112467, Kerby & Cristina Real Estate Experts, RE/MAX Results. NorthstarMLS as distributed by MLS GRID
- $269,9002 bd1 ba1.1k sqft444 Lexington Pkwy S #2, Saint Paul, MN 55105For SaleMLS ID #7112803, Travis L Erickson, RE/MAX Results. NorthstarMLS as distributed by MLS GRID
- $319,0003 bd1 ba1.4k sqft913 E 39th St, Minneapolis, MN 55407For SaleMLS ID #7045201, Deja Manson, Keller Williams Premier Realty Lake Minnetonka. NorthstarMLS as distributed by MLS GRID
- $239,9002 bd2 ba909 sqft6487 Barrie Rd, Edina, MN 55435For SaleMLS ID #7106511, Andrew Ryan Beitler, National Realty Guild. NorthstarMLS as distributed by MLS GRID
- $259,9002 bd1 ba894 sqft2241 57th St E, Minneapolis, MN 55417For SaleMLS ID #7104189, Kenneth Joseph Robinson, RE/MAX Results. NorthstarMLS as distributed by MLS GRID
- $309,0003 bd2 ba899 sqft3213 Old Shakopee Rd W, Bloomington, MN 55431For SaleMLS ID #7021093, Janneth, Real Broker, LLC. NorthstarMLS as distributed by MLS GRID
- $349,9003 bd2 ba1.2k sqft6036 4th Ave S, Minneapolis, MN 55419For SaleMLS ID #7090076, Andrea Soule, Coldwell Banker Realty. NorthstarMLS as distributed by MLS GRID
- $299,9003 bd2 ba1.3k sqft5517 James Ave N, Brooklyn Center, MN 55430For SaleMLS ID #7084622, Stephanie Checkley, Keller Williams Premier Realty. NorthstarMLS as distributed by MLS GRID
- $299,9003 bd1 ba1.3k sqft2154 William St, Roseville, MN 55113For SaleMLS ID #7110740, James E Garry, Redfin Corporation. NorthstarMLS as distributed by MLS GRID
- $389,9003 bd2 ba1.4k sqft133 Ridgewood Dr, Hopkins, MN 55343For SaleMLS ID #7115033, Annamarie McDonald, Coldwell Banker Realty. NorthstarMLS as distributed by MLS GRID
- $299,0002 bd2 ba1k sqft456 Summit Ave APT 203, Saint Paul, MN 55102For SaleMLS ID #7102064, Janet A Piontek, Coldwell Banker Realty - Lakes. NorthstarMLS as distributed by MLS GRID
- $299,9003 bd2 ba1.2k sqft776 Como Ave, Saint Paul, MN 55103For SaleMLS ID #7095983, John D Schuster, Coldwell Banker Realty - Southwest Regional. NorthstarMLS as distributed by MLS GRID
- $287,5002 bd1 ba924 sqft3720 43rd Ave S, Minneapolis, MN 55406For SaleMLS ID #7072999, Josh Savageau, Keller Williams Classic Realty. NorthstarMLS as distributed by MLS GRID
- $309,9003 bd1 ba1k sqft7800 53rd Ave N, New Hope, MN 55428For SaleMLS ID #7087098, Rebecca L Simonton, RE/MAX Results. NorthstarMLS as distributed by MLS GRID
- $299,9003 bd1 ba1k sqft721 Simon Ave, Saint Paul, MN 55117For SaleMLS ID #7098426, Karson Frokjer, Move it Real Estate Group/Lake. NorthstarMLS as distributed by MLS GRID
