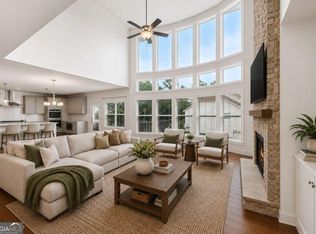
VA Assumable mortgage with 3.5% rate! Welcome to 7315 Ashley Trace, where space, privacy and exceptional outdoor living come together on approximately two acres in highly sought after North Forsyth! This beautifully updated ranch on a finished basement offers four bedrooms, an additional flex room (500 square feet), an office on the main level, four bathrooms and the flexibility to live, work and entertain with ease. The main level features 12 foot ceilings in the foyer and the living room and 10 foot ceilings on the rest of the main. With over $100,000 invested in improvements, the sellers have thoughtfully enhanced both the home and its incredible outdoor entertaining spaces. Inside, find a kitchen on the main and another full kitchen on the terrace level! Generous living & entertainment areas (inside and out) a daylight basement, gym, pool room, theater, workshop and abundant storage. Recent improvements include fresh interior and exterior paint, a brand new roof and 2, 50 gallon water heaters. With over $40,000 in improvements, the backyard is designed for making memories. Featuring a gunite salt water swimming pool, fire pit and an abundance of room to gather with family and friends. Need space for your boat, RV & ATVs? The pole barn provides the perfect space with room to enjoy your hobbies and the freedom of NO HOA! Located in the award winning North Forsyth school district, this property offers the best of both worlds: main level living + acreage with convenient access to the new Crossing at Coal Mountain entertainment district, shopping, dining, Aldi, Lake Lanier and everything North Forsyth has to offer. Properties offering this combination of acreage, amenities and location are increasingly hard to find.More space. More freedom. More reasons to call this home. Imagine life here...
Active
Price cut: $60K (11/12)
$990,000
7315 Ashley Trce, Cumming, GA 30028
4beds
5,500sqft
Single Family Residence
Built in 1998
2 Acres Lot
$995,400 Zestimate®
$180/sqft
$-- HOA
What's special
Daylight basementBrand new roofPool roomFire pitAbundant storageFour bedroomsFour bathrooms
- 4 days
- 341
- 20
Zillow last checked:
Listing updated:
Listed by:
Beth Mitchell 407-925-7472,
Ansley RE|Christie's Int'l RE
Source: GAMLS,MLS#: 10887769
Facts & features
Interior
Bedrooms & bathrooms
- Bedrooms: 4
- Bathrooms: 4
- Full bathrooms: 4
- Main level bathrooms: 3
- Main level bedrooms: 3
Rooms
- Room types: Bonus Room, Exercise Room, Foyer, Game Room, Laundry, Office, Other
Dining room
- Features: Separate Room
Kitchen
- Features: Breakfast Area, Breakfast Bar, Kitchen Island, Pantry, Solid Surface Counters
Heating
- Central, Propane
Cooling
- Ceiling Fan(s), Central Air
Appliances
- Included: Dishwasher, Electric Water Heater, Microwave, Refrigerator, Stainless Steel Appliance(s)
- Laundry: Mud Room
Features
- Double Vanity, High Ceilings, Master On Main Level, Separate Shower, Walk-In Closet(s)
- Flooring: Hardwood, Stone, Tile
- Windows: Double Pane Windows
- Basement: Concrete,Exterior Entry,Finished
- Attic: Pull Down Stairs
- Number of fireplaces: 1
- Fireplace features: Living Room
- Common walls with other units/homes: No Common Walls
Interior area
- Total structure area: 5,500
- Total interior livable area: 5,500 sqft
- Finished area above ground: 5,500
- Finished area below ground: 0
Property
Parking
- Total spaces: 4
- Parking features: Attached, Garage, Garage Door Opener, Kitchen Level, Parking Shed, RV/Boat Parking
- Has attached garage: Yes
Features
- Levels: One
- Stories: 1
- Patio & porch: Deck, Porch, Screened
- Has private pool: Yes
- Pool features: In Ground, Salt Water
- Fencing: Back Yard,Fenced
- Body of water: None
Lot
- Size: 2 Acres
- Features: Corner Lot, Cul-De-Sac, Private
- Residential vegetation: Wooded
Details
- Parcel number: 091 072
Construction
Type & style
- Home type: SingleFamily
- Architectural style: Brick Front,Ranch,Traditional
- Property subtype: Single Family Residence
Materials
- Brick, Vinyl Siding
- Roof: Composition
Condition
- Resale
- New construction: No
- Year built: 1998
Utilities & green energy
- Electric: 220 Volts
- Sewer: Septic Tank
- Water: Public
- Utilities for property: Cable Available, Electricity Available, High Speed Internet, Phone Available, Propane, Sewer Available, Water Available
Community & HOA
Community
- Features: None
- Security: Smoke Detector(s)
- Subdivision: None
HOA
- Has HOA: No
- Services included: None
Location
- Region: Cumming
Financial & listing details
- Price per square foot: $180/sqft
- Tax assessed value: $891,570
- Annual tax amount: $8,217
- Date on market: 11/9/2026
- Cumulative days on market: 4 days
- Listing agreement: Exclusive Right To Sell
- Electric utility on property: Yes
Estimated market value
$995,400
$946,000 - $1.05M
$3,578/mo
Price history
| Date | Event | Price |
|---|---|---|
| 11/12/2026 | Price change | $990,000-5.7%$180/sqft |
Source:  GAMLS #10887769 Report a problem | ||
| 11/9/2026 | Listed for sale | $1,050,000+40.2%$191/sqft |
Source: GAMLS #10887769 Report a problem | ||
| 3/24/2022 | Sold | $749,000$136/sqft |
Source:  FMLS GA #6985870 Report a problem | ||
| 2/13/2022 | Pending sale | $749,000$136/sqft |
Source: FMLS GA #6985870 Report a problem | ||
| 1/25/2022 | Price change | $749,000-3.4%$136/sqft |
Source: FMLS GA #6985870 Report a problem | ||
| 1/7/2022 | Listed for sale | $775,000+122.4%$141/sqft |
Source: GAMLS #10011305 Report a problem | ||
| 8/22/2014 | Sold | $348,500-0.4%$63/sqft |
Source:  FMLS GA #5312198 Report a problem | ||
| 7/12/2014 | Pending sale | $350,000$64/sqft |
Source: Community Partners LLC dba Keller Williams Realty Community Partners #5312198 Report a problem | ||
| 7/2/2014 | Listed for sale | $350,000-2.2%$64/sqft |
Source: Community Partners LLC dba Keller Williams Realty Community Partners #5312198 Report a problem | ||
| 10/4/2005 | Sold | $358,000+1183.2%$65/sqft |
Source: Public Record Report a problem | ||
| 9/10/1997 | Sold | $27,900$5/sqft |
Source: Public Record Report a problem | ||
Public tax history
| Year | Property taxes | Tax assessment |
|---|---|---|
| 2025 | $8,745 +7.3% | $356,628 +7.3% |
| 2024 | $8,149 +11.7% | $332,296 +12.1% |
| 2023 | $7,297 +1% | $296,440 +9.2% |
| 2022 | $7,224 +21.7% | $271,440 +26.3% |
| 2021 | $5,937 +3.2% | $214,996 +3.2% |
| 2020 | $5,753 +4.3% | $208,324 +4.5% |
| 2019 | $5,514 +27.1% | $199,408 +27.5% |
| 2017 | $4,340 +2.2% | $156,356 +2.2% |
| 2016 | $4,247 | $153,036 +11.3% |
| 2015 | $4,247 +21.7% | $137,496 +4.3% |
| 2014 | $3,491 -0.2% | $131,852 |
| 2013 | $3,497 -1.1% | $131,852 -0.9% |
| 2012 | $3,537 -1.1% | $133,104 -1% |
| 2011 | $3,578 | $134,396 |
| 2010 | -- | -- |
| 2009 | -- | -- |
| 2008 | -- | -- |
| 2007 | -- | $149,488 +6.7% |
| 2006 | $3,052 +22.3% | $140,080 +13.5% |
| 2005 | $2,496 | $123,440 |
| 2004 | $2,496 +6.9% | $123,440 |
| 2003 | $2,335 +6.7% | -- |
| 2002 | $2,188 +21.3% | -- |
| 2001 | $1,805 +0.2% | -- |
| 2000 | $1,801 | -- |
Find assessor info on the county website
Monthly payment
Est. payment
Payment breakdown
Explore the cost of this home by adjusting the details. Changes won't be saved.Climate risks
Neighborhood: 30028
Nearby schools
Schools provided by the listing agent
- Elementary: Matt
- Middle: Liberty
- High: North Forsyth
Source: GAMLS. This data may not be complete. We recommend contacting the local school district to confirm school assignments for this home.

Similar homes
- $800,0005 bd5 ba5.1k sqft6695 Canyon Cv, Cumming, GA 30028Active
 MLS ID #10888567, Minna Keum, Keller Williams Realty Atl. Partners. GAMLS
- $995,0004 bd4 ba3.4k sqft5405 Oak Grove Cir, Cumming, GA 30028Active
 MLS ID #10829032, Yibei Xu, WePartner Realty, LLC. GAMLS
- $897,0005 bd4 ba4k sqft7515 Carson Ct, Cumming, GA 30028For Sale

 MLS ID #7864838, Lianna Frantz, HomeSmart. FMLS GA
- $1,175,0004 bd4 ba3.6k sqft7445 Fox Hat Ln, Cumming, GA 30028For Sale
 MLS ID #7783584, Gordie Lazich, Big Canoe Real Estate Company, LLC. FMLS GA
- $725,0005 bd4 ba3.8k sqft6840 Canyon Creek Way, Cumming, GA 30028ActiveMLS ID #10889222, Mooney Group, Inc., The Rezerve. GAMLS
- $665,0005 bd4 ba4.9k sqft8145A Stone Hill Rd, Cumming, GA 30028For SaleMLS ID #7830321, DAWN BOHLAYER, Trend Atlanta Realty, Inc.. FMLS GA
- $695,0005 bd4 ba3.8k sqft4050 Scenic View Ct, Cumming, GA 30028ActiveMLS ID #10883448, Julie Hamilton, Keller Williams Realty North Atlanta. GAMLS
- $1,100,0004 bd4 ba3.2k sqft6530 Brooks Pond Trl, Cumming, GA 30028ActiveMLS ID #10873316, Cory Toole, Keller Williams North GA Partners. GAMLS
- $550,0005 bd4 ba2.8k sqft4120 Spring Ridge Dr, Cumming, GA 30028ActiveMLS ID #10888625, Alicia Maddox, Engel & Völkers Atlanta. GAMLS
- $939,8805 bd5 ba4k sqft7580 Willow Walk Ln, Cumming, GA 30028ActiveMLS ID #10828542, Beverly Davison, Weekley Homes Realty. GAMLS
- $919,0004 bd4 ba3.3k sqft6220 Wallace Farms Dr, Cumming, GA 30028New ConstructionFMLS GA
- $700,0004 bd4 ba3.1k sqft6895 Canyon Cv, Cumming, GA 30028For SaleMLS ID #7852892, Jessica Callas, Atlanta Fine Homes Sotheby's International. FMLS GA
- $794,9005 bd5 ba3.1k sqft8110 Lennox Ln, Cumming, GA 30028ActiveMLS ID #10884221, Sarah Prejeant, LLane & Co.. GAMLS
- $850,3114 bd4 ba3.2k sqft7520 Magnolia Crest Ln, Cumming, GA 30028ActiveMLS ID #10827889, Beverly Davison, Weekley Homes Realty. GAMLS
- $744,5005 bd5 ba4.3k sqft6190 Vista Crossing Way, Cumming, GA 30028ActiveMLS ID #10853452, Mikel D Muffley, Weichert Realtors - The Collective. GAMLS
- $893,8505 bd6 ba3.5k sqft7350 Magnolia Crest Ln, Cumming, GA 30028ActiveMLS ID #10837902, Beverly Davison, Weekley Homes Realty. GAMLS
- $495,0005 bd4 ba3.2k sqft6040 Vista Crossing Way, Cumming, GA 30028ActiveMLS ID #10883166, Brandon Bell, Willow Bend Properties. GAMLS
- $599,9905 bd3 ba2.9k sqft7410 John Pirkle Dr, Cumming, GA 30028ActiveMLS ID #10882856, Monica Phillips, Century 21 Results. GAMLS
