Welcome to Waterford Estates! This beautiful home at 7317 Mikasa Dr. offers comfortable Florida living in one of Punta Gorda’s popular gated communities. Featuring an inviting floor plan with spacious living areas, abundant natural light, and a functional layout perfect for both everyday living and entertaining. The kitchen opens nicely to the main living space and dining area with sliding doors to the lanai. This lot with a view of the pond offers a great opportunity to create your dream lanai. Updates include new roof (2024), interior and exterior paint (2026), new appliances (2026), new kitchen cabinets (2026), granite countertops in kitchen and baths (2026), new carpet in bedrooms (2026). Waterford Estates offers resort-style amenities including a community pool, clubhouse, fitness center, pickleball, bocce ball, and sidewalks throughout the neighborhood. Conveniently located near shopping, dining, golf, I-75, downtown Punta Gorda, and waterfront attractions. Whether you are looking for a seasonal getaway or full-time residence, this home is ready to help you enjoy the Southwest Florida lifestyle!
Pending
Price cut: $10.1K (6/19)
$289,900
7317 MIKASA DRIVE, PUNTA GORDA, FL 33950
3beds
1,690sqft
:
Get pre-qualified$2,157/mo
Single Family Residence
Built in 2016
10,133 Square Feet Lot
$-- Zestimate®
$172/sqft
$234/mo HOA
What's special
- 81 days |
- 174 |
- 0 |
Zillow last checked:
Listing updated:
Listed by:
Steven Berger 937-776-2620,
ALLISON JAMES ESTATES & HOMES 941-500-4922
Source: Stellar MLS,MLS#: C7526220 Originating MLS: Port Charlotte
Originating MLS: Port Charlotte
Facts & features
Interior
Bedrooms & bathrooms
- Bedrooms: 3
- Bathrooms: 2
- Full bathrooms: 2
Primary bedroom
- Features: Ceiling Fan(s), Walk-In Closet(s)
- Level: First
- Area: 192.4 Square Feet
- Dimensions: 13x14.8
Bedroom 1
- Features: Built-in Closet
- Level: First
- Area: 123.38 Square Feet
- Dimensions: 11.75x10.5
Bedroom 2
- Features: Built-in Closet
- Level: First
- Area: 123.38 Square Feet
- Dimensions: 11.75x10.5
Primary bathroom
- Features: Dual Sinks, Linen Closet
- Level: First
- Area: 81 Square Feet
- Dimensions: 9x9
Bathroom 1
- Features: Granite Counters, Linen Closet
- Level: First
- Area: 35 Square Feet
- Dimensions: 5x7
Balcony porch lanai
- Features: No Closet
- Level: First
- Area: 96 Square Feet
- Dimensions: 12x8
Dining room
- Features: No Closet
- Level: First
- Area: 180 Square Feet
- Dimensions: 12x15
Kitchen
- Features: Stone Counters, Storage Closet
- Level: First
- Area: 96 Square Feet
- Dimensions: 8x12
Laundry
- Features: No Closet
- Level: First
- Area: 49 Square Feet
- Dimensions: 7x7
Living room
- Features: Ceiling Fan(s), No Closet
- Level: First
- Area: 192 Square Feet
- Dimensions: 12x16
Heating
- Electric
Cooling
- Central Air
Appliances
- Included: Dishwasher, Disposal, Electric Water Heater, Microwave, Range, Refrigerator
- Laundry: Laundry Room
Features
- Ceiling Fan(s), Stone Counters, Walk-In Closet(s)
- Flooring: Carpet, Ceramic Tile
- Doors: Sliding Doors
- Has fireplace: No
Interior area
- Total structure area: 2,271
- Total interior livable area: 1,690 sqft
Property
Parking
- Total spaces: 2
- Parking features: Garage - Attached
- Attached garage spaces: 2
- Details: Garage Dimensions: 20x20
Features
- Levels: One
- Stories: 1
- Patio & porch: Covered
- Has view: Yes
- View description: Water, Pond
- Has water view: Yes
- Water view: Water,Pond
Lot
- Size: 10,133 Square Feet
Details
- Parcel number: 412308405001
- Zoning: RMF5
- Special conditions: None
Construction
Type & style
- Home type: SingleFamily
- Property subtype: Single Family Residence
Materials
- Block
- Foundation: Slab
- Roof: Shingle
Condition
- New construction: No
- Year built: 2016
Details
- Builder name: D.R. Horton
Utilities & green energy
- Sewer: Public Sewer
- Water: Public
- Utilities for property: Cable Available, Electricity Connected, Sewer Connected, Water Connected
Community & HOA
Community
- Features: Buyer Approval Required, Community Mailbox, Fitness Center, Gated Community - No Guard, Golf Carts OK, Pool
- Pet fee: $0 monthly
- Subdivision: WATERFORD ESTATES
HOA
- Has HOA: Yes
- Amenities included: Clubhouse, Fitness Center, Pickleball Court(s), Pool
- Services included: Community Pool, Maintenance Grounds, Pool Maintenance, Recreational Facilities
- HOA fee: $234 monthly
- HOA name: Precedent Hospitality WEN1
- HOA phone: 239-344-8733
- Second HOA name: Waterford Estates Community Assoc. (WECA)
Location
- Region: Punta Gorda
Financial & listing details
- Price per square foot: $172/sqft
- Tax assessed value: $317,057
- Annual tax amount: $4,102
- Date on market: 5/17/2026
- Cumulative days on market: 81 days
- Listing terms: Cash,Conventional
- Ownership: Fee Simple
- Total actual rent: 0
- Electric utility on property: Yes
- Road surface type: Asphalt
Estimated market value
Not available
Estimated sales range
Not available
$2,335/mo
Price history
| Date | Event | Price |
|---|---|---|
| 7/8/2026 | Pending sale | $289,900$172/sqft |
Source:  Stellar MLS #C7526220 Report a problem Stellar MLS #C7526220 Report a problem | ||
| 6/19/2026 | Price change | $289,900-3.4%$172/sqft |
Source: Stellar MLS #C7526220 Report a problem | ||
| 5/17/2026 | Listed for sale | $299,990+53%$178/sqft |
Source: Stellar MLS #C7526220 Report a problem | ||
| 4/7/2026 | Sold | $196,100-1.6%$116/sqft |
Source: Public Record Report a problem | ||
| 11/28/2016 | Sold | $199,334$118/sqft |
Source: Stellar MLS #N5908910 Report a problem | ||
Public tax history
| Year | Property taxes | Tax assessment |
|---|---|---|
| 2025 | $4,102 +6.6% | $182,376 +2.9% |
| 2024 | $3,848 +1% | $177,236 +3% |
| 2023 | $3,809 +2.9% | $172,074 +3% |
| 2022 | $3,703 +0.2% | $167,062 +3% |
| 2021 | $3,695 +1.5% | $162,196 +1.4% |
| 2020 | $3,642 +2.7% | $159,957 +2.3% |
| 2019 | $3,545 +8.5% | $156,361 +1.9% |
| 2018 | $3,269 | $153,446 +2.1% |
| 2017 | $3,269 +2.8% | $150,290 +5743.3% |
| 2016 | $3,180 +160.7% | $2,572 +10% |
| 2015 | $1,220 +552.7% | $2,338 +10% |
| 2014 | $187 +458% | $2,125 +10% |
| 2013 | $33 +2% | $1,932 |
| 2012 | $33 +0.9% | $1,932 |
| 2011 | $33 -23.3% | $1,932 -22% |
| 2010 | $42 -36.6% | $2,478 -41% |
| 2009 | $67 | $4,202 |
Find assessor info on the county website
Monthly payment
Est. payment
Payment breakdown
Explore the cost of this home by adjusting the details. Changes won't be saved.Climate risks
Neighborhood: 33950
Nearby schools
GreatSchools rating
- 8/10Sallie Jones Elementary SchoolGrades: PK-5Distance: 0.9 mi
- 4/10Punta Gorda Middle SchoolGrades: 6-8Distance: 0.6 mi
- 5/10Charlotte High SchoolGrades: 9-12Distance: 0.7 mi
Schools provided by the listing agent
- Elementary: Sallie Jones Elementary
- Middle: Punta Gorda Middle
- High: Charlotte High
Source: Stellar MLS. This data may not be complete. We recommend contacting the local school district to confirm school assignments for this home.
- $290,8004 bd2 ba1.8k sqft7325 Mikasa Dr, Punta Gorda, FL 33950Off Market
- $329,8004 bd2 ba1.8k sqft7333 Mikasa Dr, Punta Gorda, FL 33950Off Market
- $292,8004 bd2 ba1.8k sqft7301 Mikasa Dr, Punta Gorda, FL 33950Off Market
- $290,5004 bd2 ba1.8k sqft7308 Mikasa Dr, Punta Gorda, FL 33950Off Market
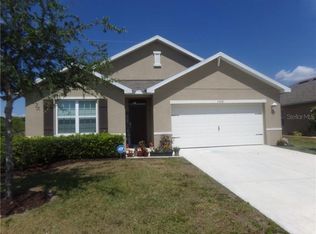
- $286,7004 bd2 ba1.8k sqft7316 Mikasa Dr, Punta Gorda, FL 33950Off Market
- $295,0003 bd2 ba1.6k sqft7341 Mikasa Dr, Punta Gorda, FL 33950Sold
- $350,0003 bd2 ba1.6k sqft7293 Mikasa Dr, Punta Gorda, FL 33950Sold
- $271,7003 bd2 ba1.6k sqft7324 Mikasa Dr, Punta Gorda, FL 33950Off Market
A local agent can set up tours, give advice and negotiate with sellers.
Similar homes
- $295,0002 bd2 ba1.5k sqft7466 W LENOX CIRCLE, PUNTA GORDA, FL 33950For Sale

 MLS ID #C7526722, Afra Newell, KW PEACE RIVER PARTNERS. Stellar MLS
 - $335,0004 bd2 ba2.1k sqft7132 MIKASA DRIVE, PUNTA GORDA, FL 33950For Sale
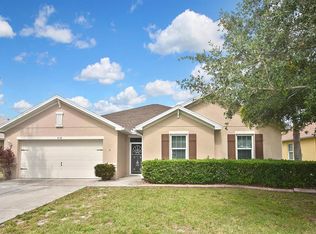 MLS ID #C7525319, Sheila McNab, COLDWELL BANKER SUNSTAR REALTY. Stellar MLS
 - $259,0003 bd2 ba1.4k sqft8834 Tuscany Isles Dr, Punta Gorda, FL 33950For Sale
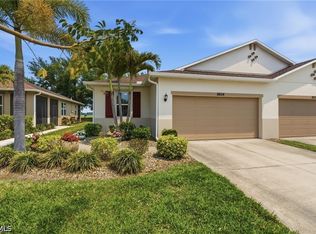
 MLS ID #2026017983, Cary Stewart, Calenda Real Estate Group. Florida Gulf Coast MLS
 - $315,0003 bd2 ba1.5k sqft24611 RIO VILLA LAKES CIRCLE, PUNTA GORDA, FL 33950For Sale
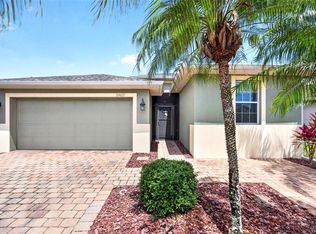 MLS ID #C7526513, Brian Helgemo, COMPASS FLORIDA. Stellar MLS
 - $335,0004 bd2 ba1.8k sqft7025 WATERFORD PARKWAY, PUNTA GORDA, FL 33950For SaleMLS ID #C7520263, Carla Co, RE/MAX HARBOR REALTY. Stellar MLS
- $284,9004 bd2 ba1.8k sqft25599 Deep Creek Blvd, Punta Gorda, FL 33983For SaleMLS ID #2026030285, Kyle Thompson, Keller Williams Elite Realty. Florida Gulf Coast MLS
- $298,5002 bd2 ba1.6k sqft67 WINDMILL BOULEVARD, PUNTA GORDA, FL 33950For SaleMLS ID #C7517595, Lisa Neff, RE/MAX HARBOR REALTY. Stellar MLS
- $255,0002 bd2 ba1.3k sqft240 W END DRIVE #713, PUNTA GORDA, FL 33950For SaleMLS ID #C7526397, Genevieve Ramachandran, JOHN R WOOD PROPERTIES. Stellar MLS
- $329,9003 bd2 ba1.3k sqft24195 BUCKINGHAM WAY, PORT CHARLOTTE, FL 33980For SaleMLS ID #C7529093, Charles Allen, COLDWELL BANKER SUNSTAR REALTY. Stellar MLS
- $289,9003 bd2 ba1.5k sqft1637 PALACE COURT, PORT CHARLOTTE, FL 33980For SaleMLS ID #C7525691, Marianne Lilly, RE/MAX HARBOR REALTY. Stellar MLS
- $355,0003 bd2 ba1.9k sqft25264 PADRE LANE, PUNTA GORDA, FL 33983For SaleMLS ID #C7529046, Bianca Mesa, LOKATION. Stellar MLS
- $315,0003 bd2 ba1.8k sqft1796 NORA LANE, NORTH PORT, FL 34286For SaleMLS ID #O6431172, Karen Albright, OPENDOOR BROKERAGE LLC. Stellar MLS
- $315,0002 bd3 ba2.1k sqft98 VIVANTE BOULEVARD #98315, PUNTA GORDA, FL 33950For SaleMLS ID #C7526785, Michelle Brisendine, HARBOR SUN REALTY. Stellar MLS
- $317,7003 bd2 ba2k sqft2860 SUNCOAST LAKES BOULEVARD, PORT CHARLOTTE, FL 33980For SaleMLS ID #C7527298, Jonna Dean, MARINA PARK REALTY LLC. Stellar MLS
- $279,0003 bd2 ba1.5k sqft24191 Buckingham Way, Punta Gorda, FL 33980For SaleMLS ID #2026026847, Stefanie Concannon, Coldwell Banker Sunstar Realty. Florida Gulf Coast MLS
- $284,9903 bd2 ba1.4k sqft1401 NW 10th Ter, Cape Coral, FL 33993For SaleMLS ID #2026032368, Kyle Thompson, Keller Williams Elite Realty. Florida Gulf Coast MLS
- $289,0003 bd2 ba1.7k sqft14496 ELWOOD AVENUE, PORT CHARLOTTE, FL 33953For SaleMLS ID #C7525053, Luke Andreae, RE/MAX HARBOR REALTY. Stellar MLS
- $295,0004 bd2 ba1.4k sqft3166 Estancia Ln, Cape Coral, FL 33909For SaleMLS ID #2026031665, John Matsko, Palm Paradise Realty Group. Florida Gulf Coast MLS
- $341,9993 bd3 ba2.2k sqft25206 NOCTURNE LANE, PUNTA GORDA, FL 33983For SaleMLS ID #D6145935, Becky Borci, COLDWELL BANKER SUNSTAR REALTY. Stellar MLS
- $364,9003 bd2 ba1.8k sqft1340 ROCK DOVE COURT #143, PUNTA GORDA, FL 33950For SaleMLS ID #C7516826, Scott Standriff, RE/MAX ALLIANCE GROUP. Stellar MLS
