Introducing 7319 Georgia Avenue NW, one of two newly constructed, boutique mixed-use building located in the vibrant Brightwood corridor of Upper Northwest Washington, DC. Each property is available for sale for the list price, or you can buy both as a pair. This contemporary property features a total of four units comprised of three residential units ands a ground-level commercial/retail/flex space, offering an exceptional versatility for the investment opportunity at the intersection of urban convenience and neighborhood charm. The building includes a thoughtfully designed mix of residences—ranging from spacious 2-bedroom layouts to premium 3-bedroom, 3-bath 2-level penthouse —showcasing modern finishes, open floor plans, and abundant natural light. The street-level commercial unit provides flexible space ideal for retail, professional office, or creative studio use, with excellent visibility along one of DC’s most active neighborhood corridors, Georgia Avenue, NW. Residents will enjoy walkable access to Whole Foods at the Walter Reed Redevelopment (1 block south), Rock Creek Park, the Takoma and Silver Spring Metro stations, and a growing mix of cafés, restaurants, and local retailers. The Brightwood neighborhood continues to benefit from steady redevelopment, rising demand for quality new housing, and proximity to major employers in downtown DC and Silver Spring. 7319 Georgia Avenue NW offers flexibility, performance, and enduring value in a rapidly growing submarket. Building offered individually, but also available to a single purchaser. VACANT and easy to quickly sell and ideal for a 1031 exchange. Each building is available for sale as a single taxable unit, but the legal work has been done to convert them to condominiums at any point down the line. Also, the adjoining commercial spaces can be joined by removing a section of the wall to create a single larger space if desired.
New construction
$2,495,000
7319 Georgia Ave NW, Washington, DC 20012
9beds
8baths
3,850sqft
Townhouse
Built in 2025
-- sqft lot
$2,428,100 Zestimate®
$648/sqft
$-- HOA
What's special
Open floor plansAbundant natural lightModern finishes
- 295 days
- 146
- 6
Zillow last checked:
Listing updated:
Listed by:
Philip DiRuggiero 202-725-2250,
Engel & Volkers Washington, DC,
Co-Listing Agent: Nicolas Ross Makris 703-727-9382,
Engel & Volkers Washington, DC
Source: Bright MLS,MLS#: DCDC2233220
Facts & features
Interior
Bedrooms & bathrooms
- Bedrooms: 9
- Bathrooms: 8
Basement
- Area: 800
Heating
- Heat Pump, Electric
Cooling
- Heat Pump, Electric
Appliances
- Included: Electric Water Heater
- Laundry: Washer In Unit, Dryer In Unit
Features
- Flooring: Hardwood, Luxury Vinyl
- Basement: Finished,Rear Entrance,Connecting Stairway
- Has fireplace: No
Interior area
- Total structure area: 3,850
- Total interior livable area: 3,850 sqft
Property
Parking
- Total spaces: 2
- Parking features: Driveway
- Uncovered spaces: 2
Accessibility
- Accessibility features: Other
Features
- Pool features: None
Lot
- Size: 1,742 Square Feet
- Features: Urban Land-Beltsville-Chillum
Details
- Additional structures: Above Grade, Below Grade
- Parcel number: 2964//0034
- Zoning: MU-4
- Zoning description: Mixed-Use
- Special conditions: Standard
Construction
Type & style
- Home type: MultiFamily
- Architectural style: Contemporary
- Property subtype: Townhouse
Materials
- Block, Brick, Cement Siding, Glass
- Foundation: Block
- Roof: Rubber,Other
Condition
- Excellent
- New construction: Yes
- Year built: 2025
Utilities & green energy
- Sewer: Public Sewer
- Water: Public
- Utilities for property: Electricity Available
Community & HOA
Community
- Subdivision: Takoma
Location
- Region: Washington
Financial & listing details
- Price per square foot: $648/sqft
- Tax assessed value: $813,940
- Annual tax amount: $13,430
- Date on market: 12/1/2025
- Listing agreement: Exclusive Right To Sell
- Ownership: Fee Simple
- Total actual rent: 184800
- Income includes: Apartment Rentals, Parking, Shop Rentals
Estimated market value
$2,428,100
$2.31M - $2.55M
$3,392/mo
Price history
| Date | Event | Price |
|---|---|---|
| 8/31/2026 | Listed for sale | $2,495,000$648/sqft |
Source:  Bright MLS #DCDC2233220 Report a problem Bright MLS #DCDC2233220 Report a problem | ||
| 4/9/2026 | Contingent | $2,495,000$648/sqft |
Source: Bright MLS #DCDC2233220 Report a problem | ||
| 12/1/2025 | Listed for sale | $2,495,000$648/sqft |
Source: Bright MLS #DCDC2233220 Report a problem | ||
Public tax history
Tax history is unavailable.
Monthly payment
Est. payment
Payment breakdown
Explore the cost of this home by adjusting the details. Changes won't be saved.Climate risks
Neighborhood: Takoma
Nearby schools
Schools provided by the listing agent
- District: District Of Columbia Public Schools
Source: Bright MLS. This data may not be complete. We recommend contacting the local school district to confirm school assignments for this home.
- $2,495,0009 bd8 ba-- sqft7321 Georgia Ave NW, Washington, DC 20012New Construction
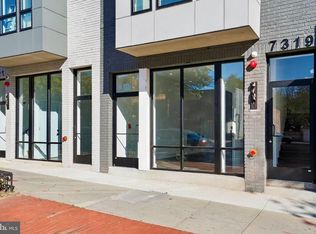
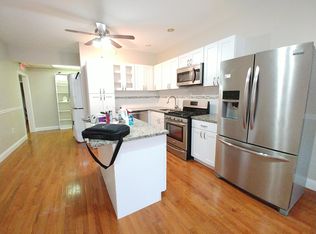
- $--3 bd2 ba-- sqft7323 Georgia Ave NW FLOOR 2, Washington, DC 20012Off Market
- $590,1003 bd1 ba1.2k sqft817 Floral Pl NW, Washington, DC 20012Off Market
- $---- bd-- ba-- sqft7309 Georgia Ave NW, Washington, DC 20012Off Market
Similar homes
- $2,195,0006 bd6 ba4.6k sqft7049 Western Ave NW, Washington, DC 20015For Sale
 MLS ID #DCDC2273200, Kimberly Cestari. Long & Foster Broker Feed
 - $2,195,0006 bd6 ba4.6k sqft7049 Western Ave NW, Washington, DC 20015For Sale
 MLS ID #DCDC2273200, Kimberly Cestari, Long & Foster Real Estate, Inc.. Bright MLS
 - $1,999,9997 bd6 ba4.8k sqft2007 Kalorama Rd NW, Washington, DC 20009For Sale
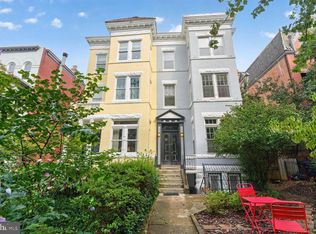 MLS ID #DCDC2282982, Erin Sobanski, Compass. Bright MLS
 - $1,495,0008 bd7 ba4.1k sqft337 Delafield Pl NW, Washington, DC 20011For Sale
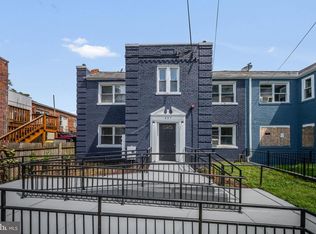 MLS ID #DCDC2269674, SERIF SOYDAN, EXP Realty, LLC. Bright MLS
 - $2,500,00011 bd11 ba2.8k sqft605 P St NW, Washington, DC 20001For SaleMLS ID #DCDC2273994, Mo A Ababiya, Fairfax Realty Elite. Bright MLS
- $1,999,5006 bd6 ba3.1k sqft6635 Western Ave NW, Washington, DC 20015For SaleMLS ID #DCDC2274610, Hugh McDermott, TTR Sotheby's International Realty. Bright MLS
- $2,500,00011 bd8 ba5k sqft500 9th St SE, Washington, DC 20003For SaleMLS ID #DCDC2274382, Mr. Brent Jackson, TTR Sotheby's International Realty. Bright MLS
- $1,480,0009 bd-- ba3.5k sqft1500 Ogden St NW, Washington, DC 20010For SaleMLS ID #DCDC2261184, Kevin Shin, Fairfax Realty 50/66 LLC. Bright MLS
- $1,999,0006 bd6 ba3.2k sqft251 8th St NE, Washington, DC 20002For SaleMLS ID #DCDC2283466, Chris Craddock, EXP Realty, LLC. Bright MLS
- $2,299,9006 bd6 ba4.1k sqft4720 Ellicott St NW, Washington, DC 20016New ConstructionMLS ID #DCDC2273330, Tracy Shively, Douglas Elliman of Metro DC, LLC - Washington. Bright MLS
- $2,100,0006 bd5 ba4.5k sqft4404 16th St NW, Washington, DC 20011For SaleMLS ID #DCDC2259286, John Fazio, Compass. Bright MLS
- $2,750,0006 bd5 ba4.1k sqft1321 T St NW, Washington, DC 20009For SaleMLS ID #DCDC2271302, Paul Sliwka, Central Properties, LLC,. Bright MLS
- $1,900,0006 bd7 ba4.3k sqft1314 Kenyon St NW, Washington, DC 20010For SaleMLS ID #DCDC2244186, Marshall Carey, Compass. Bright MLS
- $2,999,0009 bd12 ba4.9k sqft1821 T St NW, Washington, DC 20009For SaleMLS ID #DCDC2281826, Jordan Rich, Washington Fine Properties, LLC. Bright MLS
- $2,099,9997 bd8 ba5k sqft6116 30th St NW, Washington, DC 20015New ConstructionMLS ID #DCDC2281394, Tumi Demuren, TTR Sotheby's International Realty. Bright MLS
- $1,595,0006 bd5 ba3.7k sqft623 Columbia Rd NW, Washington, DC 20001For SaleMLS ID #DCDC2282922, Hugh McDermott, TTR Sotheby's International Realty. Bright MLS
- $2,150,0007 bd-- ba5k sqft916 E Capitol St NE, Washington, DC 20003For SaleMLS ID #DCDC2262592, Ray Minarcik, Nomadic Real Estate Broker Services. Bright MLS
- $1,998,4996 bd5 ba4.1k sqft7121 W Greenvale Pkwy, Chevy Chase, MD 20815For SaleMLS ID #MDMC2231286, Joe Martin, Keller Williams Capital Properties. Bright MLS
- $1,999,0006 bd6 ba3.5k sqft1115 K St NE, Washington, DC 20002For SaleMLS ID #DCDC2280260, Phoenix Wright, Compass. Bright MLS
