Motivated Seller can help with seller credit. Rare Riverside Village Opportunity! Situated on an oversized ¼-acre corner lot in the highly sought-after Riverside Village community of Las Colinas, this exceptional 3,810-square-foot home offers an ideal blend of space, flexibility, and location. Featuring 5 bedrooms, 4 full bathrooms, two primary suites, a dedicated study, spacious upstairs loft, and a rare 3-car garage, this thoughtfully designed floor plan is perfect for multigenerational living, entertaining, and today's evolving lifestyle. The first floor is designed for both comfort and convenience, offering the main primary suite, an additional bedroom with a full bathroom, and a private study ideal for working from home. The open-concept kitchen, dining, and living areas are filled with natural light and flow seamlessly through expansive sliding glass doors to a covered patio with a pergola, creating the perfect indoor-outdoor living space. Upstairs, you'll find a second private primary suite with an en-suite bath and walk-in closet, along with two additional bedrooms, another full bathroom, and a large loft that serves perfectly as a game room, playroom, or second living area. Outside, enjoy one of the largest backyards in Riverside Village, with plenty of room for a future pool, play area, or outdoor entertaining. The premium corner lot offers added privacy and curb appeal, while the 3-car garage provides abundant space for vehicles, storage, or a workshop. Ideally located in the heart of Las Colinas, Riverside Village offers convenient access to DFW Airport, major corporate campuses, shopping, dining, parks, scenic walking trails, and major highways. Residents are currently eligible to participate in Coppell ISD's Open Enrollment Program, adding even more value to this exceptional home.. This is truly the one you've been waiting for.
For sale
Price cut: $20K (7/30)
$909,000
7319 San Marcos Dr, Irving, TX 75039
5beds
3,810sqft
:
Get pre-qualified$7,515/mo
Single Family Residence
Built in 2013
10,598 Square Feet Lot
$879,900 Zestimate®
$239/sqft
$225/mo HOA
What's special
Two primary suitesDedicated studyExpansive sliding glass doorsSpacious upstairs loft
- 37 days |
- 453 |
- 16 |
Likely to sell faster than
Zillow last checked:
Listing updated:
Listed by:
Swapnil Ramani 0715069 972-408-8970,
REKonnection, LLC 972-914-0989
Source: NTREIS,MLS#: 21311494
Facts & features
Interior
Bedrooms & bathrooms
- Bedrooms: 5
- Bathrooms: 4
- Full bathrooms: 4
Primary bedroom
- Features: Ceiling Fan(s), Linen Closet, Separate Shower, Walk-In Closet(s)
- Level: First
- Dimensions: 14 x 16
Kitchen
- Features: Breakfast Bar, Built-in Features, Butler's Pantry, Granite Counters, Kitchen Island
- Level: First
- Dimensions: 12 x 12
Living room
- Features: Ceiling Fan(s), Fireplace
- Level: First
- Dimensions: 16 x 20
Heating
- Central
Cooling
- Attic Fan, Central Air, Ceiling Fan(s)
Appliances
- Included: Some Gas Appliances, Convection Oven, Dishwasher, Gas Cooktop, Disposal, Microwave, Plumbed For Gas, Tankless Water Heater
- Laundry: Washer Hookup, Dryer Hookup, ElectricDryer Hookup, Laundry in Utility Room
Features
- Granite Counters, Kitchen Island, Pantry
- Has basement: No
- Number of fireplaces: 1
- Fireplace features: Gas
Interior area
- Total interior livable area: 3,810 sqft
Video & virtual tour
Property
Parking
- Total spaces: 3
- Parking features: Driveway, Garage, On Street
- Attached garage spaces: 3
Features
- Levels: Two
- Stories: 2
- Patio & porch: Covered
- Pool features: None
- Fencing: Back Yard,Fenced,Front Yard,Wood
Lot
- Size: 10,598 Square Feet
- Features: Corner Lot
Details
- Parcel number: 324412600L0460000
Construction
Type & style
- Home type: SingleFamily
- Architectural style: Traditional,Detached
- Property subtype: Single Family Residence
Materials
- Brick
- Foundation: Slab
- Roof: Shingle
Condition
- Year built: 2013
Utilities & green energy
- Sewer: Public Sewer
- Water: Public
- Utilities for property: Sewer Available, Water Available
Community & HOA
Community
- Subdivision: Riverside Village
HOA
- Has HOA: Yes
- Amenities included: Maintenance Front Yard
- Services included: Association Management, Maintenance Grounds
- HOA fee: $2,700 annually
- HOA name: Proper Hoa Management, LLC
- HOA phone: 214-378-1112
Location
- Region: Irving
Financial & listing details
- Price per square foot: $239/sqft
- Tax assessed value: $847,160
- Annual tax amount: $9,474
- Date on market: 6/25/2026
- Cumulative days on market: 37 days
- Listing terms: Cash,Conventional,1031 Exchange
Estimated market value
$879,900
$836,000 - $924,000
$5,147/mo
Price history
| Date | Event | Price |
|---|---|---|
| 7/30/2026 | Price change | $909,000-2.2%$239/sqft |
Source: NTREIS #21311494 Report a problem | ||
| 7/29/2026 | Price change | $929,000-2.1%$244/sqft |
Source: NTREIS #21311494 Report a problem | ||
| 6/25/2026 | Listed for sale | $949,000$249/sqft |
Source: NTREIS #21311494 Report a problem | ||
| 7/11/2013 | Sold | -- |
Source: Agent Provided Report a problem | ||
Public tax history
| Year | Property taxes | Tax assessment |
|---|---|---|
| 2025 | $9,474 +50.1% | $847,160 -8.5% |
| 2024 | $6,310 +8.8% | $925,650 +10.8% |
| 2023 | $5,799 +6.8% | $835,410 +29.4% |
| 2022 | $5,431 +6.2% | $645,490 +22.2% |
| 2021 | $5,114 -1.9% | $528,100 |
| 2020 | $5,213 -0.5% | $528,100 |
| 2019 | $5,242 -0.8% | $528,100 |
| 2018 | $5,284 -55.1% | $528,100 +3.7% |
| 2017 | $11,778 -0.4% | $509,030 |
| 2016 | $11,822 +7% | $509,030 +5.9% |
| 2015 | $11,045 | $480,690 -1.2% |
| 2014 | $11,045 | $486,690 |
| 2013 | -- | -- |
| 2012 | -- | -- |
| 2011 | -- | -- |
Find assessor info on the county website
Monthly payment
Est. payment
Payment breakdown
Explore the cost of this home by adjusting the details. Changes won't be saved.Climate risks
Neighborhood: Freeport/Hackberry
Nearby schools
GreatSchools rating
- 9/10La Villita Elementary SchoolGrades: K-5Distance: 0.9 mi
- 5/10Bush Middle SchoolGrades: 6-8Distance: 2.8 mi
- 5/10Ranchview High SchoolGrades: 9-12Distance: 0.8 mi
Schools provided by the listing agent
- Elementary: La Villita
- Middle: Bush
- High: Ranchview
- District: Carrollton-Farmers Branch ISD
Source: NTREIS. This data may not be complete. We recommend contacting the local school district to confirm school assignments for this home.
- $560,5004 bd4 ba3.8k sqft7315 San Marcos Dr, Irving, TX 75039Off Market
- $709,7005 bd3 ba3.4k sqft423 San Marcos Dr, Irving, TX 75039Off Market

- $747,7004 bd4 ba3.3k sqft7312 Paluxy Dr, Irving, TX 75039Off Market
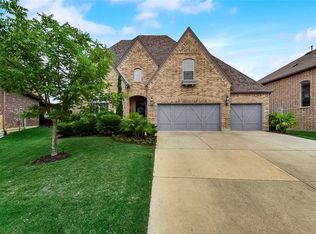
- $738,5004 bd4 ba3.7k sqft7309 San Marcos Dr, Irving, TX 75039Off Market
- $1,480,8006 bd8 ba6.1k sqft7316 Paluxy Dr, Irving, TX 75039Off Market
- $581,1004 bd2 ba2.4k sqft419 San Marcos Dr, Irving, TX 75039Off Market
- $--4 bd4 ba3.8k sqft7308 Paluxy Dr, Irving, TX 75039Sold
- $720,0004 bd4 ba3.7k sqft414 San Marcos Dr, Irving, TX 75039Off Market
A local agent can set up tours, give advice and negotiate with sellers.
Similar homes
- $795,0004 bd4 ba3.4k sqft419 Paluxy Dr, Irving, TX 75039For Sale
 MLS ID #21280702, Iti Rout. NTREIS
 - $920,0004 bd5 ba4k sqft7211 Beranger Dr, Irving, TX 75063For Sale
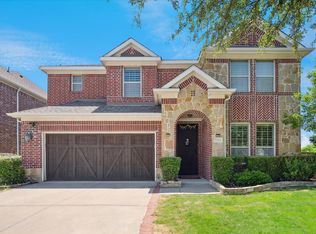 MLS ID #20988721, Denise Cook. NTREIS
 - $799,9004 bd4 ba3.8k sqft9024 Bottlebrush Ln, Irving, TX 75063For Sale
 MLS ID #21274429, Kelly Boulton. NTREIS
 - $799,9004 bd3 ba3.6k sqft842 Mallard Dr, Coppell, TX 75019For Sale
 MLS ID #21339622, Kristen Babovec. NTREIS
 - $839,9005 bd4 ba3.6k sqft984 E Bethel School Rd, Coppell, TX 75019For SaleMLS ID #21185983, Mark Henry. NTREIS
- $924,9005 bd5 ba4.9k sqft5096 Oakhurst Ln, Frisco, TX 75034For SaleMLS ID #21347549, Don McGrath. NTREIS
- $840,0004 bd4 ba2.9k sqft544 Verbena Ln, Frisco, TX 75036For SaleMLS ID #21315094, Nardeen Boxell. NTREIS
- $899,0005 bd4 ba4.1k sqft9161 Cedar Rdg, Argyle, TX 76226For SaleMLS ID #21339059, Sunny Darden. NTREIS
- $820,0005 bd4 ba4.1k sqft1604 McGreg Ln, Carrollton, TX 75010For SaleMLS ID #21305641, J.J. Chapa. NTREIS
- $948,0004 bd4 ba4k sqft8100 Canyon Oak Dr, North Richland Hills, TX 76182For SaleMLS ID #21331377, Melissa Harshman. NTREIS
- $860,0005 bd4 ba3.9k sqft7603 Douglas Ln, North Richland Hills, TX 76182For SaleMLS ID #21309342, Tessa Navarro. NTREIS
- $829,7504 bd4 ba2.9k sqft4470 Saint Andrews Blvd, Irving, TX 75038For SaleMLS ID #21218289, Troy Perkins Perkins. NTREIS
- $855,0004 bd4 ba3.9k sqft700 Briar Ridge Dr, Keller, TX 76248For SaleMLS ID #21317249, Chad Collins. NTREIS
- $899,0005 bd4 ba4k sqft10761 Silver Dollar Dr, Frisco, TX 75033For SaleMLS ID #21256176, Laurie Deckert. NTREIS
- $899,9955 bd5 ba4.3k sqft1805 Lewis Crossing Dr, Keller, TX 76248For SaleMLS ID #21302749, Rodney Eiland. NTREIS
- $889,0005 bd4 ba3.9k sqft400 S Hampton Ct, The Colony, TX 75056For SaleMLS ID #21219315, Melissa McHugh. NTREIS
- $895,0004 bd3 ba3.2k sqft6448 Fire Creek Trl, Frisco, TX 75036For SaleMLS ID #21306684, Angela Yi. NTREIS
- $875,0005 bd4 ba3.9k sqft2691 Berkley Ln, Frisco, TX 75034For SaleMLS ID #21286838, Tina Murphy. NTREIS
- $999,0006 bd5 ba5.2k sqft4136 Choctaw Dr, Carrollton, TX 75010For SaleMLS ID #21305488, Adil Ali. NTREIS
- $788,0005 bd4 ba4.1k sqft4519 Fallmeadow Dr, Frisco, TX 75034For Sale By Owner
