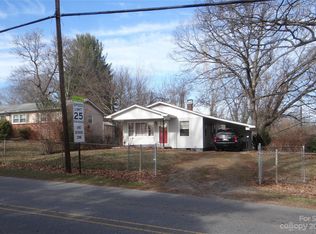
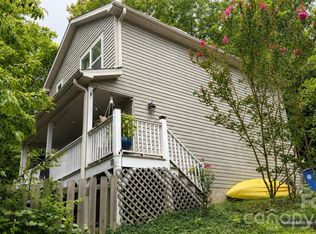
Some homes just feel good the moment you walk through the door, and this adorable Oakley cottage is one of them. Filled with natural light and lovingly cared for over the years, this 3-bedroom, 1-bath home is warm, welcoming, and ready for its next chapter.
Picture yourself enjoying your morning coffee while sunlight pours through the windows, fully fenced yard, or spending evenings grilling with friends after a day exploring everything Asheville has to offer. The covered carport adds everyday convenience, while the home's thoughtful upkeep means you can move in and start making memories from day one.
One of the best parts? The location. Take a short walk to Oakley Elementary or spend an afternoon at Murphy-Oakley Park. You'll love being tucked into one of Asheville's most beloved neighborhoods, with shopping, restaurants, breweries, downtown Asheville, and the Blue Ridge Parkway all just minutes away.
Whether you're buying your very first home, looking to simplify, or searching for a place with character and charm, this Oakley gem is the kind of home that's easy to fall in love with.
Active
$389,000
732 Fairview Rd #13, Asheville, NC 28803
3beds
912sqft
:
Get pre-qualified$2,285/mo
Single Family Residence
Built in 1968
0.19 Acres Lot
$-- Zestimate®
$427/sqft
$-- HOA
What's special
Fully fenced yardFilled with natural lightWarm welcomingCovered carport
- 2 days |
- 295 |
- 10 |
Zillow last checked:
Listing updated:
Listed by:
Casey Conner casey@mymosaicrealty.com,
Mosaic Community Lifestyle Realty
Source: Canopy MLS as distributed by MLS GRID,MLS#: 4407474
Facts & features
Interior
Bedrooms & bathrooms
- Bedrooms: 3
- Bathrooms: 1
- Full bathrooms: 1
- Main level bedrooms: 3
Bedroom s
- Level: Main
Bedroom s
- Level: Main
Bedroom s
- Level: Main
Bathroom full
- Level: Main
Kitchen
- Level: Main
Heating
- Forced Air
Cooling
- Window Unit(s)
Appliances
- Included: Dryer, Electric Oven, Electric Range, Refrigerator, Washer
- Laundry: In Kitchen
Features
- Flooring: Tile, Wood
- Has basement: No
Interior area
- Total structure area: 912
- Total interior livable area: 912 sqft
- Finished area above ground: 912
- Finished area below ground: 0
Property
Parking
- Parking features: Attached Carport
- Has carport: Yes
- Details: 264 sq ft Carport w attached storage
Features
- Levels: One
- Stories: 1
- Patio & porch: Front Porch
- Fencing: Fenced
Lot
- Size: 0.19 Acres
- Features: Corner Lot, Level
Details
- Parcel number: 965759103300000
- Zoning: RS8
- Special conditions: Standard
- Other equipment: Other - See Remarks
Construction
Type & style
- Home type: SingleFamily
- Property subtype: Single Family Residence
Materials
- Vinyl
- Foundation: Crawl Space
- Roof: Composition
Condition
- New construction: No
- Year built: 1968
Utilities & green energy
- Sewer: Public Sewer
- Water: City
- Utilities for property: Electricity Connected
Community & HOA
Community
- Subdivision: None
Location
- Region: Asheville
Financial & listing details
- Price per square foot: $427/sqft
- Tax assessed value: $202,000
- Date on market: 7/26/2026
- Cumulative days on market: 2 days
- Listing terms: Cash,Conventional,FHA,VA Loan
- Electric utility on property: Yes
- Road surface type: Gravel, Paved
Estimated market value
Not available
Estimated sales range
Not available
Not available
Price history
| Date | Event | Price |
|---|---|---|
| 7/26/2026 | Listed for sale | $389,000$427/sqft |
Source:  Canopy MLS as distributed by MLS GRID #4407474 Report a problem Canopy MLS as distributed by MLS GRID #4407474 Report a problem | ||
Public tax history
Tax history is unavailable.
Monthly payment
Est. payment
Payment breakdown
Explore the cost of this home by adjusting the details. Changes won't be saved.Climate risks
Neighborhood: 28803
Nearby schools
GreatSchools rating
- 3/10Oakley ElementaryGrades: PK-5Distance: 0.1 mi
- 8/10A C Reynolds MiddleGrades: 6-8Distance: 2.5 mi
- 8/10A C Reynolds HighGrades: PK,9-12Distance: 2.4 mi
- $344,0003 bd1 ba912 sqft732 Fairview Rd, Asheville, NC 28803Sold
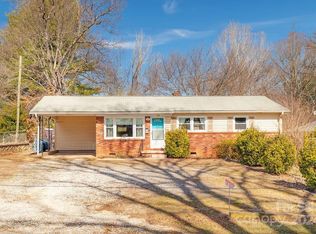
- $337,0003 bd2 ba1k sqft726 Fairview Rd, Asheville, NC 28803Sold
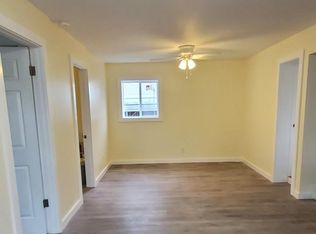
- $331,3002 bd1 ba700 sqft740 Fairview Rd, Asheville, NC 28803Off Market
- $72,100-- bd-- ba-- sqft99999 Springdale Ave, Asheville, NC 28803Off Market
- $68,000-- bd-- ba-- sqft99999 Springdale Ave, Asheville, NC 28803Off Market
- $349,1003 bd1 ba1.2k sqft744 Fairview Rd, Asheville, NC 28803Off Market
- $319,1003 bd1 ba950 sqft4 Springdale Ave, Asheville, NC 28803Off Market
- $437,5003 bd2 ba1.1k sqft17 Springdale Ave, Asheville, NC 28803For Sale
A local agent can set up tours, give advice and negotiate with sellers.
A local lender can help you make sure your offer is ready when you are.
Similar homes
- $385,0003 bd3 ba1.2k sqft2 Cottage Cove Ln, Asheville, NC 28803For Sale
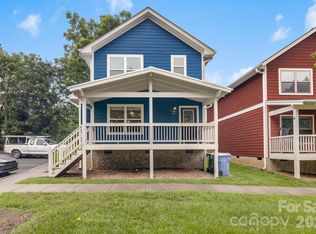
 MLS ID #4405523, CarrieWelles Craven, Mosaic Community Lifestyle Realty. Canopy MLS as distributed by MLS GRID
 - $350,0002 bd1 ba876 sqft49 1st St, Asheville, NC 28803For Sale
 MLS ID #4352652, Rachael Finley, Carolina Mountain Sales. Canopy MLS as distributed by MLS GRID
 - $420,0003 bd3 ba1.3k sqft18 Old West Chapel Rd, Asheville, NC 28803For Sale
 MLS ID #4404864, Leah Howard, Howard Hanna Beverly-Hanks Fletcher. Canopy MLS as distributed by MLS GRID
 - $365,0003 bd2 ba1k sqft18 McTindal Cir, Asheville, NC 28803For Sale
 MLS ID #4399667, Athena Cermak, Keller Williams Professionals. Canopy MLS as distributed by MLS GRID
 - $399,0003 bd2 ba1.1k sqft11 W Raleigh Rd, Asheville, NC 28803For SaleMLS ID #4398228, Jeremy Jordan, Nest Realty Asheville. Canopy MLS as distributed by MLS GRID
- $379,0003 bd1 ba720 sqft215 Merchant St, Asheville, NC 28803For SaleMLS ID #4391870, Chad Johnson, Malin & Co. Realty Group, LLC. Canopy MLS as distributed by MLS GRID
- $430,0003 bd2 ba900 sqft230 School Rd E, Asheville, NC 28803For SaleMLS ID #4404778, Tonya McMahan, Howard Hanna Beverly-Hanks Burnville. Canopy MLS as distributed by MLS GRID
- $399,9003 bd3 ba1.3k sqft501 Fairview Rd, Asheville, NC 28803For SaleMLS ID #4393611, Dara Kiely, CENTURY 21 Connected. Canopy MLS as distributed by MLS GRID
- $390,0002 bd1 ba1.2k sqft41 Cedar St, Asheville, NC 28803For SaleMLS ID #4385604, Ann Roth, Nest Realty Asheville. Canopy MLS as distributed by MLS GRID
- $389,9003 bd1 ba1.2k sqft16 Oakley Dogwood Dr, Asheville, NC 28803For SaleMLS ID #4388447, Robbie Sherrill, Moving Mountains Property Group LLC. Canopy MLS as distributed by MLS GRID
- $437,5003 bd2 ba1.1k sqft17 Springdale Ave, Asheville, NC 28803For SaleMLS ID #4382261, Haleigh Turbyfill, Moving Mountains Property Group LLC. Canopy MLS as distributed by MLS GRID
- $385,0003 bd2 ba1.2k sqft24 Hilldale Rd, Asheville, NC 28803For SaleMLS ID #4382558, Heather Stickler Loftin, Heart to Home Realty. Canopy MLS as distributed by MLS GRID
- $399,0002 bd1 ba1k sqft3 View St, Asheville, NC 28803For SaleMLS ID #4383178, Franklin Smith, Asheville Crafted Real Estate, LLC. Canopy MLS as distributed by MLS GRID
- $424,9003 bd2 ba1.2k sqft7 May St, Asheville, NC 28803For SaleMLS ID #4398974, Jody Whitehurst, Town and Mountain Realty. Canopy MLS as distributed by MLS GRID
- $395,0002 bd1 ba860 sqft45 Shady Oak Dr, Asheville, NC 28803For SaleMLS ID #4345374, Ann Skoglund, Howard Hanna Beverly-Hanks Asheville-Biltmore Park. Canopy MLS as distributed by MLS GRID
- $373,5002 bd1 ba831 sqft168 Avondale Rd, Asheville, NC 28803For SaleMLS ID #4388487, Holly Lindsey, Noble & Company Realty. Canopy MLS as distributed by MLS GRID
- $379,0003 bd1 ba1k sqft110 Le An Hurst Rd, Asheville, NC 28803For SaleMLS ID #4374231, Eric Albee, Mosaic Community Lifestyle Realty. Canopy MLS as distributed by MLS GRID
- $375,0002 bd1 ba1k sqft926 W Chapel Rd, Asheville, NC 28803For SaleMLS ID #4374168, Olivia Thurmond, Howard Hanna Beverly-Hanks Asheville-Downtown. Canopy MLS as distributed by MLS GRID
- $369,0003 bd2 ba1k sqft32 Hillendale Rd, Asheville, NC 28805For SaleMLS ID #4367187, Erica Hodges, Howard Hanna Beverly-Hanks Asheville-Biltmore Park. Canopy MLS as distributed by MLS GRID
- $357,5003 bd2 ba1.2k sqft253 Brooklyn Ln, Asheville, NC 28803For SaleMLS ID #4384481, Kimberly Raygoza, Epique Inc.. Canopy MLS as distributed by MLS GRID
