Welcome to this spacious 4-bedroom, 1.5-bath West Allis home offering plenty of room to spread out! Fresh paint, new flooring, new appliances, and updated lighting throughout make this home truly move-in ready. Enjoy multiple living spaces, including a large bonus living room and a finished basement perfect for entertaining, a home office, or additional recreation space. An attached 2-car garage adds everyday convenience, while the generous layout provides flexibility for a variety of needs.
Contingent
$374,900
732 S 96th STREET, West Allis, WI 53214
4beds
2,476sqft
Single Family Residence
Built in 1969
6,969 Square Feet Lot
$379,200 Zestimate®
$151/sqft
$-- HOA
What's special
Fresh paintNew appliancesNew flooringHome officeMultiple living spacesUpdated lighting throughout
- 21 days
- 624
- 81
Likely to sell faster than
Zillow last checked:
Listing updated:
Listed by:
Camden Flowers 262-744-2536,
Premier Point Realty LLC
Source: WIREX MLS,MLS#: 1981439 Originating MLS: Metro MLS
Originating MLS: Metro MLSFacts & features
Interior
Bedrooms & bathrooms
- Bedrooms: 4
- Bathrooms: 2
- Full bathrooms: 1
- 1/2 bathrooms: 1
Primary bedroom
- Level: Upper
- Area: 168
- Dimensions: 14 x 12
Bedroom 2
- Level: Upper
- Area: 156
- Dimensions: 13 x 12
Bedroom 3
- Level: Upper
- Area: 120
- Dimensions: 12 x 10
Bedroom 4
- Level: Upper
- Area: 120
- Dimensions: 12 x 10
Dining room
- Area: 126
- Dimensions: 14 x 9
Kitchen
- Level: Main
- Area: 128
- Dimensions: 16 x 8
Living room
- Level: Main
- Area: 336
- Dimensions: 21 x 16
Heating
- Natural Gas, Forced Air
Cooling
- Central Air
Appliances
- Included: Dishwasher, Microwave, Range, Refrigerator
Features
- Basement: Block,Full,Partially Finished,Sump Pump
Interior area
- Total structure area: 2,476
- Total interior livable area: 2,476 sqft
- Finished area above ground: 2,054
- Finished area below ground: 422
Property
Parking
- Total spaces: 2
- Parking features: Attached, 2 Car
- Attached garage spaces: 2
Features
- Levels: Two
- Stories: 2
Lot
- Size: 6,969 Square Feet
Details
- Parcel number: 164430179001
- Zoning: RES
Construction
Type & style
- Home type: SingleFamily
- Architectural style: Colonial
- Property subtype: Single Family Residence
Materials
- Aluminum Siding, Aluminum/Steel, Brick, Brick/Stone
Condition
- 21+ Years
- New construction: No
- Year built: 1969
Utilities & green energy
- Sewer: Public Sewer
- Water: Public
Community & HOA
Location
- Region: West Allis
- Municipality: West Allis
Financial & listing details
- Price per square foot: $151/sqft
- Tax assessed value: $389,400
- Annual tax amount: $7,110
- Date on market: 9/20/2026
- Inclusions: Fridge, Stove, Dishwasher, Microwave
- Exclusions: Staging Equipment
Estimated market value
$379,200
$360,000 - $398,000
$2,857/mo
Price history
| Date | Event | Price |
|---|---|---|
| 9/23/2026 | Contingent | $374,900$151/sqft |
Source:  WIREX MLS #1981439 Report a problem WIREX MLS #1981439 Report a problem | ||
| 9/20/2026 | Listed for sale | $374,900+30.9%$151/sqft |
Source: WIREX MLS #1981439 Report a problem | ||
| 8/13/2026 | Sold | $286,500$116/sqft |
Source: Public Record Report a problem | ||
Public tax history
| Year | Property taxes | Tax assessment |
|---|---|---|
| 2025 | $7,332 +8.5% | $334,400 |
| 2024 | $6,755 +25% | $334,400 +73.4% |
| 2023 | $5,402 +6.2% | $192,800 |
| 2022 | $5,087 -11% | $192,800 |
| 2021 | $5,718 | $192,800 |
| 2020 | $5,718 +2.4% | $192,800 |
| 2019 | $5,585 -1.5% | $192,800 |
| 2018 | $5,669 +8.1% | $192,800 |
| 2017 | $5,246 +3.3% | $192,800 |
| 2016 | $5,079 +0.1% | $192,800 |
| 2015 | $5,074 +0.2% | $192,800 |
| 2014 | $5,065 -6.3% | $192,800 -9.9% |
| 2012 | $5,404 -0.5% | $214,100 |
| 2011 | $5,433 0% | $214,100 |
| 2010 | $5,435 -1.2% | $214,100 -6.7% |
| 2009 | $5,503 +2.8% | $229,500 |
| 2008 | $5,352 -1.1% | $229,500 |
| 2007 | $5,409 +5.6% | $229,500 |
| 2006 | $5,122 +2.7% | $229,500 +19% |
| 2005 | $4,988 | $192,800 |
| 2004 | -- | $192,800 +14.2% |
| 2003 | $4,746 +2.6% | $168,900 |
| 2002 | $4,625 +6.1% | $168,900 +19.2% |
| 2001 | $4,358 +2.1% | $141,700 |
| 2000 | $4,267 | $141,700 |
| 1999 | -- | $141,700 |
Find assessor info on the county website
Monthly payment
Est. payment
Payment breakdown
Explore the cost of this home by adjusting the details. Changes won't be saved.Climate risks
Neighborhood: LaFollette Park
Nearby schools
Schools provided by the listing agent
- District: West Allis
Source: WIREX MLS. This data may not be complete. We recommend contacting the local school district to confirm school assignments for this home.
Similar homes
- $295,0004 bd2 ba2.2k sqft1336 S 92nd STREET, West Allis, WI 53214Active
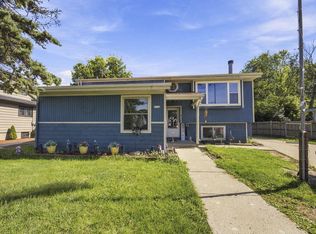 MLS ID #1982354, Caroline Thomas. WIREX MLS
 - $339,0003 bd2 ba1.3k sqft836 S 95th STREET, West Allis, WI 53214Active
 MLS ID #1967945, Payton Doughman. WIREX MLS
 - $--4 bd1 ba1.7k sqft9406 W Mitchell St, West Allis, WI 53214Auction
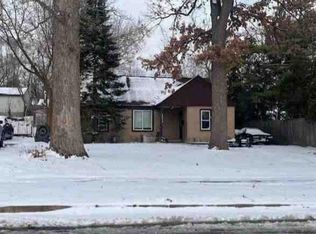 Auction.com 1
 - $329,0003 bd2 ba1.3k sqft725 S 119th STREET, West Allis, WI 53214Active
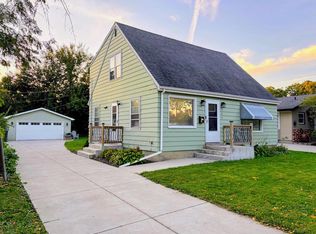 MLS ID #1983766, Marc Becker. WIREX MLS
