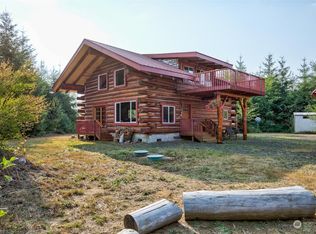
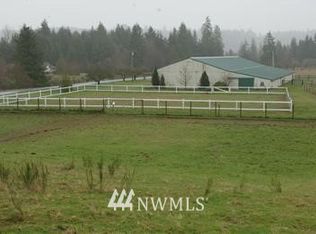
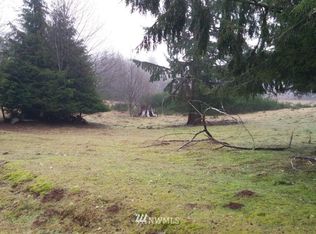
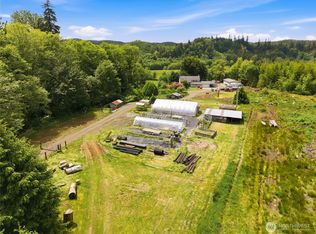
Breathtaking and private agricultural estate on 52.64 acres of pristine riverfront land. This rare property offers a stunning natural setting with abundant wildlife, including frequent visits from native elk herds, and a true sense of Pacific Northwest seclusion. The custom home features 4 bedrooms and 3.5 bathrooms, with a spacious kitchen that flows seamlessly into the dining and family rooms, along with a functional utility space designed for everyday living. A cozy wood-burning stove brings warmth and character to cool PNW evenings, while the inviting wraparound porch provides the perfect vantage point to enjoy both sunrise and sunset across the landscape. Outdoor amenities include a substantial 25x50 shop, established garden areas, and mature fruit trees. The land offers a blend of territorial, mountain, and river views, creating an unmatched backdrop for recreation and relaxation. Ideal for hunting, fishing, river floating, and a full range of agricultural pursuits, this property is well-suited for horses, livestock, and farm life. Conveniently located less than 5 miles from Highway 12, it provides easy access to Olympia, the coast, and surrounding amenities while maintaining complete privacy and a rural lifestyle setting.
Active
Listed by: Pettit Realty LLC • Rachel Taylor
$1,398,000
732 Satsop Road W, Montesano, WA 98563
4beds
2,450sqft
Single Family Residence
Built in 2000
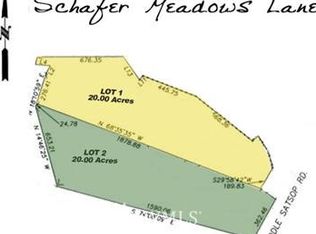
52.65 Acres Lot
$1,316,300 Zestimate®
$571/sqft
$-- HOA
What's special
Mature fruit treesCozy wood-burning stoveEstablished garden areasInviting wraparound porch
- --
- on Zillow
- 320
- views
- 22
- saves
Zillow last checked:
Listing updated:
Listed by:
Rachel Taylor,
Pettit Realty LLC,
Frances Rowley,
Pettit Realty LLC
Source: NWMLS as distributed by MLS GRID,MLS#: 1968847
Facts & features
Interior
Bedrooms & bathrooms
- Bedrooms: 4
- Bathrooms: 4
- Full bathrooms: 2
- 3/4 bathrooms: 1
- 1/2 bathrooms: 1
- Main level bathrooms: 2
Primary bedroom
- Level: Second
Bedroom
- Level: Second
Bedroom
- Level: Second
Bedroom
- Level: Second
Bathroom full
- Level: Second
Bathroom three quarter
- Level: Second
Bathroom full
- Level: Main
Other
- Level: Main
Dining room
- Level: Lower
Entry hall
- Level: Lower
Family room
- Level: Lower
Kitchen with eating space
- Level: Lower
Living room
- Level: Lower
Utility room
- Level: Lower
Heating
- Fireplace, Electric, Wood
Appliances
- Included: Dishwasher, Disposal, Stove(s)/Range(s), Dishwasher(s), Garbage Disposal, Water Heater: Electric, Water Heater Location: Utility Room
Features
- Bath Off Primary, Ceiling Fan(s), Dining Room, High Tech Cabling
- Flooring: Ceramic Tile, Hardwood, Laminate, Carpet
- Windows: Dbl Pane/Storm Window
- Basement: None
- Number of fireplaces: 1
- Fireplace features: Wood Burning, Main Level: 1, Fireplace
Interior area
- Total structure area: 2,450
- Total interior livable area: 2,450 sqft
Property
Parking
- Total spaces: 3
- Parking features: Attached Garage, RV Parking
- Has attached garage: Yes
- Covered spaces: 3
Features
- Levels: Two
- Stories: 2
- Entry location: Lower
- Patio & porch: Bath Off Primary, Ceiling Fan(s), Dbl Pane/Storm Window, Dining Room, Fireplace, High Tech Cabling, Walk-In Closet(s), Water Heater, Wired for Generator
- Has view: Yes
- View description: River, Territorial
- Has water view: Yes
- Water view: River
- Waterfront features: River
Lot
- Size: 52.65 Acres
- Features: Adjacent to Public Land, Open Lot, Cable TV, Deck, Dog Run, Fenced-Partially, Gated Entry, Green House, High Speed Internet, Outbuildings, RV Parking, Shop
- Topography: Level
- Residential vegetation: Brush, Fruit Trees, Garden Space, Pasture, Wooded
Details
- Parcel number: 180710430010
- Zoning description: Jurisdiction: County
- Special conditions: Standard
- Other equipment: Wired for Generator
Construction
Type & style
- Home type: SingleFamily
- Architectural style: 2 Story
- Property subtype: Single Family Residence
Materials
- Cement Planked, Cement Plank
- Foundation: Poured Concrete
- Roof: Composition
Condition
- Good
- Year built: 2000
- Major remodel year: 2000
Utilities & green energy
- Electric: Company: PUD
- Sewer: Septic Tank, Company: Septic
- Water: Individual Well, Company: Well
- Utilities for property: Century Link
Community & HOA
Community
- Subdivision: Montesano
Location
- Region: Montesano
Financial & listing details
- Price per square foot: $571/sqft
- Tax assessed value: $762,526
- Annual tax amount: $9,098
- Date on market: 7/14/2022
- Listing terms: Conventional,VA Loan
- Inclusions: Dishwasher(s), Garbage Disposal, Stove(s)/Range(s)
- Road surface type: Dirt
Estimated market value
$1,316,300
$1.25M - $1.38M
$4,006/mo
Price history
| Date | Event | Price |
|---|---|---|
| 5/31/2026 | Price change | $1,398,000-6.8%$571/sqft |
Source:  NWMLS as distributed by MLS GRID #1968847 Report a problem NWMLS as distributed by MLS GRID #1968847 Report a problem | ||
| 6/11/2025 | Listed for sale | $1,500,000-5.1%$612/sqft |
Source: NWMLS as distributed by MLS GRID #1968847 Report a problem | ||
| 8/10/2023 | Contingent | $1,580,000$645/sqft |
Source: NWMLS as distributed by MLS GRID #1968847 Report a problem | ||
| 1/23/2023 | Price change | $1,580,000-0.6%$645/sqft |
Source: NWMLS as distributed by MLS GRID #NWM1968847 Report a problem | ||
| 12/5/2022 | Price change | $1,590,000-0.6%$649/sqft |
Source: NWMLS as distributed by MLS GRID #1968847 Report a problem | ||
| 7/14/2022 | Listed for sale | $1,600,000$653/sqft |
Source: NWMLS as distributed by MLS GRID #1968847 Report a problem | ||
Public tax history
| Year | Property taxes | Tax assessment |
|---|---|---|
| 2024 | $8,430 +14.8% | $762,526 +12.6% |
| 2023 | $7,346 +4% | $677,325 |
| 2022 | $7,062 -4.6% | $677,325 +13.5% |
| 2021 | $7,403 +8% | $597,017 +19.3% |
| 2020 | $6,853 +15.7% | $500,435 +16.6% |
| 2019 | $5,925 | $429,008 |
| 2018 | $5,925 +18.1% | $429,008 +35.9% |
| 2017 | $5,018 +10.6% | $315,692 +6.4% |
| 2016 | $4,537 | $296,565 +0.4% |
| 2014 | $4,537 -3.7% | $295,245 +6.6% |
| 2013 | $4,709 +5.1% | $277,045 -24.1% |
| 2011 | $4,481 +9.7% | $364,850 |
| 2010 | $4,085 -7.2% | $364,850 +3.5% |
| 2009 | $4,400 +23.5% | $352,350 |
| 2008 | $3,562 | $352,350 |
| 2007 | $3,562 -1.3% | $352,350 +35.3% |
| 2006 | $3,610 -1% | $260,400 |
| 2005 | $3,645 +0.2% | $260,400 |
| 2004 | $3,636 +3.8% | $260,400 +0.2% |
| 2003 | $3,503 +15.2% | $259,815 |
| 2002 | $3,040 +109.2% | $259,815 -10.1% |
| 2001 | $1,453 -19.7% | $289,115 -18.7% |
| 2000 | $1,809 | $355,730 |
Find assessor info on the county website
Monthly payment
Est. payment
Payment breakdown
Explore the cost of this home by adjusting the details. Changes won't be saved.Climate risks
Neighborhood: 98563
Similar homes
- $1,400,0004 bd3 ba3.1k sqft1381 Wynooche Valley Road, Montesano, WA 98563Active
 MLS ID #2530763, Cary Farrah. NWMLS as distributed by MLS GRID
 - $899,9002 bd2 ba2.6k sqft71 Roup Road, Montesano, WA 98563Active
 MLS ID #2518088, Kricket Beaumont. NWMLS as distributed by MLS GRID
 - $1,200,0003 bd2 ba3.5k sqft238 Bush Creek Road, Elma, WA 98541Active
 MLS ID #2537312, Susan M. Smith. NWMLS as distributed by MLS GRID
 - $799,9005 bd3 ba3.3k sqft14 Overview Lane, Elma, WA 98541Active
 MLS ID #2561960, Kristi Christensen. NWMLS as distributed by MLS GRID
