Welcome to 732 Sunrise Avenue, a thoughtfully designed home that blends modern comfort with spaces made for everyday living and entertaining. Inside, the home features a spacious layout with four bedrooms and 2.5 bathrooms, each equipped with bidets for added convenience. Comfort is elevated with heated floors controlled by three separate thermostats, along with central air conditioning and forced-air heating, creating a balanced indoor environment throughout the seasons. A working electric fireplace adds a warm focal point to the living space, while wall-mounted indoor speakers and four ceiling fans with built-in Bluetooth speakers and remote controls enhance both comfort and atmosphere.
Step outside and the home truly shines as an entertainer’s retreat. The backyard includes a heated pool (3–5 ft deep) perfect for summer gatherings, alongside a built-in barbecue area with a small outdoor kitchen and an electric canopy for shaded cooking and dining. A separate rear entrance adds flexibility to the layout, while the detached one-car garage and driveway parking for up to three vehicles provide practical convenience.
Recent updates include a roof approximately five years old and a hot water tank installed last September, offering peace of mind for future owners. The home is also equipped with an alarm and camera system for added security. With a strong combination of comfort features, entertainment-ready outdoor space, and thoughtful upgrades, this Bellmore property offers a lifestyle designed for both relaxation and connection.
Pending
$1,100,000
732 Sunrise Avenue, Bellmore, NY 11710
4beds
2,116sqft
Single Family Residence, Residential
Built in 1950
5,808 Square Feet Lot
$-- Zestimate®
$520/sqft
$-- HOA
What's special
Working electric fireplaceWall-mounted indoor speakersCentral air conditioningDetached one-car garageForced-air heatingSeparate rear entranceBidets for added convenience
- 136 days |
- 81 |
- 1 |
Zillow last checked:
Listing updated:
Listed by:
Keller Williams Realty Greater 516-873-7100,
Rafael Ching 917-727-1207,
Jorge Morales 516-873-7100,
Keller Williams Realty Greater
Source: OneKey® MLS as distributed by MLS GRID,MLS#: 970269
Facts & features
Interior
Bedrooms & bathrooms
- Bedrooms: 4
- Bathrooms: 3
- Full bathrooms: 2
- 1/2 bathrooms: 1
Heating
- Forced Air, Natural Gas
Cooling
- Central Air
Appliances
- Included: Dishwasher, Microwave, Oven, Range, Refrigerator
Features
- Ceiling Fan(s), Speakers
- Basement: None
- Attic: Pull Stairs,Unfinished
- Number of fireplaces: 1
Interior area
- Total structure area: 2,116
- Total interior livable area: 2,116 sqft
Property
Parking
- Total spaces: 3
- Parking features: Driveway, Garage, Garage Door Opener, Private
- Garage spaces: 1
- Has uncovered spaces: Yes
Features
- Levels: Two
- Has private pool: Yes
- Pool features: Fenced, In Ground
- Fencing: Back Yard,Fenced,Front Yard
Lot
- Size: 5,808 Square Feet
- Features: Back Yard, Front Yard, Near Public Transit, Near School, Near Shops, Sprinklers In Front, Sprinklers In Rear
Details
- Parcel number: 2089632040001610
- Special conditions: None
Construction
Type & style
- Home type: SingleFamily
- Architectural style: Colonial
- Property subtype: Single Family Residence, Residential
Materials
- Frame
Condition
- Year built: 1950
Utilities & green energy
- Sewer: Public Sewer
- Water: Public
- Utilities for property: Natural Gas Available, Sewer Available, Trash Collection Public, Water Available
Community & HOA
Community
- Security: Fire Alarm
HOA
- Has HOA: No
Location
- Region: Bellmore
Financial & listing details
- Price per square foot: $520/sqft
- Tax assessed value: $582
- Annual tax amount: $16,977
- Date on market: 3/11/2026
- Cumulative days on market: 134 days
- Listing agreement: Exclusive Right To Sell
Estimated market value
Not available
Estimated sales range
Not available
Not available
Price history
| Date | Event | Price |
|---|---|---|
| 6/20/2026 | Pending sale | $1,100,000$520/sqft |
Source:  OneKey® MLS as distributed by MLS GRID #970269 Report a problem OneKey® MLS as distributed by MLS GRID #970269 Report a problem | ||
| 9/23/2025 | Price change | $1,100,000-8.3%$520/sqft |
Source: OneKey® MLS as distributed by MLS GRID #895594 Report a problem | ||
| 7/31/2024 | Listed for sale | $1,200,000+46.3%$567/sqft |
Source: OneKey® MLS as distributed by MLS GRID #3569391 Report a problem | ||
| 12/5/2022 | Sold | $820,000-1.1%$388/sqft |
Source: OneKey® MLS as distributed by MLS GRID #L3434373 Report a problem | ||
| 10/12/2022 | Pending sale | $829,000$392/sqft |
Source: OneKey® MLS as distributed by MLS GRID #3434373 Report a problem | ||
| 10/2/2022 | Listed for sale | $829,000+38.4%$392/sqft |
Source: OneKey® MLS as distributed by MLS GRID #3434373 Report a problem | ||
| 1/12/2007 | Sold | $599,000+39.3%$283/sqft |
Source: Public Record Report a problem | ||
| 10/7/2005 | Sold | $430,000$203/sqft |
Source: Public Record Report a problem | ||
Public tax history
| Year | Property taxes | Tax assessment |
|---|---|---|
| 2024 | -- | $559 -0.9% |
| 2023 | -- | $564 -3.4% |
| 2022 | -- | $584 |
| 2021 | $13,234 +5.5% | -- |
| 2020 | $12,548 +11.4% | $686 -6.7% |
| 2019 | $11,268 | $735 -6.3% |
| 2018 | $11,268 +6.3% | $784 +0.1% |
| 2017 | $10,601 +4.1% | $783 -1.6% |
| 2016 | $10,187 +213.8% | $796 |
| 2015 | $3,246 +6.5% | $796 |
| 2013 | $3,048 -20.9% | $796 -22.3% |
| 2012 | $3,853 -45% | $1,025 |
| 2011 | $7,010 -6.5% | $1,025 -12.8% |
| 2010 | $7,494 | $1,176 -17.7% |
| 2009 | -- | $1,429 +2.2% |
| 2008 | -- | $1,398 +4.1% |
| 2006 | -- | $1,343 -8.5% |
| 2005 | -- | $1,467 -46.2% |
| 2004 | -- | $2,727 |
| 2003 | -- | $2,727 -34.4% |
| 2002 | -- | $4,160 |
| 2001 | -- | $4,160 |
| 2000 | -- | $4,160 |
Find assessor info on the county website
Monthly payment
Climate risks
Neighborhood: 11710
Nearby schools
GreatSchools rating
- 6/10Winthrop Avenue SchoolGrades: 3-4Distance: 0.5 mi
- 9/10Grand Avenue Middle SchoolGrades: 7-8Distance: 0.9 mi
- 10/10John F Kennedy High SchoolGrades: 9-12Distance: 0.7 mi
Schools provided by the listing agent
- Elementary: Reinhard Early Childhood Center
- Middle: Grand Avenue Middle School
- High: John F Kennedy High School
Source: OneKey® MLS as distributed by MLS GRID. This data may not be complete. We recommend contacting the local school district to confirm school assignments for this home.
- $748,600-- bd2 ba1.3k sqft734 Sunrise Ave, Bellmore, NY 11710Off Market
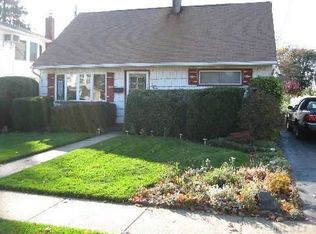
- $725,700-- bd2 ba1.3k sqft730 Sunrise Ave, Bellmore, NY 11710Off Market
- $1,113,7004 bd3 ba2.7k sqft728 Sunrise Ave, Bellmore, NY 11710Off Market

- $660,500-- bd1 ba1.2k sqft744 Sunrise Ave, Bellmore, NY 11710Off Market
- $791,0004 bd3 ba1.2k sqft726 Sunrise Ave, Bellmore, NY 11710Off Market
- $747,6004 bd2 ba1.3k sqft804 Prospect Pl, Bellmore, NY 11710Off Market
- $738,000-- bd2 ba1.3k sqft806 Prospect Pl, Bellmore, NY 11710Off Market
- $828,900-- bd2 ba1.8k sqft2503 Sunrise Ave, Bellmore, NY 11710Off Market
A local agent can set up tours, give advice and negotiate with sellers.
Similar homes
- $1,249,0003 bd4 ba2.5k sqft2643 Belmill Road, Bellmore, NY 11710For Sale

 MLS ID #1015444, Angela Alaimo, Listing by: Douglas Elliman Real Estate. OneKey® MLS as distributed by MLS GRID
 - $1,099,0006 bd2 ba2.7k sqft2694 Dorothy Street, Bellmore, NY 11710For Sale
 MLS ID #1019138, Mohammad Paramanik, Listing by: Exit Realty Prime. OneKey® MLS as distributed by MLS GRID
 - $679,0003 bd2 ba1.5k sqft2457 Williams Court, Bellmore, NY 11710For Sale
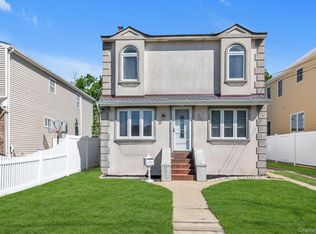 MLS ID #994593, Janet Salvaggio, Listing by: Signature Premier Properties. OneKey® MLS as distributed by MLS GRID
 - $799,0004 bd2 ba1.6k sqft1582 Bellmore Road, North Bellmore, NY 11710For Sale
 MLS ID #1019573, Felicita Cartagena Nocella, Listing by: Property Professionals Realty. OneKey® MLS as distributed by MLS GRID
 - $1,150,0005 bd4 ba2.7k sqft3495 Bayfield Boulevard, Oceanside, NY 11572For SaleMLS ID #1027533, John C. Gandolfo, Listing by: Coldwell Banker American Homes. OneKey® MLS as distributed by MLS GRID
- $929,9994 bd3 ba2k sqft9 Florgate Road, Farmingdale, NY 11735For SaleMLS ID #1028373, Katelyn A. Montrony, Listing by: EXP Realty. OneKey® MLS as distributed by MLS GRID
- $1,088,0004 bd3 ba2.1k sqft46 Audrey Road, Westbury, NY 11590For SaleMLS ID #1014943, Gilson Clarke SRS, Listing by: Signature Premier Properties. OneKey® MLS as distributed by MLS GRID
- $999,9994 bd3 ba1.6k sqft316 Scranton Ave, Lynbrook, NY 11563For Sale By Owner
- $925,0004 bd4 ba1.9k sqft810 Wallace Avenue, Baldwin, NY 11510For SaleMLS ID #1027035, Ali Teepu, Listing by: Best American Homes Inc. OneKey® MLS as distributed by MLS GRID
- $999,0005 bd3 ba2.3k sqft622 Harrison Avenue, East Meadow, NY 11554For SaleMLS ID #1017834, Seth B. Levy, Listing by: Signature Premier Properties. OneKey® MLS as distributed by MLS GRID
- $899,9904 bd3 ba2.6k sqft211 Meredith Lane, West Hempstead, NY 11552For SaleMLS ID #1029567, Karen Clark, Listing by: Handsome Real Estate Inc. OneKey® MLS as distributed by MLS GRID
- $1,299,0004 bd3 ba2.5k sqft71 Swing Lane, Levittown, NY 11756For SaleMLS ID #1001667, Joseph C. Buckley, Listing by: Realty Advisors Inc. OneKey® MLS as distributed by MLS GRID
- $1,099,0004 bd3 ba2.7k sqft3780 Greentree Drive, Oceanside, NY 11572For SaleMLS ID #979364, Theresa Balazs, Listing by: Douglas Elliman Real Estate. OneKey® MLS as distributed by MLS GRID
- $998,0005 bd4 ba1.8k sqft67 Douglas Drive, East Meadow, NY 11554For SaleMLS ID #1016719, Richard R. Krug Jr PSA SRES SFR, Listing by: Coldwell Banker American Homes. OneKey® MLS as distributed by MLS GRID
- $1,099,0003 bd2 ba1.3k sqft7814 Langdale Street, New Hyde Park, NY 11040For SaleMLS ID #1025984, Nancy J. Giannone CBR, Listing by: Howard Hanna Coach. OneKey® MLS as distributed by MLS GRID
- $1,099,0004 bd4 ba2.3k sqft3 Otsego Avenue, Dix Hills, NY 11746For SaleMLS ID #1001012, Agustin F. Barreiro, Listing by: Elite Realty International Inc. OneKey® MLS as distributed by MLS GRID
- $949,0003 bd3 ba1.8k sqft10 Dorset Lane, Rockville Centre, NY 11570For SaleMLS ID #1023780, Lumnije Kacic, Listing by: EXIT Realty Private Client. OneKey® MLS as distributed by MLS GRID
- $1,178,0004 bd3 ba2.6k sqft102 Davison Avenue, Oceanside, NY 11572For SaleMLS ID #991963, Dominick Ancona, Listing by: Home and Hearth of Long Island. OneKey® MLS as distributed by MLS GRID
- $1,149,0004 bd3 ba2.9k sqft725 Scranton Avenue, East Rockaway, NY 11518For SaleMLS ID #992063, Corey Guglielmo, Listing by: Douglas Elliman Real Estate. OneKey® MLS as distributed by MLS GRID
- $899,0004 bd3 ba1.9k sqft142 E Shore Drive, Massapequa, NY 11758For SaleMLS ID #991435, Katharine O'Hara, Listing by: Signature Premier Properties. OneKey® MLS as distributed by MLS GRID
