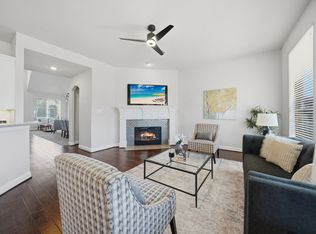
STUNNING Darling-built home in sought-after Phillips Creek Ranch and highly coveted Frisco ISD~When you step into the extended foyer, you'll be greeted with soaring ceilings and beautiful nail-down hardwood floors~This home impresses with timeless design & offers four Bedrooms, four full Baths and over 3400 SF~Tucked off the entry and behind french doors is a private study, which is perfect for a home office~The formal Dining room is great for weeknight dinners, weekend parties, holiday celebrations and where family memories are made~The well-appointed Dream Kitchen offers double ovens, gas cooktop & stainless steel appliances~ The Kitchen seamlessly connects the casual dining area & Living room with a cozy fireplace which adds warmth & beauty to the Kitchen & Living room~The secluded Primary suite is a true retreat with separate vanities, garden tub, tiled walk-in shower and walk-in closet~A guest Bedroom & Bath is also on the first level~ The second level offers a Media room, Game room and two spacious secondary Bedrooms: one ensuite Bedroom, & one Bedroom & hall bath~Enjoy outdoor evenings cooking on the built-in grill on the covered Patio or cool evenings around the fire pit on the uncovered Patio~ Grassy area for Pets & Play~Plus, Enjoy the amazing Phillips Creek Ranch amenities: Pools, Parks, Picnic area, Playgrounds, Clubhouse, Lakes, Walking & Bike paths~ Easy access to Dallas North Tollway & Sam Rayburn Highway~ Minutes to PGA Frisco, The Star, Shopping, Dining & Entertainment~Located in a prime location, this home will exceed your expectations!
Pending
$799,999
732 Thoroughbred Ave, Frisco, TX 75036
4beds
3,427sqft
Single Family Residence
Built in 2016
6,926 Square Feet Lot
$786,300 Zestimate®
$233/sqft
$224/mo HOA
What's special
Formal dining roomStainless steel appliancesBeautiful nail-down hardwood floorsFour bedroomsExtended foyerGame roomSoaring ceilings
- 44 days
- 139
- 6
Likely to sell faster than
Zillow last checked:
Listing updated:
Listed by:
Dena Dillard 0595294 469-835-0630,
Keller Williams Frisco Stars 972-712-9898
Source: NTREIS,MLS#: 21395709
Facts & features
Interior
Bedrooms & bathrooms
- Bedrooms: 4
- Bathrooms: 4
- Full bathrooms: 4
Primary bedroom
- Features: Dual Sinks, Double Vanity, En Suite Bathroom, Garden Tub/Roman Tub, Separate Shower, Walk-In Closet(s)
- Level: First
- Dimensions: 16 x 15
Bedroom
- Features: Walk-In Closet(s)
- Level: First
- Dimensions: 13 x 12
Bedroom
- Features: En Suite Bathroom, Walk-In Closet(s)
- Level: Second
- Dimensions: 13 x 12
Bedroom
- Features: Walk-In Closet(s)
- Level: Second
- Dimensions: 13 x 12
Primary bathroom
- Features: Built-in Features, Garden Tub/Roman Tub
- Level: First
- Dimensions: 0 x 0
Dining room
- Level: First
- Dimensions: 18 x 12
Other
- Level: Second
- Dimensions: 8 x 5
Other
- Features: Solid Surface Counters
- Level: Second
- Dimensions: 8 x 5
Game room
- Level: Second
- Dimensions: 20 x 20
Kitchen
- Features: Breakfast Bar, Built-in Features, Kitchen Island, Walk-In Pantry
- Level: First
- Dimensions: 19 x 19
Laundry
- Level: First
- Dimensions: 9 x 6
Living room
- Features: Fireplace
- Level: First
- Dimensions: 18 x 17
Media room
- Level: Second
- Dimensions: 17 x 14
Office
- Level: First
- Dimensions: 12 x 12
Appliances
- Included: Double Oven, Dryer, Dishwasher, Electric Oven, Gas Cooktop, Disposal, Refrigerator, Vented Exhaust Fan
- Laundry: Washer Hookup, Dryer Hookup, ElectricDryer Hookup
Features
- Eat-in Kitchen, High Speed Internet, Open Floorplan, Pantry, Smart Home, Cable TV, Walk-In Closet(s)
- Flooring: Carpet, Ceramic Tile, Hardwood
- Windows: Window Coverings
- Has basement: No
- Number of fireplaces: 1
- Fireplace features: Heatilator, Living Room
Interior area
- Total interior livable area: 3,427 sqft
Video & virtual tour
Property
Parking
- Total spaces: 4
- Parking features: Door-Single, Driveway, Garage Faces Front, Garage, Garage Door Opener
- Attached garage spaces: 2
- Carport spaces: 2
Features
- Levels: Two
- Stories: 2
- Patio & porch: Covered, Patio
- Exterior features: Outdoor Grill
- Pool features: None
- Fencing: Wood
Lot
- Size: 6,926 Square Feet
Details
- Parcel number: R695554
- Other equipment: Irrigation Equipment
Construction
Type & style
- Home type: SingleFamily
- Architectural style: Detached
- Property subtype: Single Family Residence
Materials
- Brick
- Foundation: Slab
- Roof: Composition
Condition
- Resale
- Year built: 2016
Utilities & green energy
- Sewer: Public Sewer
- Water: Public
- Utilities for property: Sewer Available, Water Available, Cable Available
Community & HOA
Community
- Security: Smoke Detector(s)
- Subdivision: Phillips Creek Ranch Silvertail
HOA
- Has HOA: Yes
- Amenities included: Maintenance Front Yard
- Services included: All Facilities, Association Management, Maintenance Grounds, Maintenance Structure
- HOA fee: $224 monthly
- HOA name: Phillips Creek Ranch Community Association
- HOA phone: 214-494-6002
Location
- Region: Frisco
Financial & listing details
- Price per square foot: $233/sqft
- Tax assessed value: $936,563
- Annual tax amount: $1,507
- Date on market: 9/25/2026
- Cumulative days on market: 22 days
- Listing terms: Cash,Conventional,FHA,VA Loan
- Exclusions: Personal items, All wall art
Estimated market value
$786,300
$747,000 - $826,000
$3,827/mo
Price history
| Date | Event | Price |
|---|---|---|
| 10/25/2026 | Pending sale | $799,999$233/sqft |
Source: NTREIS #21395709 Report a problem | ||
| 10/4/2026 | Contingent | $799,999$233/sqft |
Source: NTREIS #21395709 Report a problem | ||
| 9/25/2026 | Listed for sale | $799,999+52.4%$233/sqft |
Source: NTREIS #21395709 Report a problem | ||
| 7/2/2019 | Listing removed | $525,000$153/sqft |
Source: Keller Williams Realty Preston Road #13903213 Report a problem | ||
| 5/14/2019 | Price change | $525,000-0.9%$153/sqft |
Source: Keller Williams Realty Preston Road #13903213 Report a problem | ||
| 4/11/2019 | Price change | $530,000-1.9%$155/sqft |
Source: Keller Williams Realty Preston Road #13903213 Report a problem | ||
| 1/15/2019 | Listed for sale | $540,000$158/sqft |
Source: Keller Williams Realty Preston Road #13903213 Report a problem | ||
Public tax history
| Year | Property taxes | Tax assessment |
|---|---|---|
| 2025 | $1,507 +9% | $819,818 +10% |
| 2024 | $1,382 +9.2% | $745,289 +10% |
| 2023 | $1,266 -4.4% | $677,535 +10% |
| 2022 | $1,324 +2.5% | $615,941 +10% |
| 2021 | $1,292 +11.1% | $559,946 +7.2% |
| 2020 | $1,163 -1.3% | $522,141 -0.2% |
| 2019 | $1,178 +1.1% | $523,000 +1.3% |
| 2018 | $1,165 | $516,269 +164.3% |
| 2017 | -- | $195,351 |
Find assessor info on the county website
Monthly payment
Est. payment
Payment breakdown
Explore the cost of this home by adjusting the details. Changes won't be saved.Climate risks
Neighborhood: Phillips Creek Ranch
Nearby schools
Schools provided by the listing agent
- Elementary: Nichols
- Middle: Pearson
- High: Reedy
- District: Frisco ISD
Source: NTREIS. This data may not be complete. We recommend contacting the local school district to confirm school assignments for this home.


Similar homes
- $975,0004 bd4 ba3.9k sqft7264 Nichols Trl, Frisco, TX 75034For Sale
 MLS ID #21321769, Jody Daley. NTREIS
- $745,0004 bd4 ba3.7k sqft12415 Payne St, Frisco, TX 75033For Sale
 MLS ID #21375604, Chris Vogelsang. NTREIS
- $798,0005 bd5 ba4.6k sqft8124 Peacock Ln, Frisco, TX 75035For Sale
 MLS ID #21363561, Amy Martin. NTREIS
- $709,9004 bd4 ba3.5k sqft3475 Pilgrim Dr, Frisco, TX 75034For Sale
 MLS ID #21351476, Stacey Hunter. NTREIS
