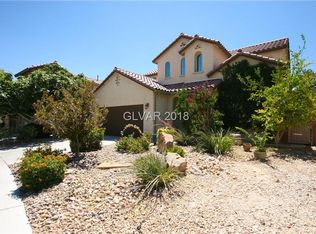
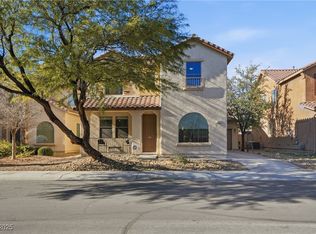
Coming Soon! Welcome to this exceptional two-story home offering 2,670sqft of thoughtfully designed living space in a highly desirable Northwest Las Vegas location. Featuring 4 bedrooms, 3 bathrooms, a sparkling pool, and a 3-car, tandem garage, this home combines comfort, functionality, and privacy. Step inside to discover an open and inviting floor plan with generous living areas, abundant natural light, and plenty of room for both everyday living and entertaining. The well-appointed kitchen flows seamlessly into the family room, creating the perfect gathering space for family and friends. A full bedroom and bathroom on the main level provide flexibility for guests, multigenerational living, or a home office.
Upstairs, you'll find spacious secondary bedrooms and a comfortable primary suite designed as a private retreat. The oversized primary bedroom offers ample space to unwind, while the en-suite bath and walk-in closet add convenience and comfort. The backyard is truly a standout feature. Enjoy your own private oasis with a refreshing pool, ideal for relaxing on warm Las Vegas days or entertaining year-round. With no rear neighbor and views of the park behind the property, you'll appreciate the rare combination of privacy and open space. The premium lot creates a peaceful setting that's difficult to find, offering unobstructed views and a sense of separation from surrounding homes. Additional highlights include paid off solar and brand-new AC units, mature landscaping, and a location that provides convenient access to parks, schools, shopping, dining, and major commuter routes. Whether you're hosting poolside gatherings, enjoying tranquil park views, or simply looking for a spacious home with room to grow, this property delivers the perfect blend of indoor comfort and outdoor enjoyment. Don't miss this opportunity to own a beautifully maintained home on one of the area's most desirable lots, backing directly to park space with no homes behind.
Coming soon 11/06
$525,000
7329 Rietz Canyon St, Las Vegas, NV 89131
4beds
2,670sqft
Single Family Residence
Built in 2004
4,791 Square Feet Lot
$531,300 Zestimate®
$197/sqft
$60/mo HOA
What's special
- 9 days
- 1,025
- 154
Zillow last checked:
Listing updated:
Listed by:
Delinda Crampton S.0056368 delindac@bhhsnv.com,
BHHS Nevada Properties
Source: LVR,MLS#: 2826823 Originating MLS: Greater Las Vegas Association of Realtors Inc
Facts & features
Interior
Bedrooms & bathrooms
- Bedrooms: 4
- Bathrooms: 3
- Full bathrooms: 3
Primary bedroom
- Description: Upstairs,Walk-In Closet(s)
- Dimensions: 18x14
Bedroom 2
- Description: Closet
- Dimensions: 12x10
Bedroom 3
- Description: Closet
- Dimensions: 11x10
Bedroom 4
- Description: Closet
- Dimensions: 11x10
Primary bathroom
- Description: Double Sink
Kitchen
- Description: Granite Countertops,Hardwood Flooring,Stainless Steel Appliances
Heating
- Gas, Multiple Heating Units
Cooling
- Central Air, Electric, 2 Units
Appliances
- Included: Built-In Electric Oven, Double Oven, Dryer, Dishwasher, Disposal, Microwave, Water Softener Owned, Water Purifier, Washer
- Laundry: Cabinets, Gas Dryer Hookup, Laundry Room, Sink, Upper Level
Features
- Bathroom on Main Level, Bedroom on Main Level, Ceiling Fan(s), Window Treatments
- Flooring: Carpet, Hardwood, Laminate, Tile
- Windows: Blinds, Low-Emissivity Windows
- Has fireplace: No
Interior area
- Total structure area: 2,670
- Total interior livable area: 2,670 sqft
Property
Parking
- Total spaces: 3
- Parking features: Attached, Garage, Inside Entrance, Private
- Attached garage spaces: 3
Features
- Stories: 2
- Exterior features: Private Yard
- Has private pool: Yes
- Pool features: Heated, In Ground, Private
- Fencing: Block,Back Yard
Lot
- Size: 4,791 Square Feet
- Features: Desert Landscaping, Landscaped, < 1/4 Acre
Details
- Parcel number: 12513812057
- Zoning description: Single Family
- Horse amenities: None
Construction
Type & style
- Home type: SingleFamily
- Architectural style: Two Story
- Property subtype: Single Family Residence
Materials
- Roof: Tile
Condition
- Year built: 2004
Utilities & green energy
- Electric: Photovoltaics Seller Owned
- Sewer: Public Sewer
- Water: Public
- Utilities for property: Underground Utilities
Green energy
- Energy efficient items: Solar Screens, Windows, Solar Panel(s)
Community & HOA
Community
- Subdivision: Pavona Estate
HOA
- Has HOA: Yes
- Amenities included: Park
- Services included: Association Management
- HOA fee: $60 monthly
- HOA name: Pavona Estates
- HOA phone: 702-848-3418
Location
- Region: Las Vegas
Financial & listing details
- Price per square foot: $197/sqft
- Tax assessed value: $427,611
- Annual tax amount: $2,988
- Date on market: 11/6/2026
- Listing agreement: Exclusive Right To Sell
- Listing terms: Cash,Conventional,FHA,VA Loan
Estimated market value
$531,300
$505,000 - $558,000
$3,353/mo
Price history
| Date | Event | Price |
|---|---|---|
| 1/5/2012 | Sold | $156,000-5.5%$58/sqft |
Source: Public Record Report a problem | ||
| 10/27/2011 | Listed for sale | $165,000+10900%$62/sqft |
Source: Prudential Americana Group #1197443 Report a problem | ||
| 7/9/2011 | Listing removed | $1,500$1/sqft |
Source: Century21moneyworld Report a problem | ||
| 5/11/2011 | Listed for rent | $1,500$1/sqft |
Source: Century21moneyworld Report a problem | ||
| 11/11/2010 | Listing removed | $1,500$1/sqft |
Source: Joseph Finazzo #999769 Report a problem | ||
| 1/12/2010 | Listed for sale | $1,500-99.2%$1/sqft |
Source: Joseph Finazzo #999769 Report a problem | ||
| 11/30/2009 | Sold | $185,000+8.9%$69/sqft |
Source: Public Record Report a problem | ||
| 9/20/2009 | Price change | $169,900-13.1%$64/sqft |
Source: foreclosure.com Report a problem | ||
| 9/6/2009 | Listed for sale | -- |
Source: foreclosure.com Report a problem | ||
| 7/16/2009 | Sold | $195,500-50.5%$73/sqft |
Source: Public Record Report a problem | ||
| 9/26/2006 | Sold | $395,000+44.7%$148/sqft |
Source: Public Record Report a problem | ||
| 9/29/2003 | Sold | $273,045$102/sqft |
Source: Public Record Report a problem | ||
Public tax history
| Year | Property taxes | Tax assessment |
|---|---|---|
| 2026 | $2,990 +3% | $149,664 +6.5% |
| 2025 | $2,903 +21.2% | $140,468 +6.4% |
| 2024 | $2,395 +3% | $132,043 +7.8% |
| 2023 | $2,325 +3% | $122,456 +10.1% |
| 2022 | $2,257 +3% | $111,256 +1.1% |
| 2021 | $2,191 +1.3% | $110,083 +3% |
| 2020 | $2,164 +4.8% | $106,894 +7.5% |
| 2019 | $2,065 +6.9% | $99,428 |
| 2018 | $1,931 | $99,428 +8.9% |
| 2017 | $1,931 | $91,292 +25.5% |
| 2016 | $1,931 +0.2% | $72,737 +17.9% |
| 2015 | $1,927 +3.2% | $61,693 +11.6% |
| 2014 | $1,867 | $55,267 |
| 2013 | -- | $55,267 +0.3% |
| 2012 | -- | $55,119 -5.8% |
| 2011 | -- | $58,509 -5.9% |
| 2010 | -- | $62,210 -30% |
| 2009 | -- | $88,819 |
| 2008 | -- | $88,819 -35.5% |
| 2007 | -- | $137,660 -0.7% |
| 2006 | -- | $138,630 +40.7% |
| 2005 | -- | $98,529 |
Find assessor info on the county website
Monthly payment
Est. payment
Payment breakdown
Explore the cost of this home by adjusting the details. Changes won't be saved.Climate risks
Neighborhood: Sheep Mountain
Nearby schools
Schools provided by the listing agent
- Elementary: Heckethorn, Howard E.,Heckethorn, Howard E.
- Middle: Saville Anthony
- High: Shadow Ridge
Source: LVR. This data may not be complete. We recommend contacting the local school district to confirm school assignments for this home.
Similar homes
- $540,0003 bd3 ba2.3k sqft7501 Trickling Wash Dr, Las Vegas, NV 89131For Sale
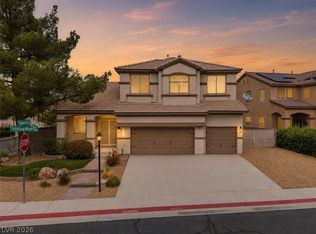 MLS ID #2816822, Shana L. Reese, Premier Realty Group. LVR
- $469,0004 bd2 ba2k sqft7603 Kenwood Hills Ct, Las Vegas, NV 89131For Sale
 MLS ID #2809895, Mae K. Lara, Petra Realty Group. LVR
- $555,0005 bd3 ba2.6k sqft6525 Night Owl Bluff Ave, North Las Vegas, NV 89084For Sale
 MLS ID #2824410, Nikki L. Junium, BHHS Nevada Properties. LVR
- $595,0004 bd3 ba3.1k sqft7020 Manzanares Dr, North Las Vegas, NV 89084For Sale
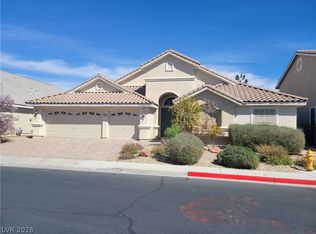 MLS ID #2819019, Warren Chaney Jr., Compass Realty & Management. LVR
