Brand-New Twin Home – Estimated Completion in 2026 (Approx. 4 Months) New construction twin home offering 2,172 sq. ft., 4 bedrooms, and 3 full bathrooms with a functional and modern layout. The open main level features a spacious kitchen with a large island, range, microwave, refrigerator, pantry, and ample cabinet space. VLP flooring throughout the kitchen, dining area, hallways, and bathrooms, with carpeted bedrooms. Main-floor laundry included. Enjoy extra-large bedrooms, walk-in closets, and a private primary suite with a full bath. The 4th bedroom and 3rd bathroom are located upstairs above the garage—ideal for a bonus room, guest suite, or kids’ space. Extra-wide stairs provide easy access. Exterior features include a fenced yard with patio, an extra-large concrete driveway with additional parking, and a two-car garage. Home will include a builder's warranty, offering peace of mind with new construction. Estimated completion in approximately four months.
Pending
$210,000
733 N Elder St, Wichita, KS 67212
4beds
2,172sqft
Duplex
Built in 2026
-- sqft lot
$210,800 Zestimate®
$97/sqft
$-- HOA
What's special
- 231 days |
- 6 |
- 0 |
Zillow last checked:
Listing updated:
Listed by:
Jerrome Castillo 316-942-8600,
Titan Realty
Source: SCKMLS as distributed by MLS GRID,MLS#: 666740
Facts & features
Interior
Bedrooms & bathrooms
- Bedrooms: 4
- Bathrooms: 3
- Full bathrooms: 3
Primary bedroom
- Description: Carpet
- Level: Main
- Area: 216
- Dimensions: 18x12
Kitchen
- Description: Luxury Vinyl
- Level: Main
- Area: 224
- Dimensions: 16x14
Living room
- Description: Luxury Vinyl
- Level: Main
- Area: 272
- Dimensions: 16x17
Heating
- Forced Air
Cooling
- Central Air
Appliances
- Laundry: Main Level
Features
- Basement: None
- Has fireplace: No
Interior area
- Total interior livable area: 2,172 sqft
- Finished area above ground: 2,172
- Finished area below ground: 0
Property
Parking
- Total spaces: 2
- Parking features: Attached
- Garage spaces: 2
Features
- Levels: One and One Half
- Stories: 1.5
Lot
- Size: 0.25 Acres
- Features: Standard
Details
- Parcel number: 545455456
Construction
Type & style
- Home type: MultiFamily
- Architectural style: Contemporary
- Property subtype: Duplex
Materials
- Frame w/Less than 50% Mas
- Foundation: Slab
- Roof: Composition
Condition
- Year built: 2026
Details
- Builder name: Titan Construction
Utilities & green energy
- Utilities for property: Sewer Available, Public
Community & HOA
Community
- Subdivision: HARVEY
HOA
- Has HOA: No
Location
- Region: Wichita
Financial & listing details
- Price per square foot: $97/sqft
- Date on market: 1/8/2026
- Cumulative days on market: 71 days
- Ownership: Corporate non-REO
Estimated market value
$210,800
$200,000 - $221,000
$1,969/mo
Price history
Price history is unavailable.
Public tax history
Tax history is unavailable.
Monthly payment
Est. payment
Payment breakdown
Explore the cost of this home by adjusting the details. Changes won't be saved.Climate risks
Neighborhood: Orchard Park
Nearby schools
GreatSchools rating
- 5/10Dodge Literacy Magnet Elementary SchoolGrades: PK-5Distance: 0.8 mi
- 4/10Wilbur Middle SchoolGrades: 6-8Distance: 2.1 mi
- 1/10North High SchoolGrades: 9-12Distance: 3.4 mi
Schools provided by the listing agent
- Elementary: Dodge Elem
- Middle: Wilbur
- High: North
Source: SCKMLS as distributed by MLS GRID. This data may not be complete. We recommend contacting the local school district to confirm school assignments for this home.
- $210,0004 bd3 ba2.1k sqft731 N Elder St, Wichita, KS 67212Pending
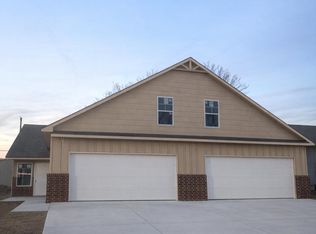
- $395,0008 bd-- ba4.3k sqft731-733 N Elder St, Wichita, KS 67212Pending
- $--4 bd2 ba1.6k sqft735 N Elder St, Wichita, KS 67212Sold
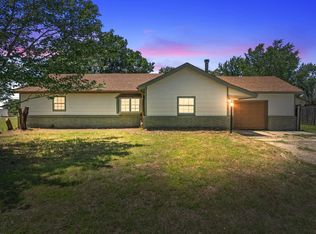
- $145,3002 bd1 ba950 sqft729 N Elder St, Wichita, KS 67212Off Market

- $1,9954 bd3 ba2.1k sqft731 N Elder St #731, Wichita, KS 67212For Rent
- $--2 bd1 ba1.1k sqft730 N Elder St, Wichita, KS 67212Sold
- $188,8003 bd3 ba808 sqft739 N Elder St, Wichita, KS 67212Off Market
- $216,6002 bd3 ba1.1k sqft734 N Elder St, Wichita, KS 67212Off Market
A local agent can set up tours, give advice and negotiate with sellers.
A local lender can help you make sure your offer is ready when you are.
Similar homes
- $200,0004 bd2 ba1.5k sqft1712 S Erie St, Wichita, KS 67211For Sale
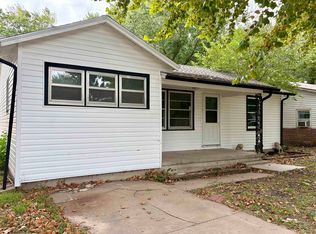 MLS ID #677933, LeAnna Beat, Real Broker, LLC. SCKMLS as distributed by MLS GRID
 - $210,0003 bd2 ba2k sqft2618 N Athenian Ave, Wichita, KS 67204For Sale
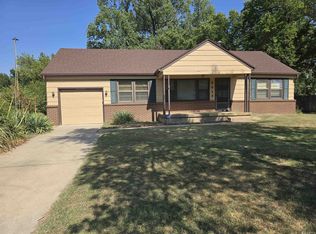 MLS ID #676936, Marie Segura, Better Homes & Gardens Real Estate Wostal Realty. SCKMLS as distributed by MLS GRID
 - $282,9004 bd3 ba2.2k sqft11402 W Cindy St, Wichita, KS 67212For Sale
 MLS ID #666889, Jesus Mendoza, Platinum Realty LLC. SCKMLS as distributed by MLS GRID
 - $198,0004 bd2 ba1.5k sqft3152 S Everett Ave, Wichita, KS 67217For Sale
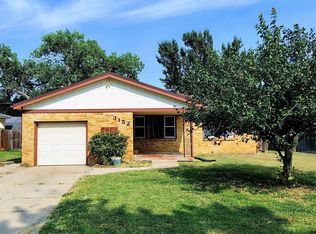 MLS ID #677003, David Van Dyke, Real Broker, LLC. SCKMLS as distributed by MLS GRID
 - $229,9003 bd2 ba1.4k sqft12903 N Thornton St Unit 100, Wichita, KS 67235For SaleMLS ID #674454, Karen Hampton, RE/MAX Premier. SCKMLS as distributed by MLS GRID
- $205,0004 bd2 ba1.3k sqft5408 N Sandkey St, Wichita, KS 67204For SaleMLS ID #672982, Bree Russell, Russell Real Resources LLC. SCKMLS as distributed by MLS GRID
- $210,0004 bd2 ba1.5k sqft121 N Mendocino Ct, Goddard, KS 67052For SaleMLS ID #672760, Courtney Crane, Lange Real Estate. SCKMLS as distributed by MLS GRID
- $224,9002 bd2 ba1.4k sqft1850 S Lark Ct, Wichita, KS 67209For SaleMLS ID #675729, Roy Foster, R J Foster & Assoc, LLC. SCKMLS as distributed by MLS GRID
- $195,0004 bd2 ba1.3k sqft2924 W Denene St #100, Wichita, KS 67215For SaleMLS ID #677302, Bree Russell, Russell Real Resources LLC. SCKMLS as distributed by MLS GRID
- $195,0004 bd2 ba1.3k sqft2908 W Denene St #100, Wichita, KS 67215For SaleMLS ID #677254, Bree Russell, Russell Real Resources LLC. SCKMLS as distributed by MLS GRID
- $195,0004 bd2 ba1.3k sqft2924 W Denene St #200, Wichita, KS 67215For SaleMLS ID #677303, Bree Russell, Russell Real Resources LLC. SCKMLS as distributed by MLS GRID
- $195,0004 bd2 ba1.3k sqft2908 W Denene St #200, Wichita, KS 67215For SaleMLS ID #677255, Bree Russell, Russell Real Resources LLC. SCKMLS as distributed by MLS GRID
- $195,0004 bd2 ba1.3k sqft2916 W Denene St #200, Wichita, KS 67215For SaleMLS ID #677299, Bree Russell, Russell Real Resources LLC. SCKMLS as distributed by MLS GRID
- $189,5004 bd2 ba1.4k sqft15541 W Josephine St, Goddard, KS 67052For SaleMLS ID #671595, Carolyn Stephenson, Berkshire Hathaway PenFed Realty. SCKMLS as distributed by MLS GRID
- $220,0003 bd2 ba1.2k sqft1118 W Munnell St, Wichita, KS 67213For SaleMLS ID #676411, Bobby Armstrong, High Point Realty, LLC. SCKMLS as distributed by MLS GRID
- $184,9003 bd2 ba1.2k sqft236 N Mendocino St, Wichita, KS 67205For SaleMLS ID #674748, Stefanie Roth, Lange Real Estate. SCKMLS as distributed by MLS GRID
- $189,9003 bd2 ba1.1k sqft2922 S Cedar Crst Suite 200, Wichita, KS 67209For SaleMLS ID #675464, Tammy Schmidt, Elite Real Estate Experts. SCKMLS as distributed by MLS GRID
- $199,5003 bd2 ba1.3k sqft12628 W Northstar St, Wichita, KS 67223For SaleMLS ID #675857, Bree Russell, Russell Real Resources LLC. SCKMLS as distributed by MLS GRID
- $209,9003 bd3 ba1.5k sqft226 N Mendocino St, Goddard, KS 67052For SaleMLS ID #674745, Stefanie Roth, Lange Real Estate. SCKMLS as distributed by MLS GRID
- $209,9003 bd3 ba1.5k sqft224 N Mendocino St, Goddard, KS 67052For SaleMLS ID #674744, Stefanie Roth, Lange Real Estate. SCKMLS as distributed by MLS GRID
