Under contract-accepting backup offers. Representing the pinnacle of craftsmanship and rural living in highly sought-after River Rise, this custom residence was thoughtfully built by a lifelong contractor as his personal home, resulting in a level of quality and intentional design rarely found in today's market. A stately framed entry and Crape Myrtle-lined drive welcome you home, where meticulously manicured landscaping, timeless architecture, and beautifully maintained 5.14acre grounds immediately set this property apart. Inside, the home is loaded with custom finishes, including crown molding throughout, upgraded window and door casings, tray ceilings in every bedroom and the foyer, and an abundance of added windows strategically placed to flood the home with natural light. The family room serves as the heart of the home, anchored by a stacked stone fireplace flanked by custom built-ins and pre-wired with a 7-speaker surround sound system. The gourmet kitchen was designed to impress, showcasing stained ceiling beams stretching the full length of the kitchen and dining area, two-toned soft-close cabinetry with glass insert and crown molding, luxe granite countertops and backsplash, and thoughtful storage upgrades. Noteworthy enhancements include a high-efficiency 16-SEER HVAC system, oversized well, an irrigation system, security system, added gutters, and mildew-resistant architectural shingles. The large attached garage offers built-in storage cabinetry, while the spacious laundry room adds even more cabinetry and countertop workspace. Stepping outside, nothing was left undone to create the ultimate outdoor lifestyle. Enjoy mornings on your tiled front porch, unwind on the screened rear patio complete with tile flooring, ambient lighting, built-in cabinetry, and tongue-and-groove ceilings, or spend your evenings tending to the fully irrigated garden featuring peach, orange, pear, apricot, and nectarine trees. Storage and workspace will never be an issue with the impressive 24x32 detached workshop, complete with two garage doors, built-in cabinetry and countertops, electricity, three ceiling fans, a wall-mounted A/C unit, and a fully insulated, finished interior - allowing you to tackle projects year-round without battling Florida's heat and humidity. An attached lean-to provides additional covered storage for equipment, trailers, or recreational toys. The prime location of River Rise is just over the county line for cheaper Columbia County property taxes, 5 minutes to downtown High Springs, walking distance to the beautiful trails and scenery of River Rise State Park, and within 5-15 minutes to O’Leno trails, Poe Springs trails, Ichetucknee Springs, Blue Springs, and Ginnie Springs. This property offers more than just a home - it delivers the unique opportunity to own a masterfully crafted estate where luxury, practicality, and peaceful country living come together in one exceptional package. Call today to schedule your showing!
Under contract
$699,900
733 SW Marynik Dr, High Springs, FL 32643
3beds
2,034sqft
Single Family Residence
Built in 2019
5.14 Acres Lot
$-- Zestimate®
$344/sqft
$29/mo HOA
What's special
- 33 days |
- 473 |
- 14 |
Likely to sell faster than
Zillow last checked:
Listing updated:
Listed by:
Jordane Harden 904-364-8542,
KELLER WILLIAMS GAINESVILLE REALTY PARTNERS 352-240-0600
Source: Stellar MLS,MLS#: GC541293 Originating MLS: Orlando Regional
Originating MLS: Orlando Regional
Facts & features
Interior
Bedrooms & bathrooms
- Bedrooms: 3
- Bathrooms: 2
- Full bathrooms: 2
Primary bedroom
- Features: Walk-In Closet(s)
- Level: First
Kitchen
- Level: First
Living room
- Level: First
Heating
- Central, Electric
Cooling
- Central Air
Appliances
- Included: Dishwasher, Disposal, Electric Water Heater, Microwave, Range, Refrigerator
- Laundry: Electric Dryer Hookup, Inside, Laundry Room, Washer Hookup
Features
- Ceiling Fan(s), Crown Molding, Eating Space In Kitchen, High Ceilings, Open Floorplan, Primary Bedroom Main Floor, Solid Surface Counters, Solid Wood Cabinets, Split Bedroom, Thermostat, Tray Ceiling(s), Walk-In Closet(s)
- Flooring: Carpet, Ceramic Tile, Hardwood
- Windows: Blinds, Window Treatments
- Has fireplace: Yes
- Fireplace features: Electric, Family Room
Interior area
- Total structure area: 3,007
- Total interior livable area: 2,034 sqft
Video & virtual tour
Property
Parking
- Total spaces: 2
- Parking features: Driveway, Garage Door Opener, Garage Faces Side, Oversized
- Attached garage spaces: 2
- Has uncovered spaces: Yes
- Details: Garage Dimensions: 26X24
Features
- Levels: One
- Stories: 1
- Patio & porch: Covered, Enclosed, Front Porch, Patio, Porch, Rear Porch, Screened
- Exterior features: Garden, Irrigation System, Lighting, Private Mailbox, Rain Gutters
- Fencing: Board,Wire
- Has view: Yes
- View description: Trees/Woods
Lot
- Size: 5.14 Acres
- Dimensions: 385 x 566 x 373 x 367
- Features: Cleared, In County, Landscaped, Level, Oversized Lot, Zoned for Horses
- Residential vegetation: Fruit Trees, Mature Landscaping, Trees/Landscaped
Details
- Additional structures: Shed(s)
- Parcel number: 167S1710006237
- Zoning: SFR
- Special conditions: None
Construction
Type & style
- Home type: SingleFamily
- Architectural style: Traditional
- Property subtype: Single Family Residence
Materials
- HardiPlank Type, Stone, Wood Frame
- Foundation: Slab
- Roof: Shingle
Condition
- Completed
- New construction: No
- Year built: 2019
Details
- Builder name: Rodney Denham
Utilities & green energy
- Sewer: Septic Tank
- Water: Private, Well
- Utilities for property: Electricity Connected, Fiber Optics, Phone Available, Sprinkler Well, Underground Utilities
Community & HOA
Community
- Security: Security System, Smoke Detector(s)
- Pet fee: $0 monthly
- Subdivision: RIVER RISE SUB
HOA
- Has HOA: Yes
- HOA fee: $29 monthly
- HOA name: River Rise Homeowners Association
Location
- Region: High Springs
Financial & listing details
- Price per square foot: $344/sqft
- Tax assessed value: $465,342
- Annual tax amount: $3,580
- Date on market: 6/19/2026
- Cumulative days on market: 30 days
- Listing terms: Cash,Conventional,FHA,VA Loan
- Ownership: Fee Simple
- Total actual rent: 0
- Electric utility on property: Yes
- Road surface type: Paved, Asphalt
Estimated market value
Not available
Estimated sales range
Not available
Not available
Price history
| Date | Event | Price |
|---|---|---|
| 7/8/2026 | Contingent | $699,900$344/sqft |
Source:  Stellar MLS #GC541293 Report a problem Stellar MLS #GC541293 Report a problem | ||
| 7/6/2026 | Pending sale | $699,900$344/sqft |
Source: Stellar MLS #GC541293 Report a problem | ||
| 6/19/2026 | Listed for sale | $699,900+1152.1%$344/sqft |
Source: Stellar MLS #GC541293 Report a problem | ||
| 11/20/2018 | Sold | $55,900$27/sqft |
Source: Public Record Report a problem | ||
Public tax history
| Year | Property taxes | Tax assessment |
|---|---|---|
| 2025 | $3,580 -1.1% | $279,595 +2.9% |
| 2024 | $3,620 +2.6% | $271,715 +3% |
| 2023 | $3,527 +2.8% | $263,801 +3% |
| 2022 | $3,430 +2.1% | $256,117 +3% |
| 2021 | $3,360 +5.5% | $248,657 +1.4% |
| 2020 | $3,185 +309.2% | $245,224 +433.1% |
| 2019 | $778 | $46,000 |
| 2018 | $778 -2% | $46,000 |
| 2017 | $794 | $46,000 +5.9% |
| 2016 | $794 +5.2% | $43,451 |
| 2015 | $755 -2% | $43,451 +2.4% |
| 2014 | $770 | $42,451 |
| 2013 | -- | $42,451 +10% |
| 2012 | -- | $38,592 -20% |
| 2011 | -- | $48,240 -10% |
| 2010 | -- | $53,600 -20% |
| 2009 | -- | $67,000 +8.5% |
| 2008 | -- | $61,750 -5% |
| 2007 | -- | $65,000 |
| 2006 | -- | $65,000 |
Find assessor info on the county website
Monthly payment
Est. payment
Payment breakdown
Explore the cost of this home by adjusting the details. Changes won't be saved.Climate risks
Neighborhood: 32643
Nearby schools
GreatSchools rating
- 3/10Fort White Elementary SchoolGrades: PK-5Distance: 6.7 mi
- 4/10Fort White High SchoolGrades: 6-12Distance: 6.7 mi
- $--5.02 Acres00 SW Marynik Dr, High Springs, FL 32643Off Market
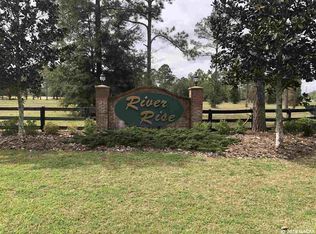
- $--5 Acres00 Grey Way, High Springs, FL 32643Off Market
- $660,5004 bd2 ba2.3k sqft840 SW Marynik Dr, High Springs, FL 32643Off Market
- $906,700-- bd-- ba4.1k sqft643 SW Marynik Dr, High Springs, FL 32643Off Market
- $640,8004 bd2 ba2.9k sqft855 SW Marynik Dr, High Springs, FL 32643Off Market
- $866,500-- bd-- ba3.8k sqft422 SW Grey Way, High Springs, FL 32643Off Market
- $565,3004 bd2 ba2.6k sqft397 SW Grey Way, High Springs, FL 32643Off Market
- $70,000-- bd-- ba-- sqft460 SW Marynik Dr, High Springs, FL 32643Off Market
A local agent can set up tours, give advice and negotiate with sellers.
Similar homes
- $680,0003 bd2 ba2.1k sqft20245 NW 251st Ter, High Springs, FL 32643For Sale
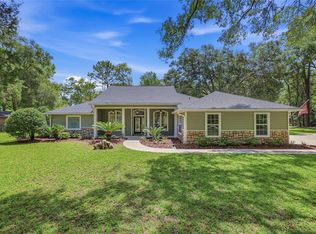
 MLS ID #O6419671, Steven Koleno, BEYCOME OF FLORIDA LLC. Stellar MLS
 - $643,0003 bd2 ba2.5k sqft25162 NW 204th Pl, High Springs, FL 32643For Sale
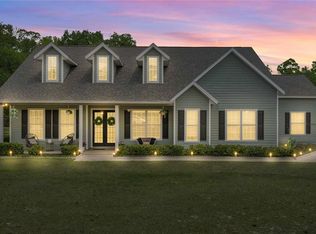 MLS ID #GC539751, Marty Wilkinson, FLORIDA'S CHOICE REALTY. Stellar MLS
 - $799,9003 bd2 ba2.2k sqft1237 SW Old Lake City Ter, High Springs, FL 32643For Sale
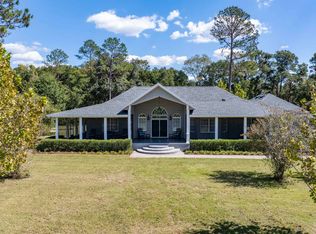 MLS ID #128893, Cody Brooks, LPT Realty. NFMLS
 - $749,0005 bd3 ba2.2k sqft25419 NW 105th Pl, High Springs, FL 32643For Sale
 MLS ID #GC541260, Kristi Crane, WATSON REALTY CORP- TIOGA. Stellar MLS
 - $457,4003 bd2 ba2.2k sqft24865 NW 155th Ave, High Springs, FL 32643For SaleMLS ID #GC541839, Chris Bien, ENGEL & VOLKERS GAINESVILLE. Stellar MLS
- $699,0004 bd3 ba2.4k sqft25209 N County Road 1491, Alachua, FL 32615For SaleMLS ID #GC538800, Kristi Crane, WATSON REALTY CORP- TIOGA. Stellar MLS
- $539,0004 bd3 ba2.1k sqft25672 NW 173rd Ave, High Springs, FL 32643For SaleMLS ID #GC540163, Kristi Crane, WATSON REALTY CORP- TIOGA. Stellar MLS
- $399,0003 bd2 ba1.5k sqft15713 NW 268th Ter, High Springs, FL 32643For SaleMLS ID #GC541806, Ronald Carver, SAUCER REALTY & CAPITAL. Stellar MLS
- $605,0004 bd3 ba2k sqft8069 NE 8th Pl, High Springs, FL 32643For SaleMLS ID #GC541997, Noah Humphlett, KELLER WILLIAMS GAINESVILLE REALTY PARTNERS. Stellar MLS
- $549,9954 bd3 ba2.5k sqft25442 NW 173rd Ave, High Springs, FL 32643For SaleMLS ID #GC534610, Craig Wilburn, REAL BROKER, LLC. Stellar MLS
- $520,0003 bd2 ba1.8k sqft25106 NW 140th Ln, High Springs, FL 32643For SaleMLS ID #126567, Michael Myles, THE DARBY-ROGERS CO.. NFMLS
- $760,0002 bd3 ba2.9k sqft392 SW Blaylock Ct, Lake City, FL 32024For SaleMLS ID #132408, Chuck Brown, Propertunity Real Estate Pros LLC. NFMLS
- $685,0003 bd2 ba2.2k sqft8822 NW 170th St, Alachua, FL 32615For SaleMLS ID #GC539762, Antoinette Hunt, HORIZON REALTY OF ALACHUA INC. Stellar MLS
- $584,9994 bd3 ba2.1k sqft8920 NE 8th Pl, High Springs, FL 32643For SaleMLS ID #GC538451, Art Nagan, BHGRE THOMAS GROUP. Stellar MLS
- $619,9003 bd3 ba2.3k sqft12208 SW 9th Ave, Newberry, FL 32669For SaleMLS ID #GC540479, Chris Bien, ENGEL & VOLKERS GAINESVILLE. Stellar MLS
- $694,9005 bd3 ba2.2k sqft3460 SE County Road 337, Trenton, FL 32693For SaleMLS ID #GC539835, Tiffany Moen, THURMOND REALTY LLC. Stellar MLS
- $675,0003 bd2 ba2.7k sqft5248 SW 107th Ave, Lake Butler, FL 32054For SaleMLS ID #130721, Kim McCall, DANIEL CRAPPS AGENCY, INC. NFMLS
- $659,0003 bd3 ba1.9k sqft232 SW Jade Ct, Fort White, FL 32038For SaleMLS ID #130893, Susanna Dicks, UNITED COUNTRY DICKS REALTY. NFMLS
- $737,0004 bd2 ba2.4k sqft12820 NW 116th Pl, Alachua, FL 32615For SaleMLS ID #GC540819, Jonathan Sherrod, REAL BROKER, LLC. Stellar MLS
- $789,0003 bd3 ba2.1k sqft13009 NW 123rd Pl, Alachua, FL 32615For SaleMLS ID #GC540587, Stephanie Anson, ANSON PROPERTIES LLC. Stellar MLS
