Great 3 bed 2 bath home on 1 acre in established Highland Hills neighborhood just outside of downtown High Springs. Split floor plan with 1886 sqft, spacious master suite with jacuzzi tub, walk-in shower and dual vanities. Open kitchen, dining, and living area, with an enclosed office/den. 2 car attached garage and separate large shop with 960sqft enclosed with 16' overhangs, 40x56 total under roof. Extended concrete back porch with walk way to paver firepit area. Backyard is completely fenced with wood/field fence.
For sale
Price cut: $10K (5/27)
$520,000
25106 NW 140th Ln, High Springs, FL 32643
3beds
1,886sqft
:
Get pre-qualified$3,607/mo
Single Family Residence
Built in 2010
1 Acres Lot
$-- Zestimate®
$276/sqft
$-- HOA
What's special
- 488 days |
- 365 |
- 18 |
Zillow last checked:
Listing updated:
Listed by:
Michael Myles 386-365-7753,
THE DARBY-ROGERS CO. 386-752-6575
Source: NFMLS,MLS#: 126567
Facts & features
Interior
Bedrooms & bathrooms
- Bedrooms: 3
- Bathrooms: 2
- Full bathrooms: 2
Rooms
- Room types: Kitchen, Dining Room, Living Room
Heating
- Heat Pump Air to Air
Cooling
- Central Air
Appliances
- Included: Microwave, Dishwasher, Disposal, Electric Range
- Laundry: Laundry Room, Inside
Features
- Insulated, Fireplace, Ceiling Fan(s), Vaulted Ceiling(s), Granite Counters
- Flooring: Hardwood, Carpet, Tile
- Windows: Aluminum Frames, Insulated Windows, Screens, Blinds
- Has fireplace: Yes
- Fireplace features: Electric
Interior area
- Total structure area: 1,886
- Total interior livable area: 1,886 sqft
Video & virtual tour
Property
Parking
- Total spaces: 2
- Parking features: 2 Car, Garage, Detached Enclosed Garage, Garage Door Opener
- Garage spaces: 2
Features
- Levels: One
- Patio & porch: Front Porch, Covered, Patio, Rear Porch
- Exterior features: Sprinkler System, Rain Gutters Partial Roof, Irrigation, Shrubbery, Pavers, Plant Bed
- Fencing: Wood,Field Fence,Fenced
Lot
- Size: 1 Acres
- Dimensions: 43560
Details
- Additional structures: Workshop
- Parcel number: 015710200085820
- Zoning: SFR
- Other equipment: Sprinkler System, Irrigation Equipment
Construction
Type & style
- Home type: SingleFamily
- Property subtype: Single Family Residence
Materials
- Fiber Cement
- Foundation: Slab
- Roof: Shingle
Condition
- New construction: No
- Year built: 2010
Utilities & green energy
- Sewer: Septic Tank
- Water: Well
Community & HOA
Community
- Subdivision: Tamiami Hghts/Highland Hi
HOA
- Has HOA: No
Location
- Region: High Springs
Financial & listing details
- Price per square foot: $276/sqft
- Tax assessed value: $411,962
- Annual tax amount: $3,824
- Date on market: 3/31/2025
- Road surface type: Paved
Estimated market value
Not available
Estimated sales range
Not available
Not available
Price history
| Date | Event | Price |
|---|---|---|
| 5/27/2026 | Price change | $520,000-1.9%$276/sqft |
Source:  NFMLS #126567 Report a problem NFMLS #126567 Report a problem | ||
| 1/20/2026 | Price change | $530,000-3.5%$281/sqft |
Source: NFMLS #126567 Report a problem | ||
| 8/28/2025 | Listed for sale | $549,000-7.7%$291/sqft |
Source: NFMLS #126567 Report a problem | ||
| 7/14/2025 | Listing removed | $595,000$315/sqft |
Source: NFMLS #126567 Report a problem | ||
| 3/31/2025 | Listed for sale | $595,000+158.8%$315/sqft |
Source: NFMLS #126567 Report a problem | ||
| 11/30/2015 | Listing removed | $229,900$122/sqft |
Source: Amira Builders Inc. Report a problem | ||
| 10/1/2015 | Listed for sale | $229,9000%$122/sqft |
Source: Amira Builders Inc. Report a problem | ||
| 7/9/2010 | Sold | $230,000$122/sqft |
Source: GACAR #311523 Report a problem | ||
Public tax history
| Year | Property taxes | Tax assessment |
|---|---|---|
| 2025 | $3,824 +1.4% | $200,390 +2.9% |
| 2024 | $3,773 +4% | $194,742 +3% |
| 2023 | $3,628 +4.6% | $189,070 +3% |
| 2022 | $3,469 +2.8% | $183,564 +3% |
| 2021 | $3,375 +2% | $178,217 +1.4% |
| 2020 | $3,309 +1% | $175,756 +2.3% |
| 2019 | $3,276 | $171,804 +1.9% |
| 2018 | $3,276 +3.8% | $168,600 +12.3% |
| 2017 | $3,157 +12.1% | $150,150 +2.1% |
| 2016 | $2,816 +10% | $147,070 +0.7% |
| 2015 | $2,560 +0% | $146,050 +0.8% |
| 2014 | $2,560 +0.9% | $144,900 -6% |
| 2013 | $2,536 | $154,100 -1.1% |
| 2012 | -- | $155,800 -4.6% |
| 2011 | -- | $163,300 +953.5% |
| 2010 | -- | $15,500 |
| 2009 | -- | $15,500 |
| 2008 | -- | $15,500 |
| 2007 | -- | $15,500 |
| 2006 | -- | $15,500 |
Find assessor info on the county website
Monthly payment
Est. payment
Payment breakdown
Explore the cost of this home by adjusting the details. Changes won't be saved.Climate risks
Neighborhood: 32643
Nearby schools
GreatSchools rating
- 8/10High Springs Community SchoolGrades: PK-8Distance: 3.7 mi
- 4/10Santa Fe High SchoolGrades: 9-12Distance: 5.3 mi
- $395,1003 bd2 ba1.7k sqft25170 NW 140th Ln, High Springs, FL 32643Off Market
- $449,2001 Acres25044 NW 140th Ln, High Springs, FL 32643Off Market
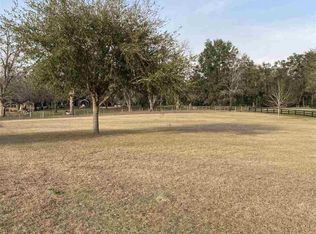
- $135,0002 Acres25103 NW 142nd Ave, High Springs, FL 32643Sold

- $408,6004 bd2 ba1.9k sqft25145 NW 140th Ln, High Springs, FL 32643Off Market
- $394,4510.99 Acres25071 NW 140th Ln, High Springs, FL 32643Off Market
- $87,8882 bd1 ba1k sqft14120 NW State Road 45, High Springs, FL 32643Off Market
- $35,000-- bd-- ba-- sqft25165 NW 142nd Ave, High Springs, FL 32643Off Market
- $413,8004 bd2 ba1.9k sqft25238 NW 140th Ln, High Springs, FL 32643Off Market
A local agent can set up tours, give advice and negotiate with sellers.
Similar homes
- $499,0003 bd2 ba1.8k sqft5300 NE 52ND PLACE, HIGH SPRINGS, FL 32643For Sale
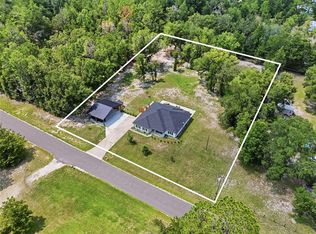
 MLS ID #GC542310, Kathleen Weinert, KELLER WILLIAMS GAINESVILLE REALTY PARTNERS. Stellar MLS
 - $457,4003 bd2 ba2.2k sqft24865 NW 155TH AVENUE, HIGH SPRINGS, FL 32643For Sale
 MLS ID #GC541839, Chris Bien, ENGEL & VOLKERS GAINESVILLE. Stellar MLS
 - $399,0003 bd2 ba1.5k sqft15713 NW 268TH TERRACE, HIGH SPRINGS, FL 32643For Sale
 MLS ID #GC541806, Ronald Carver, SAUCER REALTY & CAPITAL. Stellar MLS
 - $439,0003 bd2 ba1.4k sqft5309 NE 60TH AVENUE, HIGH SPRINGS, FL 32643For Sale
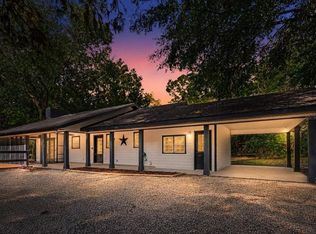 MLS ID #GC541618, Cliff Miller, HORIZON REALTY OF ALACHUA INC. Stellar MLS
 - $334,9003 bd2 ba1.6k sqft18145 NW 250th Ter, High Springs, FL 32643For SaleMLS ID #131873, Natalie Rankin, HOMETOWN REALTY OF NORTH FLORIDA, INC.. NFMLS
- $399,9993 bd2 ba2.1k sqft19513 NW 240TH LANE, HIGH SPRINGS, FL 32643For SaleMLS ID #GC538292, Kristi Crane, WATSON REALTY CORP- TIOGA. Stellar MLS
- $584,9994 bd3 ba2.1k sqft8920 NE 8TH PLACE, HIGH SPRINGS, FL 32643For SaleMLS ID #GC538451, Art Nagan, BHGRE THOMAS GROUP. Stellar MLS
- $749,0005 bd3 ba2.2k sqft25419 NW 105TH PLACE, HIGH SPRINGS, FL 32643For SaleMLS ID #GC541260, Kristi Crane, WATSON REALTY CORP- TIOGA. Stellar MLS
- $699,0003 bd2 ba1.7k sqft19922 NW 131ST PLACE, ALACHUA, FL 32615For SaleMLS ID #GC542297, Jennifer Ford, PEPINE REALTY. Stellar MLS
- $450,0003 bd2 ba1.8k sqft15298 NW 121ST PLACE, ALACHUA, FL 32615For SaleMLS ID #GC534268, Mark Gajda, PEPINE REALTY. Stellar MLS
- $449,0004 bd3 ba2.1k sqft14825 NW 151ST LANE, ALACHUA, FL 32615For SaleMLS ID #GC539770, Rebecca Johnson, RABELL REALTY GROUP LLC. Stellar MLS
- $550,0004 bd3 ba2.3k sqft7615 NW 176TH STREET, ALACHUA, FL 32615For SaleMLS ID #GC538745, Heather Surrency-Bristow, WATSON REALTY CORP. Stellar MLS
- from $448,1253 bd2 ba1.5k sqftAldin Plan, Bridlewood of High Springs | OLO Builders, High Springs, FL 32643New ConstructionOLO Builders
- $549,0003 bd2 ba1.7k sqft10250 NE 5th Ave, Branford, FL 32008For SaleMLS ID #131881, Gwen Smith, United Country Smith & Associates. NFMLS
- $540,0005 bd3 ba2.4k sqft11444 NW 18TH LANE, GAINESVILLE, FL 32606For SaleMLS ID #GC542201, Taylor VanBeek, VANBEEK REALTY, LLC. Stellar MLS
- $550,0003 bd2 ba2.2k sqft223 SW Singleton Ter, Fort White, FL 32038For SaleMLS ID #128247, Connie Perry, UNITED COUNTRY DICKS REALTY. NFMLS
- $445,0004 bd3 ba2k sqft15122 NW 149TH ROAD, ALACHUA, FL 32615For SaleMLS ID #GC538473, Betsy Pepine, PEPINE REALTY. Stellar MLS
- from $433,1253 bd2 ba1.5k sqftAldin Plan, Weston Oaks | OLO Builders, High Springs, FL 32643New ConstructionOLO Builders
- $529,0003 bd3 ba1.1k sqft1069 SE Suwannee Trl, Branford, FL 32008For SaleMLS ID #131249, Gwen Smith, United Country Smith & Associates. NFMLS
- $308,0003 bd2 ba1.3k sqft16659 NW 192ND TERRACE, HIGH SPRINGS, FL 32643For SaleMLS ID #GC534389, Karina Woodward, BOSSHARDT REALTY SERVICES LLC. Stellar MLS
