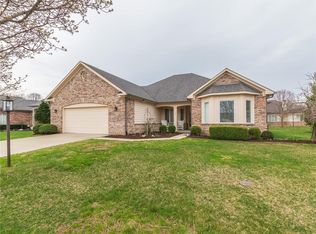
OPEN HOUSE days THIS WEEKEND HAVE BEEN CANCELLED. Seller has accepted an offer. FINALLY!!!...the Ranch Home you've been waiting for! Enjoy low-maintenance, one-level living with lawn care and snow removal included. Ideally situated on a quiet cul-de-sac in an exceptional Fishers location, this custom Bluestone ranch offers more than $160,000 in documented Improvements and updates include a Sunroom addition; replacement roof and gutters; replacement windows and blinds throughout; furnace and central A/C; tankless water heater; additional attic insulation; crawl space encapsulation; epoxied floor and heated garage with floored attic and carpet; replacement sump pump. Interior updates include engineered hardwood flooring; remodeled both bathrooms; replacement shower door and toilets; professionally painted kitchen and primary bedroom cabinetry; water softener; kitchen faucet and garbage disposal; fireplace door; ceiling fans in the primary bedroom and sunroom. All new stainless steel appliances. Exterior improvements include a large deck with SunSetter awning; natural gas line for included grill; exterior painting; replacement front storm door; dining room window awning; sidewalk and step leveling; professional landscaping; irrigation system, controlled by homeowner; outdoor lighting and backyard rock garden. You've got to see this! This charmer is certainly NOT for someone looking for projects!
Pending
$500,000
7331 Lightship Ct, Fishers, IN 46038
3beds
1,899sqft
Residential, Single Family Residence
Built in 1999
10,018 Square Feet Lot
$-- Zestimate®
$263/sqft
$168/mo HOA
What's special
Fireplace doorLow-maintenance one-level livingExterior paintingReplacement front storm doorDining room window awningCustom bluestone ranchTankless water heater
- 19 days
- 1,418
- 59
Likely to sell faster than
Zillow last checked:
Listing updated:
Listed by:
Deb Ranek Deb@IndyHomeTeamRealty.com,
Indy HomeTeam Realty
Source: MIBOR as distributed by MLS GRID,MLS#: 22127068
Facts & features
Interior
Bedrooms & bathrooms
- Bedrooms: 3
- Bathrooms: 2
- Full bathrooms: 2
- Main level bathrooms: 2
- Main level bedrooms: 3
Primary bedroom
- Level: Main
- Area: 168 Square Feet
- Dimensions: 14x12
Bedroom 2
- Level: Main
- Area: 140 Square Feet
- Dimensions: 14x10
Bedroom 3
- Level: Main
- Area: 90 Square Feet
- Dimensions: 10x09
Breakfast room
- Level: Main
- Area: 80 Square Feet
- Dimensions: 10x08
Foyer
- Level: Main
- Area: 72 Square Feet
- Dimensions: 12x06
Great room
- Level: Main
- Area: 300 Square Feet
- Dimensions: 20x15
Kitchen
- Level: Main
- Area: 100 Square Feet
- Dimensions: 10x10
Laundry
- Features: Tile-Ceramic
- Level: Main
- Area: 70 Square Feet
- Dimensions: 10x07
Sun room
- Features: Tile-Ceramic
- Level: Main
- Area: 128 Square Feet
- Dimensions: 16x08
Heating
- Forced Air
Cooling
- Central Air
Appliances
- Included: Dishwasher, Microwave, Electric Oven, Tankless Water Heater
- Laundry: In Unit, Laundry Room
Features
- Attic Pull Down Stairs, Breakfast Bar, Built-in Features, High Ceilings, Kitchen Island, Entrance Foyer, High Speed Internet, Eat-in Kitchen, Pantry, Walk-In Closet(s)
- Windows: Wood Work Painted
- Has basement: No
- Attic: Pull Down Stairs
- Number of fireplaces: 1
- Fireplace features: Family Room
Interior area
- Total structure area: 1,899
- Total interior livable area: 1,899 sqft
Property
Parking
- Total spaces: 2
- Parking features: Attached
- Attached garage spaces: 2
Features
- Levels: One
- Stories: 1
- Patio & porch: Covered, Deck, Glass Enclosed
Lot
- Size: 10,018 Square Feet
- Features: Cul-De-Sac, Curbs, Sidewalks, Suburb, Mature Trees, Trees-Small (Under 20 Ft)
Details
- Parcel number: 291402014010000006
- Horse amenities: None
Construction
Type & style
- Home type: SingleFamily
- Architectural style: Traditional
- Property subtype: Residential, Single Family Residence
Materials
- Brick, Cement Siding
- Foundation: Crawl Space, See Remarks
Condition
- Updated/Remodeled
- New construction: No
- Year built: 1999
Details
- Builder name: Kirkpatrick Builders
Utilities & green energy
- Water: Public
Community & HOA
Community
- Subdivision: Bluestone
HOA
- Has HOA: Yes
- Amenities included: Insurance, Maintenance, Management, Snow Removal
- Services included: Entrance Common, Insurance, Lawncare, Maintenance, Management, Snow Removal
- HOA fee: $168 monthly
Location
- Region: Fishers
Financial & listing details
- Price per square foot: $263/sqft
- Tax assessed value: $374,300
- Annual tax amount: $4,006
- Date on market: 9/30/2026
- Cumulative days on market: 12 days
Estimated market value
Not available
Estimated sales range
Not available
Not available
Price history
| Date | Event | Price |
|---|---|---|
| 10/10/2026 | Pending sale | $500,000$263/sqft |
Source:  MIBOR as distributed by MLS GRID #22127068 Report a problem MIBOR as distributed by MLS GRID #22127068 Report a problem | ||
| 9/30/2026 | Listed for sale | $500,000+74.2%$263/sqft |
Source: MIBOR as distributed by MLS GRID #22127068 Report a problem | ||
| 3/24/2021 | Listing removed | -- |
Source: Owner Report a problem | ||
| 6/27/2016 | Sold | $287,000$151/sqft |
Source: MIBOR as distributed by MLS GRID #21411546 Report a problem | ||
| 3/8/2016 | Listed for sale | $287,000$151/sqft |
Source: Owner Report a problem | ||
| 4/2/2015 | Listing removed | $287,000$151/sqft |
Source: Owner Report a problem | ||
| 3/29/2015 | Listed for sale | $287,000+55%$151/sqft |
Source: Owner Report a problem | ||
| 4/10/2013 | Sold | $185,188+5.9%$98/sqft |
Source: MIBOR as distributed by MLS GRID #21197223 Report a problem | ||
| 3/25/2013 | Pending sale | $174,900$92/sqft |
Source: J S Ruiz Realty, Inc. #21197223 Report a problem | ||
| 3/8/2013 | Listed for sale | $174,900$92/sqft |
Source: J S Ruiz Realty, Inc. #21197223 Report a problem | ||
| 1/26/2013 | Pending sale | $174,900$92/sqft |
Source: J S Ruiz Realty, Inc. #21197223 Report a problem | ||
| 1/15/2013 | Price change | $174,900-7.9%$92/sqft |
Source: J S Ruiz Realty, Inc. #21197223 Report a problem | ||
| 1/11/2013 | Pending sale | $189,900$100/sqft |
Source: J S Ruiz Realty, Inc. #21197223 Report a problem | ||
| 12/21/2012 | Price change | $189,900-9.5%$100/sqft |
Source: J S Ruiz Realty, Inc. #21197223 Report a problem | ||
| 11/21/2012 | Price change | $209,900-4.5%$111/sqft |
Source: J S Ruiz Realty, Inc. #21197223 Report a problem | ||
| 10/20/2012 | Price change | $219,900-8.3%$116/sqft |
Source: J S Ruiz Realty, Inc. #21197223 Report a problem | ||
| 9/20/2012 | Listed for sale | $239,900$126/sqft |
Source: J S Ruiz Realty, Inc. #21197223 Report a problem | ||
Public tax history
| Year | Property taxes | Tax assessment |
|---|---|---|
| 2025 | $4,415 -1% | $374,300 -2.1% |
| 2024 | $4,460 +15.4% | $382,400 -1.2% |
| 2023 | $3,866 +6.7% | $386,900 +18.6% |
| 2022 | $3,623 +2.9% | $326,300 +7.4% |
| 2021 | $3,522 +7.1% | $303,700 +3.1% |
| 2020 | $3,289 +10.4% | $294,500 +6.9% |
| 2019 | $2,979 +5.1% | $275,600 +10.3% |
| 2018 | $2,833 +28.4% | $249,900 +3.3% |
| 2017 | $2,206 +6.9% | $241,800 +22.1% |
| 2016 | $2,064 +0.1% | $198,100 +0.5% |
| 2014 | $2,062 -2.6% | $197,100 -0.9% |
| 2013 | $2,116 +1.1% | $198,800 +1.1% |
| 2012 | $2,092 -1.1% | $196,600 -4.3% |
| 2011 | $2,116 +4.9% | $205,500 |
| 2010 | $2,017 +3.5% | $205,500 |
| 2009 | $1,949 -6.1% | $205,500 |
| 2007 | $2,075 -17.9% | $205,500 -1.1% |
| 2006 | $2,527 | $207,800 +8.8% |
| 2005 | -- | $191,000 +78% |
| 2002 | $2,435 -0.5% | $107,300 +200.1% |
| 2001 | $2,446 | $35,760 |
Find assessor info on the county website
Monthly payment
Est. payment
Payment breakdown
Explore the cost of this home by adjusting the details. Changes won't be saved.Climate risks
Neighborhood: 46038
Similar homes
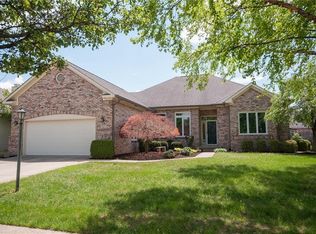
- $439,9004 bd3 ba2.3k sqft7704 Garrick St, Fishers, IN 46038Active
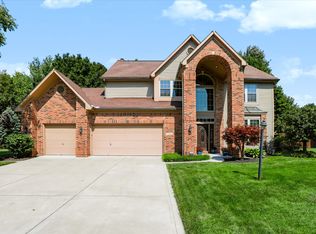 MLS ID #22124879, Scott Hackman, CENTURY 21 Scheetz. MIBOR as distributed by MLS GRID
 - $384,5003 bd3 ba2.1k sqft8891 Woodlark Dr, Fishers, IN 46038Active
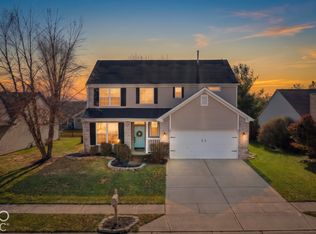 MLS ID #22072879, Sara Denig, Keller Williams Indpls Metro N. MIBOR as distributed by MLS GRID
 - $359,9003 bd3 ba1.7k sqft7713 Raleigh Ln, Fishers, IN 46038Active
 MLS ID #22114576, Stephen Clark, Compass Indiana, LLC. MIBOR as distributed by MLS GRID
 - $314,9003 bd3 ba1.6k sqft12854 Sovereign Ln, Fishers, IN 46038Active
 MLS ID #22124563, Andy Stephenson, @properties. MIBOR as distributed by MLS GRID
