Move in Ready. Welcome to this beautifully maintained 3-bedroom, 2-bath, plus office pool home offering peaceful lake views and a desirable Florida lifestyle in prestigious PGA Village. The spacious great room provides a comfortable gathering space. The well-appointed kitchen features a dining area overlooking the pool and lake. The interior is complemented by saltillo tile and new luxury vinyl tile Updates include a 2021 roof, 2025 A/C, accordion shutters, EV ready and a generator fully functioning and ready. Enjoy resort-style living with HOA dues that include cable, internet, lawn maintenance, and full access to the PGA Island Club, featuring an array of social events and activities. Residents also enjoy access to a recreational clubhouse, resort pool, pickleball, tennis and more . PGA Village is surrounded by three award-winning PGA golf courses, with an additional fourth golf option available at The Legacy, a private country club. Golf and country club memberships are entirely optional and are not required to enjoy the community. Ideally located with easy access to I-95, shopping, restaurants, and the Mets stadium, yet tucked away in a prestigious, peaceful, and serene neighborhood. Experience the best of Florida living with beautiful lake views, a private pool, exceptional amenities, and an outstanding location. Desk and credenza in the office to stay.
For sale
$419,900
7332 Marsh Terrace, Port St Lucie, FL 34986
3beds
2,066sqft
Single Family Residence
Built in 1992
9,741 Square Feet Lot
$356,000 Zestimate®
$203/sqft
$487/mo HOA
What's special
Private poolPeaceful lake viewsAccordion shutters
- 1 day
- 167
- 11
Zillow last checked:
Listing updated:
Listed by:
Pauline L Crain 561-452-5560,
Keller Williams Realty of PSL
Source: BeachesMLS,MLS#: B26094555 Originating MLS: BeachesMLS
Facts & features
Interior
Bedrooms & bathrooms
- Bedrooms: 3
- Bathrooms: 2
- Full bathrooms: 2
- Main level bathrooms: 1
- Main level bedrooms: 1
Primary bedroom
- Description: New Luxury Vinal Flooring, New Fan
- Level: First
- Area: 27105
- Dimensions: 139 X 195
Bedroom 2
- Description: New Luxury Vinal Flooring, New Fan
- Level: First
- Area: 15232
- Dimensions: 119 X 128
Bedroom 3
- Description: New Luxury Vinal Flooring, New Fan
- Level: First
- Area: 127155
- Dimensions: 105 X 1211
Den
- Description: New Luxury Vinal Flooring, New Fan
- Level: First
- Area: 16402
- Dimensions: 118 X 139
Foyer
- Level: First
- Area: 6375
- Dimensions: 75 X 85
Kitchen
- Description: New Quartz Counter tops
- Level: First
- Area: 13321
- Dimensions: 11 X 1211
Laundry
- Level: First
- Area: 4940
- Dimensions: 65 X 76
Living room
- Level: First
- Area: 55348
- Dimensions: 202 X 274
Heating
- Central, Electric
Cooling
- Central Air, Ceiling Fan(s), Electric
Appliances
- Included: Dryer, Dishwasher, Electric Range, Electric Water Heater, Disposal, Ice Maker, Microwave, Oven, Range, Refrigerator, Water Heater, Washer
- Laundry: Washer Hookup, Electric Dryer Hookup, Inside, Main Level, Laundry Room, Laundry Tub
Features
- Attic, Bedroom on Main Level, Breakfast Area, Bathtub, Dual Sinks, Entrance Foyer, Garden Tub/Roman Tub, High Ceilings, Jetted Tub, Main Level Primary, Pull Down Attic Stairs, Soaking Tub, Separate Shower, Vaulted Ceiling(s), Walk-In Closet(s)
- Flooring: Tile, Vinyl, Wood
- Doors: French Doors
- Windows: Blinds, Drapes, Sliding, Shutters
- Attic: Pull Down Stairs
- Has fireplace: No
Interior area
- Total structure area: 2,810
- Total interior livable area: 2,066 sqft
Video & virtual tour
Property
Parking
- Total spaces: 4
- Parking features: Attached, Driveway, Garage
- Attached garage spaces: 2
- Has uncovered spaces: Yes
Accessibility
- Accessibility features: None
Features
- Levels: One
- Stories: 1
- Entry location: 1
- Patio & porch: Patio, Screened
- Exterior features: Outdoor Living Area
- Has private pool: Yes
- Pool features: Concrete, In Ground, Private, Screen Enclosure, Association, Heated
- Has view: Yes
- View description: Pond, Pool, Water
- Has water view: Yes
- Water view: Pond,Water
- Waterfront features: Pond
Lot
- Size: 9,741 Square Feet
- Features: Cul-De-Sac, Landscaped, Sprinklers Automatic, Sprinkler System, < 1/4 Acre
Details
- Parcel number: 332180400390005
- Zoning: Planned Un
- Special conditions: Standard
- Other equipment: Generator
Construction
Type & style
- Home type: SingleFamily
- Architectural style: Ranch,Traditional
- Property subtype: Single Family Residence
Materials
- CBS (Concrete Block Structure), Block, Stucco
- Foundation: Slab
- Roof: Concrete,Tile
Condition
- Resale
- New construction: No
- Year built: 1992
Utilities & green energy
- Electric: Circuit Breakers
- Sewer: Public Sewer
- Water: Public
- Utilities for property: Cable Available, Electricity Connected, Sewer Connected, Underground Utilities, Water Not Available
Community & HOA
Community
- Features: Home Owners Association, Gated, Street Lights
- Security: Gated with Guard, Gated Community
- Subdivision: MARSH LANDING AT THE RESERVE PHASE 1
HOA
- Has HOA: Yes
- Amenities included: Basketball Court, Billiard Room, Clubhouse, Community Kitchen, Fitness Center, Gated, Library, Playground, Pickleball, Pool, Parking, Recreation Facilities, Tennis Court(s)
- Services included: Common Areas, Cable TV, Maintenance Grounds, Recreation Facilities, Reserve Fund, Security
- HOA fee: $497 quarterly
- HOA name: Marsh Landing
- HOA phone: 772-871-0004
- Second HOA fee: $964 quarterly
- Second HOA name: PGA Village
- Second HOA phone: 772-467-1503
Location
- Region: Port Saint Lucie
Financial & listing details
- Price per square foot: $203/sqft
- Tax assessed value: $315,912
- Annual tax amount: $5,433
- Date on market: 11/5/2026
- Cumulative days on market: 1 day
- Listing terms: Cash,Conventional,FHA,VA Loan
- Electric utility on property: Yes
- Road surface type: Asphalt
Estimated market value
$356,000
$317,000 - $402,000
$3,407/mo
Price history
| Date | Event | Price |
|---|---|---|
| 11/5/2026 | Listed for sale | $419,900+13.5%$203/sqft |
Source:  BeachesMLS #B26094555 Report a problem | ||
| 5/15/2025 | Sold | $370,000-2.6%$179/sqft |
Source:  Martin County REALTORS® of the Treasure Coast (MCRTC) #M20048120 Report a problem | ||
| 3/24/2025 | Pending sale | $379,900$184/sqft |
Source: BHHS broker feed #M20048120 Report a problem | ||
| 3/5/2025 | Price change | $379,900-5%$184/sqft |
Source: Martin County REALTORS® of the Treasure Coast (MCRTC) #M20048120 Report a problem | ||
| 2/12/2025 | Price change | $399,900-4.8%$194/sqft |
Source: Martin County REALTORS® of the Treasure Coast (MCRTC) #M20048120 Report a problem | ||
| 1/6/2025 | Price change | $419,900-10.6%$203/sqft |
Source: Martin County REALTORS® of the Treasure Coast (MCRTC) #M20048120 Report a problem | ||
| 12/20/2024 | Listed for sale | $469,900$227/sqft |
Source: Martin County REALTORS® of the Treasure Coast (MCRTC) #M20048120 Report a problem | ||
Public tax history
| Year | Property taxes | Tax assessment |
|---|---|---|
| 2025 | $7,580 +108.5% | $371,400 +75.4% |
| 2024 | $3,636 +2.2% | $211,801 +3% |
| 2023 | $3,557 +5.8% | $205,633 +3% |
| 2022 | $3,362 0% | $199,644 +3% |
| 2021 | $3,363 +0.5% | $193,830 +1.4% |
| 2020 | $3,347 | $191,154 +2.3% |
| 2019 | $3,347 +1.5% | $186,857 +1.9% |
| 2018 | $3,298 +7.1% | $183,373 -6.7% |
| 2017 | $3,079 +1.2% | $196,600 -0.7% |
| 2016 | $3,043 +3.1% | $197,900 +4.3% |
| 2015 | $2,952 -1.5% | $189,800 +9.5% |
| 2014 | $2,996 | $173,300 +0.9% |
| 2013 | -- | $171,800 +0.3% |
| 2012 | -- | $171,300 +0.7% |
| 2011 | -- | $170,120 +1.5% |
| 2010 | -- | $167,606 +2.7% |
| 2009 | -- | $163,200 +0.1% |
| 2008 | -- | $163,037 +3% |
| 2007 | -- | $158,288 +2.5% |
| 2006 | -- | $154,427 +14.1% |
| 2005 | -- | $135,344 -7% |
| 2004 | -- | $145,562 |
| 2003 | -- | -- |
| 2002 | -- | -- |
| 2001 | -- | -- |
| 2000 | -- | -- |
Find assessor info on the county website
Monthly payment
Est. payment
Payment breakdown
Explore the cost of this home by adjusting the details. Changes won't be saved.Climate risks
Neighborhood: 34986
- $396,9003 bd2 ba1.9k sqft7334 Marsh Ter, Port Saint Lucie, FL 34986Off Market
- $466,0003 bd2 ba1.9k sqft7330 Marsh Ter, Port Saint Lucie, FL 34986Off Market
- $401,4003 bd2 ba1.9k sqft7336 Marsh Ter, Port Saint Lucie, FL 34986Off Market
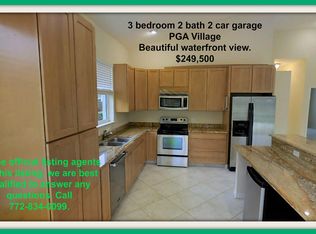
- $416,8003 bd2 ba1.9k sqft7324 Marsh Ter, Port Saint Lucie, FL 34986Off Market

Similar homes
- $424,0002 bd2 ba1.8k sqft7223 MYSTIC Way, Port St Lucie, FL 34986For Sale
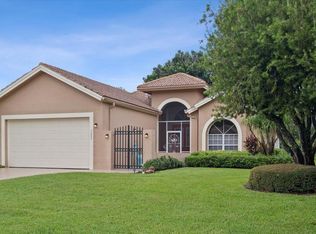
 MLS ID #B26084917, Kay A. Rodriguez, Lang Realty. BeachesMLS
- $474,0003 bd2 ba2.2k sqft7236 MARSH Terrace, Port St Lucie, FL 34986For Sale
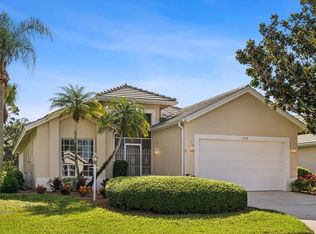 MLS ID #B26077357, Kay A. Rodriguez, Lang Realty. BeachesMLS
- $545,0003 bd2 ba1.7k sqft7664 Greenbrier Circle, Port St Lucie, FL 34986For Sale
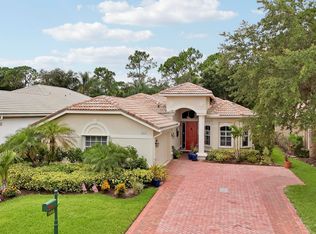 MLS ID #B26058316, Isabelle Pollock, Lang Realty. BeachesMLS
- $385,0002 bd2 ba2k sqft625 NW VENETTO Court, Port St Lucie, FL 34986For Sale
 MLS ID #B26095397, Brian Lemen, LYNQ Real Estate. BeachesMLS
- $469,9002 bd2 ba1.9k sqft8533 BELFRY Place, Port St Lucie, FL 34986For SaleMLS ID #B26092018, Joffre S Navas, RE/MAX Masterpiece Realty. BeachesMLS
- $399,9003 bd3 ba2k sqftMaidstone, Port Saint Lucie, FL 34986For Sale
 MLS ID #A12022159, Zairon Rosero, FGI Realty. MIAMI
- $574,0003 bd2 ba2.1k sqft7316 MYSTIC Way, Port St Lucie, FL 34986For SaleMLS ID #B26089908, Kay A. Rodriguez, Lang Realty. BeachesMLS
- $449,0002 bd2 ba2.1k sqft7600 Greenbrier Circle, Port St Lucie, FL 34986For SaleMLS ID #B26031316, AnnMarie L Napolitano, Keller Williams Realty of PSL. BeachesMLS
- $429,9003 bd2 ba2k sqft895 SW Lake Charles Circle, Port St Lucie, FL 34986For SaleMLS ID #B26043800, Debi A Jensen, Century 21 All Professional. BeachesMLS
- $417,5003 bd3 ba1.8k sqft651 SW Munjack Cove, Port St Lucie, FL 34986For SaleMLS ID #B26011647, Jennifer R Eggeling, RE/MAX Gold. BeachesMLS
- $420,0004 bd3 ba2k sqft1301 NW Fiorenza CT, PORT ST. LUCIE, FL 34986For Sale
 MLS ID #226035546, Onetia Cameron, Marzucco Real Estate. SWFLMLS
- $350,0002 bd2 ba1.7k sqft7003 Willow Pine Way, Port St Lucie, FL 34986For SaleMLS ID #B26066039, Neumann C Marlett Jr, Atlantic Shores ERA Powered. BeachesMLS
- $375,0003 bd2 ba1.9k sqft195 NW Willow Grove Avenue, Port St Lucie, FL 34986For SaleMLS ID #B26030935, Steven Koleno, Beycome of Florida LLC. BeachesMLS
- $415,0003 bd2 ba1.7k sqft6409 NW FRIENDLY Circle, Port St Lucie, FL 34983For SaleMLS ID #B26058115, Juan A. Reyes, RE/MAX Masterpiece Realty. BeachesMLS
- $355,0003 bd2 ba1.5k sqft7084 Torrey Pines Circle, Port St Lucie, FL 34986For SaleMLS ID #B26026628, Donald Baetzold, Keller Williams Realty of PSL. BeachesMLS
- $385,0003 bd3 ba2.2k sqft11770 SW Crestwood Circle, Port St Lucie, FL 34987For SaleMLS ID #B26022026, Adele Leonardo, The Keyes Company. BeachesMLS
- $369,0002 bd2 ba2k sqft174 NW Lawton Road, Port St Lucie, FL 34986For SaleMLS ID #B26069618, Loretta A DiRosa, Coldwell Banker/ Res. Real Est. BeachesMLS
- $428,0002 bd2 ba2k sqft10178 SW FERNWOOD Avenue, Port St Lucie, FL 34987For SaleMLS ID #B26058602, Tony Reagan, Sandhill Realty Group. BeachesMLS
- $574,0003 bd3 ba2.4k sqft8004 Links Way, Port St Lucie, FL 34986For SaleMLS ID #B26051247, Kay A. Rodriguez, Lang Realty. BeachesMLS
