Welcome to this beautifully upgraded condo featuring a uniquely redesigned open-concept floor plan-a rare find within the community! The home offers oversized bedrooms, generous walk-in closets, an updated kitchen and bathrooms, modern flooring, a spacious living area with a charming fireplace, and an attached garage. Ideally located near hwy 59 with an easy access to Loop 610, shopping, dining and the Galleria. Spacious, stylish and conveniently located—this home is truly one of kind!
For sale
$185,000
7332 Regency Square Ct #7332, Houston, TX 77036
2beds
1,533sqft
Townhouse
Built in 1982
-- sqft lot
$135,000 Zestimate®
$121/sqft
$532/mo HOA
What's special
Modern flooringCharming fireplaceAttached garageBeautifully upgraded condoGenerous walk-in closetsOversized bedroomsUpdated kitchen
- 2 days
- 93
- 4
Likely to sell faster than
Zillow last checked:
Listing updated:
Listed by:
Joseline Magallanes TREC #0725514 832-770-0666,
RE/MAX Real Estate Assoc.
Source: HAR,MLS#: 22679576
Facts & features
Interior
Bedrooms & bathrooms
- Bedrooms: 2
- Bathrooms: 3
- Full bathrooms: 2
- 1/2 bathrooms: 1
Rooms
- Room types: Family Room
Primary bedroom
- Level: Second
- Dimensions: 22’ X 11.5’
Bedroom
- Level: Second
- Dimensions: 15’ X 15’
Other
- Level: First
- Dimensions: 5.5’ x 3.5’
Other
- Level: First
- Dimensions: 3’ x 6’
Other
- Level: Second
- Dimensions: 8.5’ x 5.5’
Kitchen
- Level: First
- Dimensions: 8’ x 15’
Living room
- Level: First
- Dimensions: 21’ x 15’
Heating
- Electric
Cooling
- Ceiling Fan(s), Electric
Appliances
- Included: Disposal, Microwave, Dishwasher
- Laundry: Electric Dryer Hookup
Features
- High Ceilings, All Bedrooms Up, Walk-In Closet(s)
- Flooring: Laminate, Tile
- Windows: Insulated/Low-E windows
- Number of fireplaces: 2
Interior area
- Total structure area: 1,533
- Total interior livable area: 1,533 sqft
Property
Parking
- Total spaces: 2
- Parking features: Attached, Assigned, Garage
- Attached garage spaces: 2
Features
- Levels: Levels 1 and 2
- Stories: 2
- Has private pool: Yes
- Pool features: In Ground
Details
- Parcel number: 1153580070005
Construction
Type & style
- Home type: Townhouse
- Architectural style: Colonial
- Property subtype: Townhouse
Materials
- Brick, Stucco
- Foundation: Slab
- Roof: Composition
Condition
- New construction: No
- Year built: 1982
Utilities & green energy
- Sewer: Public Sewer
- Water: Public
Green energy
- Energy efficient items: HVAC
Community & HOA
Community
- Subdivision: Regency Court T/H Condo
HOA
- Amenities included: Pool
- HOA fee: $532 monthly
Location
- Region: Houston
Financial & listing details
- Price per square foot: $121/sqft
- Tax assessed value: $156,538
- Annual tax amount: $3,382
- Date on market: 9/14/2026
- Listing terms: Cash,Conventional,FHA,VA Loan
- Ownership: Full Ownership
- Road surface type: Concrete
Estimated market value
$135,000
$122,000 - $149,000
$1,572/mo
Price history
| Date | Event | Price |
|---|---|---|
| 9/14/2026 | Listed for sale | $185,000+113.9%$121/sqft |
Source:  HAR #22679576 Report a problem HAR #22679576 Report a problem | ||
| 6/19/2014 | Listing removed | $86,500$56/sqft |
Source: RE/MAX Top Realty #33653033 Report a problem | ||
| 6/17/2014 | Listed for sale | $86,500-4.9%$56/sqft |
Source: RE/MAX Top Realty #33653033 Report a problem | ||
| 4/25/2014 | Listing removed | $91,000$59/sqft |
Source: RE/MAX Top Realty #79265401 Report a problem | ||
| 4/4/2014 | Listed for sale | $91,000+7.7%$59/sqft |
Source: RE/MAX Top Realty #79265401 Report a problem | ||
| 8/20/2013 | Listing removed | $84,500$55/sqft |
Source: RE/MAX Top Realty Report a problem | ||
| 5/2/2013 | Listed for sale | $84,500$55/sqft |
Source: RE/MAX Top Realty Report a problem | ||
| 4/7/2012 | Listing removed | $84,500$55/sqft |
Source: RE/MAX Top Realty Report a problem | ||
| 3/5/2011 | Price change | $84,500-1.7%$55/sqft |
Source: RE/MAX Top Realty #78709586 Report a problem | ||
| 2/18/2011 | Price change | $86,000-2.3%$56/sqft |
Source: RE/MAX Top Realty #78709586 Report a problem | ||
| 2/5/2011 | Listed for sale | $88,000$57/sqft |
Source: RE/MAX Top Realty #78709586 Report a problem | ||
Public tax history
| Year | Property taxes | Tax assessment |
|---|---|---|
| 2025 | $1,566 -9.1% | $156,538 |
| 2024 | $1,724 +23.1% | $156,538 +8% |
| 2023 | $1,401 -23.9% | $144,900 +13.4% |
| 2022 | $1,842 | $127,757 |
| 2021 | -- | $127,757 |
| 2020 | $3,065 +5.3% | $127,757 +6.3% |
| 2019 | $2,911 +6.4% | $120,191 +9.5% |
| 2018 | $2,735 | $109,778 +1.4% |
| 2017 | $2,735 -0.1% | $108,266 |
| 2016 | $2,738 +21.2% | $108,266 +8.5% |
| 2015 | $2,260 | $99,785 +13.5% |
| 2014 | $2,260 | $87,898 |
| 2013 | -- | $87,898 |
| 2012 | -- | $87,898 -6.6% |
| 2011 | -- | $94,085 |
| 2010 | -- | $94,085 |
| 2009 | -- | $94,085 |
| 2008 | -- | $94,085 |
| 2007 | -- | $94,085 +4.3% |
| 2006 | -- | $90,200 |
| 2005 | -- | -- |
| 2004 | -- | $90,200 +9.9% |
| 2003 | -- | $82,100 +5.8% |
| 2002 | -- | $77,600 |
| 2001 | -- | $77,600 +13% |
| 2000 | -- | $68,700 |
Find assessor info on the county website
Monthly payment
Est. payment
Payment breakdown
Explore the cost of this home by adjusting the details. Changes won't be saved.Climate risks
Neighborhood: Sharpstown
Nearby schools
Schools provided by the listing agent
- Elementary: Piney Point Elementary School
- Middle: Revere Middle School
- High: Wisdom High School
Source: HAR. This data may not be complete. We recommend contacting the local school district to confirm school assignments for this home.
- $136,8002 bd2 ba1.4k sqft7392 Regency Square Ct #7392, Houston, TX 77036Off Market
- $1,8002 bd3 ba1.4k sqft7352 Regency Square Ct #7352, Houston, TX 77036For Rent
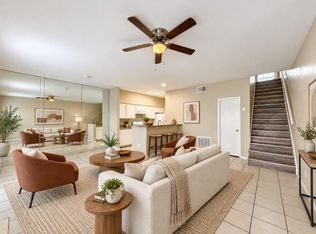
- $134,6002 bd2 ba1.5k sqft7314 Regency Square Ct, Houston, TX 77036Off Market
- $---- bd-- ba-- sqft7300 Regency Square Ct, Houston, TX 77036Sold
Similar homes
- $179,9992 bd3 ba1.5k sqft7399 Regency Square Ct #7399, Houston, TX 77036For Sale
 MLS ID #21925584, Sadaf Moon, REALM Real Estate Professionals - Sugar Land. HAR
 - $174,5002 bd3 ba1.6k sqft6000 Reims Rd APT 2205, Houston, TX 77036For Sale
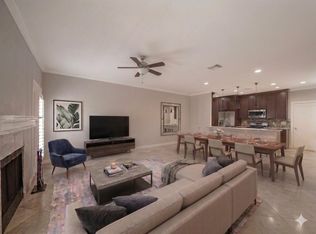 MLS ID #5577776, Sarah Lam, Compass RE Texas, LLC - Houston. HAR
 - $169,5002 bd3 ba1.6k sqft6000 Reims Rd APT 2307, Houston, TX 77036For Sale
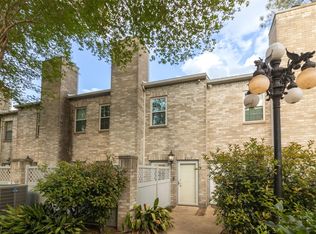 MLS ID #27317752, Heather Fordham, Compass RE Texas, LLC - Houston. HAR
 - $166,9902 bd3 ba1.6k sqft6000 Reims Rd APT 3006, Houston, TX 77036For Sale
 MLS ID #90233270, Vincent Oyubu, Delta Realty Company. HAR
