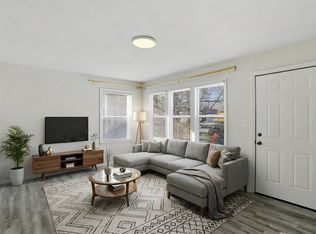
Step into comfort and feel right at home from the moment you arrive! This charming home offers a thoughtfully designed open layout that maximizes every space, creating an inviting atmosphere perfect for everyday living. This ranch-style home, includes three bedrooms and a full bathroom, providing practical and comfortable accommodations. Enjoy the fully fenced backyard, ideal for pets, play, and offering a personal outdoor retreat. An oversized two-car garage provides plenty of room for vehicles, storage, or hobbies. Conveniently located near two neighborhood parks, you'll love taking evening walks and enjoying the peaceful surroundings. This is a home you'll be proud to call your own!
Pending
$175,000
7332 Twin Beech Dr, Indianapolis, IN 46226
3beds
920sqft
:
Get pre-qualified$1,225/mo
Residential, Single Family Residence
Built in 1954
6,098 Square Feet Lot
$-- Zestimate®
$190/sqft
$-- HOA
What's special
Three bedroomsThoughtfully designed open layoutPersonal outdoor retreatFully fenced backyardOversized two-car garageInviting atmosphere
- 36 days |
- 36 |
- 0 |
Likely to sell faster than
Zillow last checked:
Listing updated:
Listed by:
Sarah Remaley 219-455-3084,
Highgarden Real Estate
Source: MIBOR as distributed by MLS GRID,MLS#: 22109983
Facts & features
Interior
Bedrooms & bathrooms
- Bedrooms: 3
- Bathrooms: 1
- Full bathrooms: 1
- Main level bathrooms: 1
- Main level bedrooms: 3
Primary bedroom
- Level: Main
- Area: 180 Square Feet
- Dimensions: 15x12
Bedroom 2
- Level: Main
- Area: 100 Square Feet
- Dimensions: 10x10
Bedroom 3
- Level: Main
- Area: 100 Square Feet
- Dimensions: 10x10
Kitchen
- Features: Tile-Ceramic
- Level: Main
- Area: 135 Square Feet
- Dimensions: 15x9
Living room
- Level: Main
- Area: 224 Square Feet
- Dimensions: 16x14
Heating
- Forced Air, Natural Gas
Cooling
- Central Air
Appliances
- Included: Dishwasher, Gas Water Heater
Features
- Attic Access
- Has basement: No
- Attic: Access Only
Interior area
- Total structure area: 920
- Total interior livable area: 920 sqft
Property
Parking
- Total spaces: 2
- Parking features: Detached
- Garage spaces: 2
Features
- Levels: One
- Stories: 1
- Patio & porch: Covered
- Fencing: Fenced,Partial
Lot
- Size: 6,098 Square Feet
- Features: Mature Trees
Details
- Parcel number: 490712108091000407
- Horse amenities: None
Construction
Type & style
- Home type: SingleFamily
- Architectural style: Ranch
- Property subtype: Residential, Single Family Residence
Materials
- Vinyl Siding
- Foundation: Slab
Condition
- New construction: No
- Year built: 1954
Utilities & green energy
- Water: Public
Community & HOA
Community
- Subdivision: Brookside Park
HOA
- Has HOA: No
Location
- Region: Indianapolis
Financial & listing details
- Price per square foot: $190/sqft
- Tax assessed value: $170,300
- Annual tax amount: $1,482
- Date on market: 6/24/2026
- Cumulative days on market: 11 days
Estimated market value
Not available
Estimated sales range
Not available
Not available
Price history
| Date | Event | Price |
|---|---|---|
| 6/26/2026 | Pending sale | $175,000$190/sqft |
Source:  MIBOR as distributed by MLS GRID #22109983 Report a problem MIBOR as distributed by MLS GRID #22109983 Report a problem | ||
| 6/24/2026 | Listed for sale | $175,000+34.6%$190/sqft |
Source: MIBOR as distributed by MLS GRID #22109983 Report a problem | ||
| 3/4/2021 | Sold | $130,000+64.6%$141/sqft |
Source: Public Record Report a problem | ||
| 8/13/2020 | Sold | $79,000-12.1%$86/sqft |
Source: Public Record Report a problem | ||
| 7/27/2006 | Sold | $89,900+79.8%$98/sqft |
Source: MIBOR as distributed by MLS GRID #2633287 Report a problem | ||
| 3/10/2006 | Sold | $50,000$54/sqft |
Source: MIBOR as distributed by MLS GRID #2613512 Report a problem | ||
Public tax history
| Year | Property taxes | Tax assessment |
|---|---|---|
| 2025 | $1,481 +8.7% | $170,300 +23.3% |
| 2024 | $1,362 +9.5% | $138,100 |
| 2023 | $1,244 +102.5% | $138,100 +9.8% |
| 2022 | $614 +16.2% | $125,800 +49.1% |
| 2021 | $528 +28.3% | $84,400 +7.1% |
| 2020 | $412 -6.6% | $78,800 +5.3% |
| 2019 | $441 -8.5% | $74,800 -1.7% |
| 2018 | $482 -6.5% | $76,100 -2.6% |
| 2017 | $516 +2.1% | $78,100 +1.7% |
| 2016 | $505 +7.3% | $76,800 -2.9% |
| 2014 | $471 -26.8% | $79,100 -10.9% |
| 2013 | $643 | $88,800 +0.7% |
| 2012 | $643 | $88,200 +5.4% |
| 2011 | -- | $83,700 |
| 2010 | $540 +12.6% | $83,700 |
| 2009 | $480 | $83,700 +1.3% |
| 2007 | -- | $82,600 |
Find assessor info on the county website
Monthly payment
Est. payment
Payment breakdown
Explore the cost of this home by adjusting the details. Changes won't be saved.Climate risks
Neighborhood: 46226
Nearby schools
GreatSchools rating
- 3/10Harrison Hill Elementary SchoolGrades: 1-6Distance: 0.3 mi
- 3/10Belzer Middle SchoolGrades: 7-8Distance: 0.4 mi
- 3/10Lawrence Central High SchoolGrades: 9-12Distance: 0.6 mi
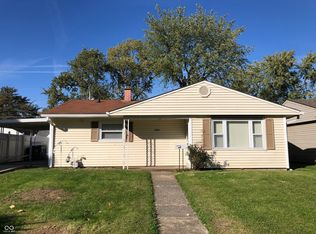
- $175,0003 bd1 ba920 sqft7326 Twin Beech Dr, Indianapolis, IN 46226Sold
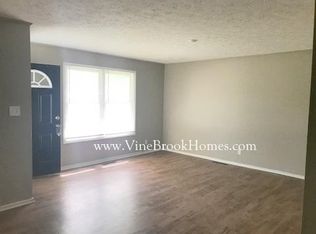
- $147,5003 bd1 ba920 sqft7338 Twin Beech Dr, Indianapolis, IN 46226Off Market
- $157,700-- bd-- ba1.2k sqft7344 Twin Beech Dr, Indianapolis, IN 46226Off Market
- $187,0002 bd1 ba920 sqft7320 Twin Beech Dr, Indianapolis, IN 46226Sold
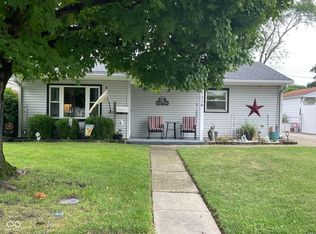
- $170,2002 bd1 ba920 sqft7325 Parkside Dr, Indianapolis, IN 46226Off Market
- $140,000-- bd-- ba920 sqft7337 Parkside Dr, Indianapolis, IN 46226Off Market
- $150,0003 bd1 ba920 sqft7331 Parkside Dr, Indianapolis, IN 46226Sold
- $148,9003 bd1 ba920 sqft7331 Twin Beech Dr, Indianapolis, IN 46226Off Market
A local agent can set up tours, give advice and negotiate with sellers.
Similar homes
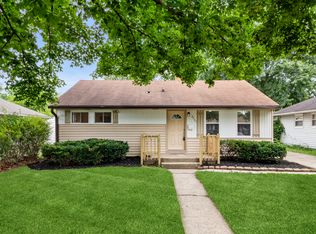
- $190,0003 bd1 ba864 sqft4761 Wellington Ave, Indianapolis, IN 46226Active
 MLS ID #22110712, Alan Lozano, F.C. Tucker Company. MIBOR as distributed by MLS GRID
 - $154,9903 bd2 ba1k sqft4634 N Sadlier Dr, Indianapolis, IN 46226Active
 MLS ID #22110247, Matthew Jones, The Modglin Group. MIBOR as distributed by MLS GRID
 - $184,0003 bd2 ba1.2k sqft4607 N Hartman Dr, Indianapolis, IN 46226Active
 MLS ID #22078793, Lisa Bishop, CENTURY 21 Scheetz. MIBOR as distributed by MLS GRID
 - $205,0003 bd2 ba1.1k sqft4630 N Richardt Ave, Indianapolis, IN 46226Active
 MLS ID #22108036, Marlene Agosto, Realty of America LLC. MIBOR as distributed by MLS GRID
 - $165,0003 bd2 ba1.2k sqft8144 E Penway St, Indianapolis, IN 46226ActiveMLS ID #22105176, Lindsay Adams, Four Points Realty LLC. MIBOR as distributed by MLS GRID
- $160,0003 bd1 ba864 sqft4047 Aspen Way, Indianapolis, IN 46226ActiveMLS ID #22111868, Kyle Holler, Tyler Knows Real Estate LLC. MIBOR as distributed by MLS GRID
- $159,0003 bd2 ba1.1k sqft3561 N Dubarry Rd, Indianapolis, IN 46226ActiveMLS ID #22109545, Malinda Ennis, Keller Williams Indy Metro NE. MIBOR as distributed by MLS GRID
- $154,9003 bd1 ba912 sqft3016 N Arlington Ave, Indianapolis, IN 46218ActiveMLS ID #22117007, Joshua Keen, Real Broker, LLC. MIBOR as distributed by MLS GRID
- $124,9003 bd1 ba1k sqft4612 N Kercheval Dr, Indianapolis, IN 46226ActiveMLS ID #22100944, Isabella Frazier, Trelora Realty. MIBOR as distributed by MLS GRID
- $174,9002 bd1 ba1k sqft2001 N Irwin St, Indianapolis, IN 46219ActiveMLS ID #22109580, Melissa Mendoza, CENTURY 21 Scheetz. MIBOR as distributed by MLS GRID
- $180,0003 bd2 ba1k sqft3034 E 35th St, Indianapolis, IN 46218ActiveMLS ID #22111433, Dreyssy Zuniga, F.C. Tucker Company. MIBOR as distributed by MLS GRID
- $184,9003 bd1 ba1.1k sqft3937 Marietta Ct, Indianapolis, IN 46235ActiveMLS ID #22109488, Brenda Cook, F.C. Tucker Company. MIBOR as distributed by MLS GRID
- $164,0003 bd1 ba925 sqft2901 N Routiers Ave, Indianapolis, IN 46219ActiveMLS ID #22100455, Brittany Perry, Compass Indiana, LLC. MIBOR as distributed by MLS GRID
- $205,0004 bd1 ba1.3k sqft2825 Kristen Dr E, Indianapolis, IN 46218ActiveMLS ID #22109281, Adriana Santiago-Lora, F.C. Tucker Company. MIBOR as distributed by MLS GRID
- $155,9993 bd2 ba972 sqft2828 Baltimore Ave, Indianapolis, IN 46218ActiveMLS ID #22116122, Amanda Hull, Thrive Real Estate LLC. MIBOR as distributed by MLS GRID
- $172,5003 bd2 ba806 sqft1037 W 30th St, Indianapolis, IN 46208ActiveMLS ID #22116191, Chiquita Watkins, Keller Williams Indy Metro NE. MIBOR as distributed by MLS GRID
- $184,5553 bd2 ba984 sqft3914 Thrush Dr, Indianapolis, IN 46222ActiveMLS ID #22113499, Stuart Houghton, Keller Williams Indy Metro Partners. MIBOR as distributed by MLS GRID
- $154,9002 bd2 ba1.1k sqft7642 Lancer Ln, Indianapolis, IN 46226ActiveMLS ID #22084125, Kathy Bond, Bond Realty Team. MIBOR as distributed by MLS GRID
- $193,0003 bd1 ba892 sqft3314 Eastbrooke Ct, Indianapolis, IN 46235ActiveMLS ID #22099497, James Krause, @properties. MIBOR as distributed by MLS GRID
- $159,9003 bd2 ba1.2k sqft724 N Bazil Ave, Indianapolis, IN 46219ActiveMLS ID #22096309, Isabella Frazier, Trelora Realty. MIBOR as distributed by MLS GRID
