Welcome to this charming single-story home nestled on an oversized cul-de-sac lot at the end of a peaceful, quiet street. Ideally located for commuters and travelers, with easy access to Highway 249, just 20 minutes from IAH and approximately 30 minutes from Downtown Houston.
Inside, tile and wood flooring throughout make everyday cleaning a breeze. The spacious living area features a cozy fireplace and opens to an inviting sunroom with its own mini-split system, keeping the space comfortable year-round. Perfect for a home office, sitting area, or peaceful retreat! The kitchen and dining area offer an easy flow for everyday living and entertaining.
The entire home has been freshly painted, creating a clean, refreshed feel. Enjoy your morning coffee or unwind on the peaceful front porch. Comfortable, functional, and conveniently located—this Houston home is ready for you!
Pending
$230,000
7334 Mundare Ln, Houston, TX 77086
3beds
1,503sqft
Single Family Residence
Built in 1982
0.27 Acres Lot
$224,100 Zestimate®
$153/sqft
$21/mo HOA
What's special
Cozy fireplaceInviting sunroomOversized cul-de-sac lotCharming single-story homePeaceful front porchPeaceful quiet street
- 54 days
- 183
- 19
Zillow last checked:
Listing updated:
Listed by:
Valeria Macias TREC #0800389 346-946-6848,
All City Real Estate
Source: HAR,MLS#: 30664313
Facts & features
Interior
Bedrooms & bathrooms
- Bedrooms: 3
- Bathrooms: 2
- Full bathrooms: 2
Primary bedroom
- Level: First
- Area: 168
- Dimensions: 14x12
Bedroom
- Level: First
- Area: 100
- Dimensions: 10x10
Bedroom
- Level: First
- Area: 100
- Dimensions: 10x10
Heating
- Natural Gas
Cooling
- Electric
Appliances
- Included: Disposal, Microwave, Gas Cooktop, Dishwasher
- Laundry: Electric Dryer Hookup
Features
- En-Suite Bath
- Flooring: Tile, Wood
- Number of fireplaces: 1
Interior area
- Total structure area: 1,503
- Total interior livable area: 1,503 sqft
Property
Parking
- Total spaces: 2
- Parking features: Attached
- Attached garage spaces: 2
Features
- Stories: 1
- Patio & porch: Porch, Screened
- Fencing: Full
Lot
- Size: 0.27 Acres
- Features: Cul-De-Sac, Subdivided, 0 Up To 1/4 Acre
Details
- Parcel number: 1144270040038
Construction
Type & style
- Home type: SingleFamily
- Architectural style: Traditional
- Property subtype: Single Family Residence
Materials
- Brick, Wood Siding
- Foundation: Slab
- Roof: Composition
Condition
- New construction: No
- Year built: 1982
Utilities & green energy
- Sewer: Public Sewer
- Water: Public, Water District
Community & HOA
Community
- Subdivision: Northwest Park
HOA
- Has HOA: Yes
- HOA fee: $250 annually
Location
- Region: Houston
Financial & listing details
- Price per square foot: $153/sqft
- Tax assessed value: $250,975
- Annual tax amount: $4,717
- Date on market: 8/22/2026
- Listing terms: Cash,Conventional
Estimated market value
$224,100
$213,000 - $235,000
$1,726/mo
Price history
| Date | Event | Price |
|---|---|---|
| 10/14/2026 | Pending sale | $230,000$153/sqft |
Source:  HAR #30664313 Report a problem HAR #30664313 Report a problem | ||
| 9/14/2026 | Listed for sale | $230,000$153/sqft |
Source: HAR #30664313 Report a problem | ||
| 9/10/2026 | Pending sale | $230,000$153/sqft |
Source: HAR #30664313 Report a problem | ||
| 8/22/2026 | Listed for sale | $230,000+178.8%$153/sqft |
Source: HAR #30664313 Report a problem | ||
| 12/15/2011 | Listing removed | $82,500$55/sqft |
Source: Katy Real Estate Enterprises #5090134 Report a problem | ||
| 6/28/2011 | Price change | $82,500-5.1%$55/sqft |
Source: Katy Real Estate Enterprises #5090134 Report a problem | ||
| 2/25/2011 | Price change | $86,900-3.3%$58/sqft |
Source: Katy Real Estate Enterprises #85995114 Report a problem | ||
| 11/3/2010 | Listed for sale | $89,900$60/sqft |
Source: Keller Williams Realty Katy @ Cinco Ranch #47755762 Report a problem | ||
Public tax history
| Year | Property taxes | Tax assessment |
|---|---|---|
| 2025 | $1,601 +12.2% | $250,975 -1.4% |
| 2024 | $1,428 | $254,567 -1.9% |
| 2023 | -- | $259,408 +18.8% |
| 2022 | $1,109 | $218,390 +20.5% |
| 2021 | -- | $181,298 +5.8% |
| 2020 | $992 +8.3% | $171,363 +10.3% |
| 2019 | $916 -57.2% | $155,305 +9% |
| 2018 | $2,142 | $142,503 |
| 2017 | $2,142 +13.1% | $142,503 +14.5% |
| 2016 | $1,894 +15% | $124,502 |
| 2015 | $1,647 | $124,502 +34.6% |
| 2014 | $1,647 | $92,506 +42.4% |
| 2013 | -- | $64,952 -2.6% |
| 2012 | -- | $66,656 |
| 2011 | -- | $66,656 -10.2% |
| 2010 | -- | $74,210 -17.6% |
| 2009 | -- | $90,015 -17.7% |
| 2007 | -- | $109,351 +5.7% |
| 2006 | -- | $103,500 |
| 2005 | -- | $103,500 |
| 2004 | -- | $103,500 +3.2% |
| 2003 | -- | $100,300 +8.3% |
| 2002 | -- | $92,600 +8.7% |
| 2001 | -- | $85,200 +9.9% |
| 2000 | -- | $77,500 |
Find assessor info on the county website
Monthly payment
Est. payment
Payment breakdown
Explore the cost of this home by adjusting the details. Changes won't be saved.Climate risks
Neighborhood: 77086
Nearby schools
Schools provided by the listing agent
- Elementary: Kujawa Elementary School
- Middle: Shotwell Middle School
- High: Davis High School (Aldine)
Source: HAR. This data may not be complete. We recommend contacting the local school district to confirm school assignments for this home.


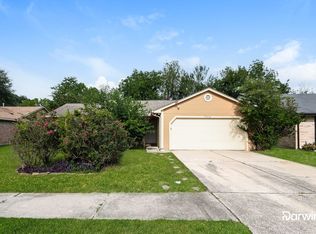

Similar homes
- $250,0003 bd2 ba1.8k sqft6839 Silver Star Dr, Houston, TX 77086For Sale
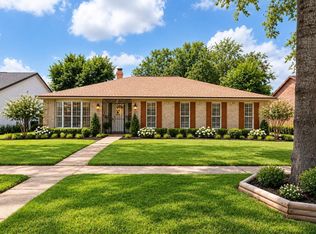 MLS ID #8872276, Lynnette Gronewold, RE/MAX Partners. HAR
 - $209,9003 bd2 ba1.6k sqft6615 Vera Jean Dr, Houston, TX 77088For Sale
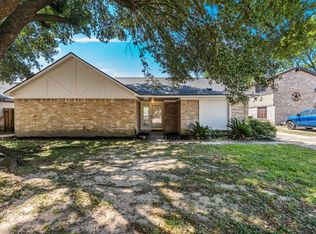 MLS ID #14252449, Joshua Hill, Realty Of America, LLC. HAR
 - $222,0002 bd2 ba1.5k sqft6304 Crab Orchard Rd #6304, Houston, TX 77057For Sale
 MLS ID #81316054, Jamie Lynn Grotte, Revere Realty Co. HAR
 - $229,9003 bd2 ba2k sqft11347 Angelique Dr, Houston, TX 77065For Sale
 MLS ID #57953956, Tonja McAllen, Texas Premier Realty. HAR
