Modern comfort meets community living in this 2024 Energy Star–certified 5-bed, 4-bath home in Fulshear’s desirable Pecan Ridge neighborhood. Enjoy spacious living areas, contemporary finishes, and exceptional efficiency throughout. The community offers premier amenities—clubhouse, fitness center, dog park, pool, playground, parks, trails, and more—creating a lifestyle that’s both active and relaxing.
An added advantage for investors or buyers seeking immediate income: the home is currently leased for $3,000 per month, providing turnkey cash flow from day one. Current lease ends May 2028.
A beautiful, move-in-ready home in one of Fulshear’s fastest-growing areas.
For sale
$485,000
7335 Rolling Grove Ln, Fulshear, TX 77441
5beds
2,864sqft
Single Family Residence
Built in 2024
5,850 Square Feet Lot
$473,900 Zestimate®
$169/sqft
$96/mo HOA
What's special
Contemporary finishesExceptional efficiency throughout
- 2 hours
- 34
- 0
Zillow last checked:
Listing updated:
Listed by:
Chelsea Hill TREC #0761138 832-323-8515,
eXp Realty LLC,
Tyler Vallot TREC #0839914 832-882-1962,
eXp Realty LLC
Source: HAR,MLS#: 9356721
Facts & features
Interior
Bedrooms & bathrooms
- Bedrooms: 5
- Bathrooms: 4
- Full bathrooms: 4
Primary bedroom
- Level: First
- Dimensions: 14×15
Bedroom
- Level: Second
- Dimensions: 12×11
Bedroom
- Level: Second
- Dimensions: 12×11
Bedroom
- Level: First
- Dimensions: 12×11
Bedroom
- Level: Second
- Dimensions: 12×12
Kitchen
- Level: First
- Dimensions: 15×16
Living room
- Level: First
- Dimensions: 16×17
Heating
- Natural Gas
Cooling
- Electric
Appliances
- Included: Disposal, Freestanding Oven, Microwave, Dishwasher
Features
- 2 Bedrooms Down, 2 Bedrooms Up, En-Suite Bath, Primary Bed - 1st Floor, Walk-In Closet(s)
- Flooring: Tile
- Number of fireplaces: 1
Interior area
- Total structure area: 2,864
- Total interior livable area: 2,864 sqft
Property
Parking
- Total spaces: 2
- Parking features: Attached
- Attached garage spaces: 2
Features
- Stories: 2
Lot
- Size: 5,850 Square Feet
- Features: Subdivided, 0 Up To 1/4 Acre
Details
- Parcel number: 6554020020090901
Construction
Type & style
- Home type: SingleFamily
- Architectural style: Contemporary
- Property subtype: Single Family Residence
Materials
- Brick, Wood Siding
- Foundation: Slab
- Roof: Composition
Condition
- New construction: No
- Year built: 2024
Utilities & green energy
- Sewer: Public Sewer
- Water: Public
Community & HOA
Community
- Subdivision: Pecan Ridge Sec 2
HOA
- Has HOA: Yes
- HOA fee: $1,150 annually
Location
- Region: Fulshear
Financial & listing details
- Price per square foot: $169/sqft
- Tax assessed value: $439,200
- Annual tax amount: $11,975
- Date on market: 10/17/2026
Estimated market value
$473,900
$450,000 - $498,000
$3,371/mo
Price history
| Date | Event | Price |
|---|---|---|
| 10/17/2026 | Listed for sale | $485,000-3%$169/sqft |
Source:  HAR #9356721 Report a problem HAR #9356721 Report a problem | ||
| 9/8/2026 | Listing removed | $499,950$175/sqft |
Source: HAR #6916024 Report a problem | ||
| 6/1/2026 | Sold | -- |
Source: Agent Provided Report a problem | ||
| 4/24/2026 | Listing removed | $3,050$1/sqft |
Source:  HAR #19006608 Report a problem HAR #19006608 Report a problem | ||
| 3/21/2026 | Listed for rent | $3,050$1/sqft |
Source: HAR #19006608 Report a problem | ||
| 9/16/2025 | Listed for sale | $499,950$175/sqft |
Source: HAR #6916024 Report a problem | ||
Public tax history
| Year | Property taxes | Tax assessment |
|---|---|---|
| 2025 | $8,052 +196.9% | $439,200 +196.3% |
| 2024 | $2,712 +161.4% | $148,227 +164.7% |
| 2023 | $1,037 | $56,000 |
| 2022 | -- | -- |
Find assessor info on the county website
Monthly payment
Est. payment
Payment breakdown
Explore the cost of this home by adjusting the details. Changes won't be saved.Climate risks
Neighborhood: 77441
Nearby schools
Schools provided by the listing agent
- Elementary: Morgan Elementary School
- Middle: Leaman Junior High School
- High: Fulshear High School
Source: HAR. This data may not be complete. We recommend contacting the local school district to confirm school assignments for this home.
Similar homes
- $449,9004 bd4 ba2.6k sqft29042 Hauter Way, Fulshear, TX 77441For Sale
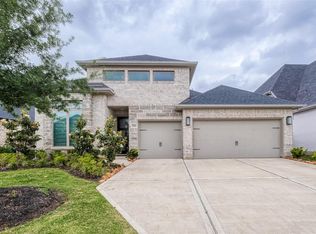 MLS ID #88923934, Elizabeth Castro, All City Real Estate. HAR
 - $506,9854 bd3 ba2.6k sqft6015 Painted Plains Ln, Fulshear, TX 77441For Sale
 MLS ID #72614664, Paul Momoh, Meridian Real Estate. HAR
 - $399,7864 bd4 ba2.9k sqft31326 Whitfield Ct, Fulshear, TX 77441For Sale
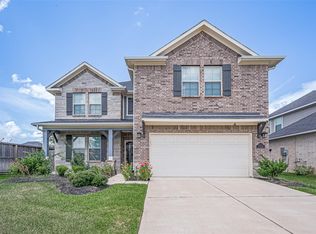 MLS ID #58616589, Aqeel Virk, Keller Williams Realty Southwest. HAR
 - $425,0004 bd3 ba2.7k sqft4207 Haven Crest Ln, Fulshear, TX 77441For Sale
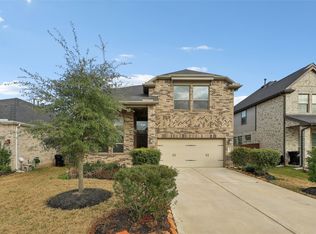 MLS ID #28298683, Tianyi Wu, eXp Realty LLC. HAR
