HOLLEY SHORES SUBDIVISION * This Plan Features: 2 x 6 Exterior Construction, 4BR/3BA *3 CAR GARAGE * 10 Ft Ceilings & Laminate Wood Plank Flooring in Main Living Areas * Granite Countertops Kitchen & Baths * Tile Flooring in all Baths* Ceiling Fans in all Bedrooms & Family Rm * Main Suite with Trey Ceiling & Main Bath with Builder's Signature Zero Entry All Tile Walk in Shower with 2 Shower Heads, Separate Garden Tub, Double Vanities & Walk-in Closet * Kitchen Features: Granite Countertops, Large Island, White Shaker Style Soft Close Cabinetry, Stainless Steel Appliances & Walk in Pantry * Breakfast Cafe * Covered Front Entry and Rear Lanai with Ceiling Fan *Lawn Pump, Well & Irrigation System for Sodded Areas * Builder Warranty Included *
Pending
$494,950
7336 Noah St, Navarre, FL 32566
4beds
2,446sqft
Single Family Residence
Built in 2026
-- sqft lot
$-- Zestimate®
$202/sqft
$-- HOA
What's special
Large islandBreakfast cafeSeparate garden tubStainless steel appliancesWalk in pantryDouble vanitiesCovered front entry
- 107 days
- 16
- 0
Zillow last checked:
Listing updated:
Listed by:
Raul A Ayala 850-928-4040,
Whitworth Builders Realty Inc
Source: ECAOR,MLS#: 1005006
Facts & features
Interior
Bedrooms & bathrooms
- Bedrooms: 4
- Bathrooms: 3
- Full bathrooms: 3
Primary bedroom
- Level: First
- Area: 252 Square Feet
- Dimensions: 18 x 14
Bedroom
- Description: Bedroom 4
- Level: First
- Area: 144 Square Feet
- Dimensions: 12 x 12
Bedroom
- Description: Bedroom 3
- Level: First
- Area: 144 Square Feet
- Dimensions: 12 x 12
Bedroom
- Description: Bedroom 2
- Level: First
- Area: 144 Square Feet
- Dimensions: 12 x 12
Breakfast room
- Description: Cafe
- Level: First
- Area: 182 Square Feet
- Dimensions: 14 x 13
Family room
- Level: First
- Area: 336 Square Feet
- Dimensions: 16 x 21
Heating
- Central
Cooling
- Central Air, Ceiling Fan(s)
Appliances
- Included: Dishwasher, Microwave, Electric Water Heater
- Laundry: Washer/Dryer Hookup
Features
- Vaulted Ceiling(s), Tray Ceiling(s), Kitchen Island, Recessed Lighting, Pantry, Split Bedroom
- Flooring: Laminate, Tile
- Windows: Double Pane Windows, Hurricane Shutters
- Attic: Pull Down Stairs
- Common walls with other units/homes: No Common Walls
Interior area
- Total structure area: 2,446
- Total interior livable area: 2,446 sqft
Property
Parking
- Total spaces: 7
- Parking features: Garage Door Opener
- Attached garage spaces: 3
Features
- Stories: 1
- Patio & porch: Covered, Porch
- Exterior features: Columns, Lawn Pump, Sprinkler System
- Has view: Yes
- View description: Bay
- Has water view: Yes
- Water view: Bay
Lot
- Dimensions: 136' x 91' x 135' x 91'
- Features: Corner Lot, Covenants, Restrictions, Within 1/2 Mile to Water
Details
- Parcel number: 012S271930005000040
- Zoning description: County, Deed Restrictions, Resid Single Family
Construction
Type & style
- Home type: SingleFamily
- Architectural style: Craftsman
- Property subtype: Single Family Residence
Materials
- Frame, Brick, Trim Vinyl
- Foundation: Slab
- Roof: Shingle
Condition
- Under Construction
- New construction: No
- Year built: 2026
Utilities & green energy
- Sewer: Septic Tank
- Water: Public
Community & HOA
Community
- Features: Boat Launch, Dock
- Security: Smoke Detector(s)
- Subdivision: HOLLEY SHORES
Location
- Region: Navarre
Financial & listing details
- Price per square foot: $202/sqft
- Date on market: 6/8/2026
- Road surface type: Paved
Estimated market value
Not available
Estimated sales range
Not available
Not available
Price history
| Date | Event | Price |
|---|---|---|
| 6/19/2026 | Pending sale | $494,950$202/sqft |
Source:  ECAOR #1005006 Report a problem ECAOR #1005006 Report a problem | ||
| 6/8/2026 | Listed for sale | $494,950$202/sqft |
Source: ECAOR #1005006 Report a problem | ||
Public tax history
Tax history is unavailable.
Monthly payment
Est. payment
Payment breakdown
Explore the cost of this home by adjusting the details. Changes won't be saved.Climate risks
Neighborhood: 32566
Nearby schools
Schools provided by the listing agent
- Elementary: Holley-Navarre Primary-Intermed
- Middle: Holley-Navarre
- High: Navarre
Source: ECAOR. This data may not be complete. We recommend contacting the local school district to confirm school assignments for this home.


Similar homes
- $480,0004 bd2 ba2.2k sqft6739 Indian St, Navarre, FL 32566For Sale
 MLS ID #682220, Deena Smith, Coldwell Banker Realty. PAR
 - $525,0004 bd2 ba2.2k sqft2348 Tumbleweed Dr, Navarre, FL 32566For Sale
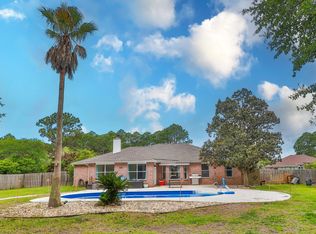
 MLS ID #1003995, Jessica R Paz Lombardi, simpliHOM. ECAOR
 - $574,9004 bd3 ba2.7k sqft3291 Secret Isle Way, Navarre, FL 32566For Sale
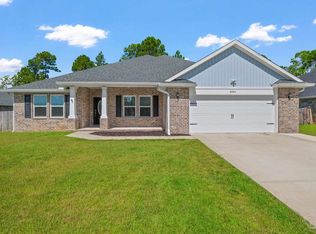 MLS ID #687383, Travis Mattair, Innerscope Realty. PAR
 - $469,0004 bd2 ba1.8k sqft1933 Sparrow Ln, Navarre, FL 32566For Sale
 MLS ID #1006848, Jon A Peerce, Jon Allen Peerce PA. ECAOR
 - $459,9004 bd2 ba1.8k sqft8179 Segura St, Navarre, FL 32566New Construction
 MLS ID #1007191, Matthew Larson, CRYSTAL SHORES 2 INC.. Navarre Area BOR
 - $413,0003 bd2 ba2k sqft6900 Calle De Caballero, Navarre, FL 32566For SaleMLS ID #1006566, Joshua P Giuffria, Coldwell Banker Realty. ECAOR
- $449,0003 bd3 ba1.6k sqft7208 Majestic Blvd, Navarre, FL 32566For SaleMLS ID #1011933, Andrea E Wooldridge, LPT Realty LLC. ECAOR
- $450,0003 bd2 ba2k sqft1754 Joybrook Rd #1754, Navarre, FL 32566For SaleMLS ID #1008511, Louise J Burch, Keller Williams Realty Navarre. ECAOR
- $650,0004 bd3 ba2.4k sqft7486 Brevard St, Navarre, FL 32566For SaleMLS ID #1011588, Paula Patching PA, Levin Rinke Realty. ECAOR
- $440,0003 bd2 ba1.8k sqft2367 Heritage Cir, Navarre, FL 32566For SaleMLS ID #1011677, Caesi Williamson, LPT Realty. Navarre Area BOR
- $469,0004 bd3 ba2.3k sqft1689 Waterford Sound Blvd, Gulf Breeze, FL 32563For SaleMLS ID #1010878, Abigail Wallace, Pullum Real Estate Group. Navarre Area BOR
- $415,0003 bd2 ba1.9k sqft1937 Jessica Way, Navarre, FL 32566For SaleMLS ID #961457, Connie D Walker, Coldwell Banker Realty. ECAOR
- $399,9004 bd3 ba1.8k sqft2239 Tom St, Navarre, FL 32566For SaleMLS ID #1007054, Steve C Brown, Southern Choice Properties Llc. ECAOR
- $365,0003 bd2 ba1.5k sqft8140 Menorca St, Navarre, FL 32566For SaleMLS ID #1006502, Jessica R Paz Lombardi, simpliHOM. ECAOR
- $525,0004 bd2 ba2k sqft3034 Bay St, Gulf Breeze, FL 32563For SaleMLS ID #1007412, Robin Edwards, Better Homes and Gardens Real Estate Main Street Properties. ECAOR
