This home is under contract subject to a 48 hour right of refusal. Discover the perfect opportunity to enjoy country living on 5.26 scenic acres. This well-maintained brick home offers 2 bedrooms, 1.5 baths, and a versatile den that can serve as a home office, hobby room, or additional flex space. Outside, the property is thoughtfully equipped with a solid oak 5-stall barn featuring water and electricity, cross-fenced acreage, and a carport with attached storage. Whether you're looking for space for livestock, horses, gardening, or simply room to spread out, this property offers endless possibilities. With road frontage and commercial potential (subject to zoning and local approvals), this unique property combines rural charm with future opportunity. Driveway is on neighboring property and they have had permission to use for almost 40 years.
Active
$399,900
7336 Woodbury Pike, Murfreesboro, TN 37127
2beds
1,269sqft
:
Get pre-qualified$2,364/mo
Single Family Residence, Residential
Built in 1972
5.26 Acres Lot
$-- Zestimate®
$315/sqft
$-- HOA
What's special
Cross-fenced acreageCarport with attached storageWell-maintained brick homeRoad frontage
- 5 days |
- 1,463 |
- 84 |
Zillow last checked:
Listing updated:
Listed by:
Chris Garrett AHWD, CRS, C2EX, e-PRO, SFR, SRS 615-973-2829,
WEICHERT, REALTORS - The Andrews Group 615-848-7744
Source: RealTracs MLS as distributed by MLS GRID,MLS#: 3305114
Facts & features
Interior
Bedrooms & bathrooms
- Bedrooms: 2
- Bathrooms: 2
- Full bathrooms: 1
- 1/2 bathrooms: 1
- Main level bedrooms: 2
Bedroom 1
- Features: Half Bath
- Level: Half Bath
- Area: 156 Square Feet
- Dimensions: 12x13
Bedroom 2
- Area: 121 Square Feet
- Dimensions: 11x11
Den
- Area: 220 Square Feet
- Dimensions: 11x20
Kitchen
- Area: 110 Square Feet
- Dimensions: 10x11
Living room
- Area: 275 Square Feet
- Dimensions: 11x25
Other
- Features: Utility Room
- Level: Utility Room
- Area: 27 Square Feet
- Dimensions: 3x9
Heating
- Central, Heat Pump
Cooling
- Central Air
Appliances
- Included: Dishwasher, Refrigerator, Electric Oven, Electric Range
Features
- Ceiling Fan(s)
- Flooring: Wood, Vinyl
- Basement: None,Crawl Space
Interior area
- Total structure area: 1,269
- Total interior livable area: 1,269 sqft
- Finished area above ground: 1,269
Property
Parking
- Total spaces: 2
- Parking features: Detached, Driveway, Gravel
- Garage spaces: 2
- Has uncovered spaces: Yes
Features
- Levels: One
- Stories: 1
- Patio & porch: Patio
Lot
- Size: 5.26 Acres
Details
- Additional structures: Barn(s), Storage
- Parcel number: 105 09805 R0069063
- Special conditions: Standard
Construction
Type & style
- Home type: SingleFamily
- Property subtype: Single Family Residence, Residential
Materials
- Brick
- Roof: Metal
Condition
- New construction: No
- Year built: 1972
Utilities & green energy
- Sewer: Septic Tank
- Water: Private
- Utilities for property: Water Available, Cable Connected
Community & HOA
Community
- Security: Smoke Detector(s)
HOA
- Has HOA: No
Location
- Region: Murfreesboro
Financial & listing details
- Price per square foot: $315/sqft
- Tax assessed value: $180,100
- Annual tax amount: $999
- Date on market: 7/23/2026
Estimated market value
Not available
Estimated sales range
Not available
Not available
Price history
| Date | Event | Price |
|---|---|---|
| 7/23/2026 | Listed for sale | $399,900$315/sqft |
Source:  RealTracs MLS as distributed by MLS GRID #3305114 Report a problem RealTracs MLS as distributed by MLS GRID #3305114 Report a problem | ||
| 12/9/2021 | Listing removed | -- |
Source:  Weichert Pro Report a problem Weichert Pro Report a problem | ||
| 8/27/2021 | Pending sale | $399,900$315/sqft |
Source: RealTracs MLS as distributed by MLS GRID #2277014 Report a problem | ||
| 8/12/2021 | Listed for sale | $399,900$315/sqft |
Source: RealTracs MLS as distributed by MLS GRID #2277014 Report a problem | ||
| 7/30/2021 | Pending sale | $399,900$315/sqft |
Source: Weichert Pro #2277014 Report a problem | ||
| 7/30/2021 | Contingent | $399,900$315/sqft |
Source: RealTracs MLS as distributed by MLS GRID #2277014 Report a problem | ||
| 7/29/2021 | Listed for sale | $399,900+435%$315/sqft |
Source: RealTracs MLS as distributed by MLS GRID #2277014 Report a problem | ||
| 4/30/1987 | Sold | $74,750$59/sqft |
Source: Agent Provided Report a problem | ||
Public tax history
| Year | Property taxes | Tax assessment |
|---|---|---|
| 2018 | $945 +1.8% | $45,025 +30% |
| 2017 | $928 | $34,625 |
| 2016 | $928 | $34,625 |
| 2015 | $928 | $34,625 +1.5% |
| 2013 | $928 +10.2% | $34,100 |
| 2012 | $842 +0.2% | $34,100 |
| 2011 | $841 +1.1% | $34,100 +1.1% |
| 2010 | $831 +13.9% | $33,725 +12.7% |
| 2008 | $730 +1.4% | $29,925 +1.4% |
| 2007 | $720 -0.3% | $29,525 -0.3% |
| 2006 | $722 +5.3% | $29,600 +20.8% |
| 2005 | $686 | $24,502 |
| 2004 | $686 -1.1% | $24,502 -1.1% |
| 2002 | $694 | $24,771 |
| 2001 | -- | $24,771 -70.6% |
| 2000 | -- | $84,318 |
Find assessor info on the county website
Monthly payment
Est. payment
Payment breakdown
Explore the cost of this home by adjusting the details. Changes won't be saved.Climate risks
Neighborhood: 37127
Nearby schools
GreatSchools rating
- 5/10Kittrell Elementary SchoolGrades: PK-5Distance: 0.4 mi
- 8/10Whitworth-Buchanan Middle SchoolGrades: 6-8Distance: 6 mi
- 8/10Oakland High SchoolGrades: 9-12Distance: 6.5 mi
Schools provided by the listing agent
- Elementary: Kittrell Elementary
- Middle: Whitworth-Buchanan Middle School
- High: Oakland High School
Source: RealTracs MLS as distributed by MLS GRID. This data may not be complete. We recommend contacting the local school district to confirm school assignments for this home.
- $381,300-- bd1 ba1.3k sqft7336 Woodbury Pike, Murfreesboro, TN 37127Off Market
- $68,900-- bd-- ba-- sqftWoodbury Pike, Murfreesboro, TN 37127Off Market
- $866,600-- bd3 ba8.9k sqft7445 John Bragg Hwy, Murfreesboro, TN 37127Off Market
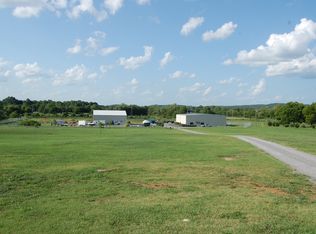
- $165,100-- bd2 ba1.6k sqft7476 Woodbury Pike, Murfreesboro, TN 37127Off Market
- $364,500-- bd2 ba1.6k sqft7476 Woodbury Pike, Murfreesboro, TN 37127Off Market
- $255,700-- bd-- ba-- sqftWoodbury Pike, Murfreesboro, TN 37127Off Market
- $254,800-- bd2 ba1.5k sqft6981 John Bragg Hwy, Murfreesboro, TN 37127Off Market
- $512,600-- bd-- ba1.5k sqft6981 John Bragg Hwy, Murfreesboro, TN 37127Off Market
A local agent can set up tours, give advice and negotiate with sellers.
A local lender can help you make sure your offer is ready when you are.
Similar homes
- $365,0003 bd3 ba1.7k sqft420 Forest Glen Cir, Murfreesboro, TN 37128For Sale

 MLS ID #3279192, Mitzi Gardner. RealTracs MLS as distributed by MLS GRID
 - $--3 bd2 ba1.6k sqft1810 Foxdale Dr, Murfreesboro, TN 37130Auction
 MLS ID #3302287, Vandy VanMeter. RealTracs MLS as distributed by MLS GRID
 - $379,0003 bd2 ba1.5k sqft104 Johnny Ruth Ct, Murfreesboro, TN 37127For Sale
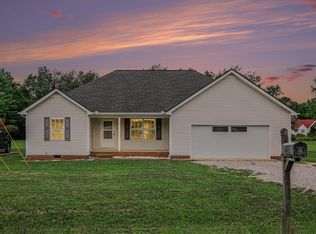 MLS ID #3272176, Miguel Esparza. RealTracs MLS as distributed by MLS GRID
 - $389,0003 bd1 ba1.5k sqft233 Rucker Rd, Murfreesboro, TN 37127For Sale
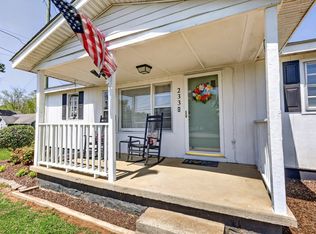 MLS ID #3176222, Lea Anne Bedsole. RealTracs MLS as distributed by MLS GRID
 - $390,9003 bd2 ba1.5k sqft507 Morris Dr, Murfreesboro, TN 37130For SaleMLS ID #3297821, Jessica McCarty. RealTracs MLS as distributed by MLS GRID
- $450,0003 bd2 ba1.8k sqft515 Lillard Rd, Murfreesboro, TN 37130For SaleMLS ID #3268771, Lea Anne Bedsole. RealTracs MLS as distributed by MLS GRID
- $389,9003 bd2 ba1.4k sqft562 Sharondale Dr, Murfreesboro, TN 37129For SaleMLS ID #3302011, Serena Weiny. RealTracs MLS as distributed by MLS GRID
- $364,9003 bd3 ba1.4k sqft2823 Black Stallion Ct, Murfreesboro, TN 37130For SaleMLS ID #3305118, Robert Salmons. RealTracs MLS as distributed by MLS GRID
- $395,0002 bd1 ba864 sqft12297 Elrod McElroy Rd, Milton, TN 37118For SaleMLS ID #3262656, Maggie Lawrence. RealTracs MLS as distributed by MLS GRID
- $375,0003 bd2 ba1.5k sqft344 Highfield Dr, Murfreesboro, TN 37128For SaleMLS ID #3251433, Kata Rose Freeland. RealTracs MLS as distributed by MLS GRID
- $400,0003 bd2 ba1.7k sqft210 Stockton Dr, Murfreesboro, TN 37128For SaleMLS ID #3252052, John Turner | Turner Victory Team. RealTracs MLS as distributed by MLS GRID
- $424,0004 bd2 ba1.5k sqft2614 Wellington Pl, Murfreesboro, TN 37128For SaleMLS ID #3251418, Charyl Dew. RealTracs MLS as distributed by MLS GRID
- $399,9003 bd2 ba1.7k sqft547 Faxon Ct, Murfreesboro, TN 37128For SaleMLS ID #3276742, Adam Mullen. RealTracs MLS as distributed by MLS GRID
- $373,9003 bd2 ba1.2k sqft2022 Gardendale Dr, Murfreesboro, TN 37130For SaleMLS ID #3280904, Phil Hopewell. RealTracs MLS as distributed by MLS GRID
- $445,0003 bd2 ba1.6k sqft7914 Natahna Ct, Murfreesboro, TN 37127For SaleMLS ID #3243907, Lucy Sique REALTOR® ABR® SRS®. RealTracs MLS as distributed by MLS GRID
- $369,9003 bd2 ba1.5k sqft207 Fairmont Dr, Murfreesboro, TN 37129For SaleMLS ID #3245224, Jesus (Jesse) Gonzalez. RealTracs MLS as distributed by MLS GRID
- $417,9003 bd2 ba1.6k sqft112 General Forrest Ct, Smyrna, TN 37167For SaleMLS ID #3309123, Tami Gray Green 615-319-4725. RealTracs MLS as distributed by MLS GRID
- $344,9003 bd2 ba1.3k sqft2002 Battleground Dr, Murfreesboro, TN 37129For SaleMLS ID #3255020, Dan L. Elam. RealTracs MLS as distributed by MLS GRID
- $333,0003 bd2 ba1.4k sqft1019 Lawndale Dr, Murfreesboro, TN 37129For SaleMLS ID #3269390, Sarah Skinner. RealTracs MLS as distributed by MLS GRID
- $399,9003 bd2 ba1.4k sqft1027 Auldridge Dr, Christiana, TN 37037For SaleMLS ID #3259679, Josh Bell | ABR. RealTracs MLS as distributed by MLS GRID
