Priced to sell and in immaculate condition! This beautifully maintained 3-bedroom, 2-bath home is truly move-in ready and loaded with desirable upgrades. The sale includes a Samsung washer and dryer and refrigerator, offering exceptional value from day one. Additional features include a water softener, sprinkler system, built-in microwave, ceiling fans, window blinds, security alarm system, and an automatic garage door opener. Nestled on a premium cul-de-sac lot, the property offers added privacy with minimal through traffic and a spacious setting to enjoy. Conveniently located near shopping, dining, schools, and major highways, this immaculate home combines comfort, convenience, and value-making it an opportunity you don't want to miss!
For sale
$250,000
7339 ROSADA WAY, San Antonio, TX 78218
3beds
1,276sqft
:
Get pre-qualified$1,830/mo
Single Family Residence
Built in 2021
4,573 Square Feet Lot
$245,000 Zestimate®
$196/sqft
$17/mo HOA
What's special
Immaculate conditionWater softenerBuilt-in microwaveCeiling fansSpacious setting to enjoyWindow blindsPremium cul-de-sac lot
- 23 days |
- 166 |
- 14 |
Likely to sell faster than
Zillow last checked:
Listing updated:
Listed by:
Esau Granados TREC #630088 (713) 464-5656,
Walzel Properties - Corporate
Source: LERA MLS,MLS#: 1997273
Facts & features
Interior
Bedrooms & bathrooms
- Bedrooms: 3
- Bathrooms: 2
- Full bathrooms: 2
Primary bedroom
- Features: Walk-In Closet(s), Ceiling Fan(s)
- Area: 192
- Dimensions: 16 x 12
Bedroom 2
- Area: 132
- Dimensions: 12 x 11
Bedroom 3
- Area: 132
- Dimensions: 12 x 11
Primary bathroom
- Features: Tub/Shower Combo
- Area: 56
- Dimensions: 8 x 7
Dining room
- Area: 144
- Dimensions: 16 x 9
Kitchen
- Area: 160
- Dimensions: 16 x 10
Living room
- Area: 272
- Dimensions: 17 x 16
Heating
- Central, Electric
Cooling
- Central Air
Appliances
- Included: Washer, Dryer, Microwave, Range, Refrigerator, Disposal, Dishwasher
- Laundry: Washer Hookup, Dryer Connection
Features
- One Living Area, Ceiling Fan(s)
- Flooring: Carpet, Vinyl
- Windows: Window Coverings
- Has basement: No
- Number of fireplaces: 1
- Fireplace features: Not Applicable
Interior area
- Total interior livable area: 1,276 sqft
Property
Parking
- Total spaces: 2
- Parking features: Two Car Garage
- Garage spaces: 2
Features
- Levels: One
- Stories: 1
- Pool features: None
Lot
- Size: 4,573 Square Feet
- Features: Cul-De-Sac
Details
- Parcel number: 177380060570
Construction
Type & style
- Home type: SingleFamily
- Property subtype: Single Family Residence
Materials
- Wood Siding, Siding
- Foundation: Slab
- Roof: Composition
Condition
- Pre-Owned
- New construction: No
- Year built: 2021
Details
- Builder name: Lennar
Community & HOA
Community
- Features: Playground
- Subdivision: Northeast Crossing
HOA
- Has HOA: Yes
- HOA fee: $200 annually
- HOA name: NORTHEAST CROSSING (NEC) HOMEOWNERS ASSOCIATION, INC.
Location
- Region: San Antonio
Financial & listing details
- Price per square foot: $196/sqft
- Tax assessed value: $212,970
- Annual tax amount: $5,019
- Price range: $250K - $250K
- Date on market: 7/3/2026
- Cumulative days on market: 23 days
- Listing terms: Conventional,FHA,VA Loan,Cash
Estimated market value
$245,000
$233,000 - $257,000
$1,585/mo
Price history
| Date | Event | Price |
|---|---|---|
| 7/3/2026 | Listed for sale | $250,000+2.9%$196/sqft |
Source:  LERA MLS #1997273 Report a problem LERA MLS #1997273 Report a problem | ||
| 9/21/2021 | Listing removed | -- |
Source:  Lennar Homes Report a problem Lennar Homes Report a problem | ||
| 9/16/2021 | Price change | $242,999+0.2%$190/sqft |
Source: Lennar Homes Report a problem | ||
| 9/8/2021 | Price change | $242,499+0.2%$190/sqft |
Source: Lennar Homes Report a problem | ||
| 9/1/2021 | Price change | $241,999+0.2%$190/sqft |
Source: Lennar Homes Report a problem | ||
| 8/26/2021 | Price change | $241,499+0.4%$189/sqft |
Source: Lennar Homes Report a problem | ||
| 8/18/2021 | Price change | $240,499+0.4%$188/sqft |
Source: Lennar Homes Report a problem | ||
| 8/16/2021 | Price change | $239,499+0.2%$188/sqft |
Source: Lennar Homes Report a problem | ||
| 8/15/2021 | Price change | $238,999+0.8%$187/sqft |
Source: Lennar Homes Report a problem | ||
| 8/10/2021 | Price change | $236,999+0.2%$186/sqft |
Source: Lennar Homes Report a problem | ||
| 8/7/2021 | Price change | $236,499+0.4%$185/sqft |
Source: Lennar Homes Report a problem | ||
| 8/5/2021 | Price change | $235,499+0.2%$185/sqft |
Source: Lennar Homes Report a problem | ||
| 7/27/2021 | Price change | $234,999-2.1%$184/sqft |
Source: Lennar Homes Report a problem | ||
| 7/14/2021 | Price change | $239,999-2.2%$188/sqft |
Source: Lennar Homes Report a problem | ||
| 7/6/2021 | Price change | $245,499+0.4%$192/sqft |
Source: Lennar Homes Report a problem | ||
| 6/30/2021 | Price change | $244,499+0.4%$192/sqft |
Source: Lennar Homes Report a problem | ||
| 6/28/2021 | Price change | $243,499+0.8%$191/sqft |
Source: Lennar Homes Report a problem | ||
| 6/22/2021 | Listed for sale | $241,499$189/sqft |
Source: Lennar Homes Report a problem | ||
Public tax history
| Year | Property taxes | Tax assessment |
|---|---|---|
| 2025 | $4,829 -2% | $212,970 -1.3% |
| 2024 | $4,930 -5.4% | $215,690 -5% |
| 2023 | $5,213 -3.6% | $227,110 +3.7% |
| 2022 | $5,405 | $219,060 +679.6% |
| 2021 | -- | $28,100 |
Find assessor info on the county website
Monthly payment
Est. payment
Payment breakdown
Explore the cost of this home by adjusting the details. Changes won't be saved.Climate risks
Neighborhood: 78218
Nearby schools
GreatSchools rating
- 5/10Camelot Elementary SchoolGrades: PK-5Distance: 0.5 mi
- 4/10White Middle SchoolGrades: 6-8Distance: 0.6 mi
- 4/10Roosevelt High SchoolGrades: 9-12Distance: 1 mi
Schools provided by the listing agent
- Elementary: Camelot
- Middle: Ed White
- High: Roosevelt
- District: North East I.S.D.
Source: LERA MLS. This data may not be complete. We recommend contacting the local school district to confirm school assignments for this home.
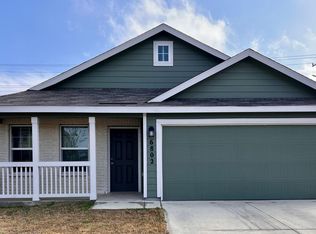
- $201,2003 bd2 ba1.2k sqft6802 Hibiscus Fls, San Antonio, TX 78218Off Market
- $208,8003 bd2 ba1.2k sqft5535 Midcrown Dr, San Antonio, TX 78218Off Market
- $225,9003 bd2 ba1.4k sqft7315 Rosada Way, San Antonio, TX 78218Off Market
- $219,3003 bd2 ba1.2k sqft7311 Rosada Way, San Antonio, TX 78218Off Market
- $241,2004 bd3 ba1.9k sqft5703 Dewberry Path, Boerne, TX 78006Off Market
- $237,3004 bd3 ba1.6k sqft5718 Raven Pl, San Antonio, TX 78218Off Market
- $--3 bd2 ba1.2k sqft7259 Rosada Way, San Antonio, TX 78218Sold
- $220,7003 bd2 ba1.4k sqft5702 Dewberry Path, Boerne, TX 78006Off Market
- $232,2003 bd2 ba1.4k sqft7251 Rosada Way, San Antonio, TX 78218Off Market
A local agent can set up tours, give advice and negotiate with sellers.
Similar homes
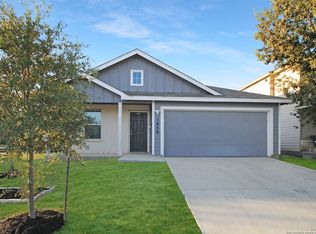
- $209,9003 bd2 ba1.2k sqft5859 Cielo Ranch, San Antonio, TX 78218For Sale
 MLS ID #1973255, Shannan Albrecht TREC #488042, Keller Williams Heritage. LERA MLS
 - $229,7003 bd2 ba1.4k sqft7415 Capstone Rdg, San Antonio, TX 78244For Sale
 MLS ID #1993269, Sarai Johnson TREC #713404, Texas Premier Realty. LERA MLS
 - $219,9003 bd2 ba1.4k sqft4714 DAPPLE DR, San Antonio, TX 78244For Sale
 MLS ID #1997216, Jessica Neal TREC #664402, D Lee Edwards Realty, Inc. LERA MLS
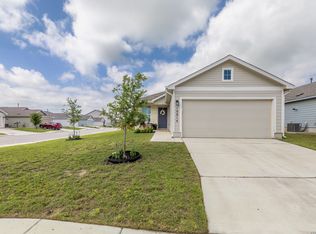
 - $249,0003 bd2 ba1.4k sqft10814 PRUSINER DR, Converse, TX 78109For Sale
 MLS ID #1972507, Nadine Zitello TREC #481887, Option One Real Estate. LERA MLS
 - $278,0003 bd2 ba1.4k sqft4479 Hay Market, San Antonio, TX 78217For SaleMLS ID #1971791, Greg Ortiz TREC #749851, Keller Williams City-View. LERA MLS
- $235,0003 bd2 ba1.5k sqft10747 Francisco Way, Converse, TX 78109For SaleMLS ID #1963221, Delaney Montoya TREC #787255, Real Broker, LLC. LERA MLS
- $189,9003 bd2 ba1.2k sqft6246 Wildgrass Spur, San Antonio, TX 78244For SaleMLS ID #1999109, Christina Segovia TREC #804629, Premier Realty Group Platinum. LERA MLS
- $275,0003 bd2 ba1.5k sqft9326 Aniston Bluff, Converse, TX 78109For SaleMLS ID #1958620, Mariah Cerda TREC #740945, The Dynasty Group. LERA MLS
- $238,0003 bd2 ba1.4k sqft10719 Giacconi Dr, Converse, TX 78109For SaleMLS ID #1959427, Maria Navarro TREC #509706, 3Sixty Real Estate Group. LERA MLS
- $249,9003 bd2 ba1.6k sqft10526 Lateleaf Oak, San Antonio, TX 78223For SaleMLS ID #1996383, Sawanna Ballou TREC #739937, LPT Realty, LLC. LERA MLS
- $272,0003 bd3 ba1.3k sqft4234 BIRCH TREE ST, San Antonio, TX 78247For SaleMLS ID #1961167, Peter Donbavand TREC #513181, Peter Donbavand, Broker. LERA MLS
- $227,0004 bd2 ba1.6k sqft6530 Augustus Magee, San Antonio, TX 78220For SaleMLS ID #1871890, Esmilda Galindo-Guerra TREC #618525, Compass RE Texas, LLC - SA. LERA MLS
- $245,0004 bd2 ba1.6k sqft11927 Pewee, San Antonio, TX 78221For SaleMLS ID #1998158, Omar Mendoza TREC #721913, Link'd Realty. LERA MLS
- $289,9003 bd3 ba1.5k sqft6106 Pecan Tree, San Antonio, TX 78240For SaleMLS ID #2002021, Nacole Ricks TREC #686601, eXp Realty. LERA MLS
- $158,0003 bd2 ba1.3k sqft4001 COLONIAL SUN DR, San Antonio, TX 78244For SaleMLS ID #1996151, Shannan Albrecht TREC #488042, Keller Williams Heritage. LERA MLS
- $225,0003 bd2 ba1.4k sqft13536 LUNAR LGT, St Hedwig, TX 78152For SaleMLS ID #1994768, Betsy Flores TREC #686732, Texas Premier Realty. LERA MLS
- $259,9004 bd3 ba1.9k sqft425 E Wright Blvd, Universal City, TX 78148For SaleMLS ID #1972534, Amy Davidson TREC #830985, Keller Williams Legacy. LERA MLS
- $215,0004 bd2 ba1.5k sqft637 Gulf, San Antonio, TX 78202For SaleMLS ID #1966529, Vernon Cloud TREC #693200, eXp Realty. LERA MLS
- from $249,2403 bd2 ba1.4k sqftCompass Plan, Sutton Farms, San Antonio, TX 78222New ConstructionStarlight Homes
- $240,0003 bd2 ba1.8k sqft941 W MYRTLE ST, San Antonio, TX 78212For SaleMLS ID #1677162, Samuel Torres TREC #710880, All City San Antonio Registered Series. LERA MLS
