Discover the perfect blend of modern updates and small town charm in this beautifully renovated 3 bedroom, 2 bath home located near the Ely's historic railroad overlooking downtown. Open kitchen dining area with fresh neutral finishes, stylish lighting, new flooring, white cabinets and stainless steel appliances. Primary bedroom offers a private bath with a barn style sliding door. The main bath has the original clawfoot tub in addition to a tiled shower and the other two bedroom are at the back of the house, one with direct access to the back yard. Outside, enjoy the mature trees, low-maintenance rock landscaping with synthetic grass in the front. This house is move in ready and full of character in a setting rich with Ely's historic charm.
Active
$250,000
734 Ely St, Ely, NV 89301
3beds
1,137sqft
Single Family Residence
Built in 1950
5,005 Square Feet Lot
$245,300 Zestimate®
$220/sqft
$-- HOA
What's special
- 7 days
- 302
- 18
Likely to sell faster than
Zillow last checked:
Listing updated:
Listed by:
Kenna K. Almberg B.0143147 775-289-3038,
Desert Mountain Realty, Inc
Source: LVR,MLS#: 2825701 Originating MLS: Greater Las Vegas Association of Realtors Inc
Originating MLS: Greater Las Vegas Association of Realtors IncFacts & features
Interior
Bedrooms & bathrooms
- Bedrooms: 3
- Bathrooms: 2
- Full bathrooms: 2
Primary bedroom
- Description: Ceiling Fan,Ceiling Light,Closet,Pbr Separate From Other
- Dimensions: 13x11
Bedroom 2
- Description: Ceiling Light,Closet
- Dimensions: 11x12
Bedroom 3
- Description: Ceiling Fan,Closet
- Dimensions: 12x9
Dining room
- Description: Kitchen/Dining Room Combo
- Dimensions: 10x10
Kitchen
- Description: Breakfast Bar/Counter,Breakfast Nook/Eating Area,Custom Cabinets,Luxury Vinyl Plank
- Dimensions: 15x12
Living room
- Description: Formal,Front
- Dimensions: 13x13
Heating
- Central, Electric
Cooling
- Central Air, Electric
Appliances
- Included: Electric Range, Microwave, Refrigerator
- Laundry: Electric Dryer Hookup, Laundry Closet
Features
- Ceiling Fan(s), Primary Downstairs, Window Treatments
- Flooring: Laminate
- Windows: Blinds, Double Pane Windows, Low-Emissivity Windows
- Has fireplace: No
Interior area
- Total structure area: 1,137
- Total interior livable area: 1,137 sqft
Video & virtual tour
Property
Parking
- Parking features: Guest, Open
- Has uncovered spaces: Yes
Features
- Stories: 1
- Patio & porch: Porch
- Exterior features: Handicap Accessible, Porch, Private Yard
- Fencing: Chain Link,Pasture,Partial
Lot
- Size: 5,005 Square Feet
- Features: Landscaped, Rocks, Synthetic Grass, < 1/4 Acre
Details
- Parcel number: 00115311
- Zoning description: Single Family
- Horse amenities: None
Construction
Type & style
- Home type: SingleFamily
- Architectural style: One Story
- Property subtype: Single Family Residence
Materials
- Drywall
- Roof: Composition,Metal,Shingle
Condition
- Year built: 1950
Utilities & green energy
- Electric: Photovoltaics None
- Sewer: Public Sewer
- Water: Public
- Utilities for property: Above Ground Utilities, Electricity Available
Green energy
- Energy efficient items: Windows
Community & HOA
Community
- Subdivision: Central Ely
HOA
- Has HOA: No
- Amenities included: None
Location
- Region: Ely
Financial & listing details
- Price per square foot: $220/sqft
- Tax assessed value: $48,198
- Annual tax amount: $312
- Date on market: 10/9/2026
- Listing agreement: Exclusive Right To Sell
- Listing terms: Cash,Conventional,FHA,VA Loan
- Electric utility on property: Yes
Estimated market value
$245,300
$233,000 - $258,000
$1,628/mo
Price history
| Date | Event | Price |
|---|---|---|
| 10/10/2026 | Listed for sale | $250,000+575.7%$220/sqft |
Source:  LVR #2825701 Report a problem LVR #2825701 Report a problem | ||
| 1/4/2023 | Sold | $37,000-17.8%$33/sqft |
Source: LVR #2430244 Report a problem | ||
| 12/19/2022 | Contingent | $45,000$40/sqft |
Source: LVR #2430244 Report a problem | ||
| 12/13/2022 | Listed for sale | $45,000$40/sqft |
Source: LVR #2430244 Report a problem | ||
| 12/6/2022 | Contingent | $45,000$40/sqft |
Source: LVR #2430244 Report a problem | ||
| 12/2/2022 | Listed for sale | $45,000-25%$40/sqft |
Source: LVR #2430244 Report a problem | ||
| 9/19/2022 | Contingent | $60,000$53/sqft |
Source: LVR #2430244 Report a problem | ||
| 9/15/2022 | Price change | $60,000-24.1%$53/sqft |
Source: LVR #2430244 Report a problem | ||
| 8/22/2022 | Listed for sale | $79,000$69/sqft |
Source: LVR #2430244 Report a problem | ||
Public tax history
| Year | Property taxes | Tax assessment |
|---|---|---|
| 2025 | -- | $16,870 +10.8% |
| 2024 | $444 +10.1% | $15,220 +9.7% |
| 2023 | $403 +11.2% | $13,872 +22.7% |
| 2022 | $363 | $11,302 -2.5% |
| 2021 | -- | $11,595 |
| 2020 | $374 +3% | $11,595 +5.6% |
| 2019 | $363 -4% | $10,978 +3.9% |
| 2018 | $378 | $10,570 +5.6% |
| 2017 | $378 +16.9% | $10,009 +7.6% |
| 2016 | $323 +17.7% | $9,304 +0.9% |
| 2015 | $275 | $9,224 -0.7% |
| 2014 | $275 | $9,287 +15% |
| 2013 | -- | $8,076 |
| 2012 | -- | $8,076 +6.2% |
| 2011 | -- | $7,604 +4.3% |
| 2010 | -- | $7,289 |
| 2009 | -- | $7,289 +3.5% |
| 2008 | -- | $7,043 +2.5% |
| 2007 | -- | $6,870 -2.8% |
| 2006 | -- | $7,071 +8.4% |
| 2005 | -- | $6,526 |
Find assessor info on the county website
Monthly payment
Est. payment
Payment breakdown
Explore the cost of this home by adjusting the details. Changes won't be saved.Climate risks
Neighborhood: 89301
Nearby schools
Schools provided by the listing agent
- Elementary: Norman, David E.,Norman, David E.
- Middle: White Pine Middle School
- High: White Pine High School
Source: LVR. This data may not be complete. We recommend contacting the local school district to confirm school assignments for this home.
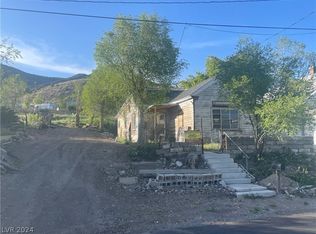
Similar homes
- $224,0003 bd2 ba1k sqft337 Ogden Ave, Ely, NV 89301Active
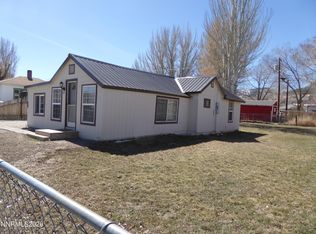
 MLS ID #260003296, Marilyn Chapman, Keller Williams Group One Inc.. NNRMLS
 - $265,0003 bd2 ba1.1k sqft1031 75th St E, Ely, NV 89301For Sale
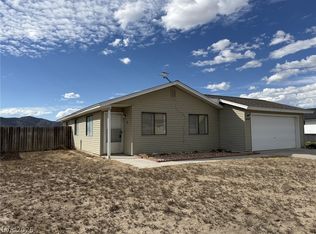 MLS ID #2824288, Jami Brinkerhoff, Keller Williams MarketPlace. LVR
 - $235,0003 bd1 ba1.6k sqft850 Avenue I, Ely, NV 89301For Sale
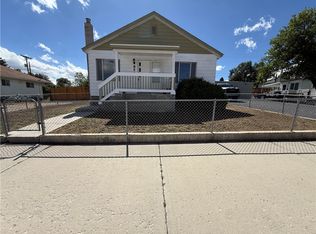 MLS ID #2814239, Michelle Bradley, Desert Mountain Realty, Inc. LVR
 - $274,0002 bd2 ba1.5k sqft235 J V Walker St, Ely, NV 89301For Sale
 MLS ID #2819004, Shannan Cessford, Desert Mountain Realty, Inc. LVR
 - $199,9992 bd1 ba1.1k sqft842 E Aultman St, Ely, NV 89301ActiveMLS ID #260011211, Marilyn Chapman, Keller Williams Group One Inc.. NNRMLS
- $375,0003 bd2 ba1.1k sqft965 16th St E, Ely, NV 89301ActiveMLS ID #260011298, Marilyn Chapman, Keller Williams Group One Inc.. NNRMLS
