Convenient Location! This 3-bedroom, 1.5-bath home is ideally located near the hospital and Steptoe Park. Laminate flooring runs throughout, creating a clean and easy-to-maintain feel. The kitchen and dining area flow together nicely, with kitchen appliances included, plus a washer and dryer for added convenience. Electric heat keeps things comfortable year-round. An attached garage provides parking and storage. The fully fenced backyard offers plenty of space to enjoy the outdoors, featuring green grass, a covered patio, and deck ideal for entertaining. A storage shed provides additional room for tools and outdoor equipment. Come see how this home combines convenience, comfort, and outdoor living—schedule your showing today!
Active
$299,000
915 16th St E, Ely, NV 89301
3beds
1,104sqft
Single Family Residence
Built in 1991
7,244 Square Feet Lot
$289,300 Zestimate®
$271/sqft
$-- HOA
What's special
Covered patioDeck ideal for entertainingGreen grassKitchen appliances includedLaminate flooring runs throughout
- 37 days
- 310
- 13
Zillow last checked:
Listing updated:
Listed by:
Shannan Cessford S.0186536 775-289-3038,
Desert Mountain Realty, Inc
Source: LVR,MLS#: 2823064 Originating MLS: Greater Las Vegas Association of Realtors Inc
Facts & features
Interior
Bedrooms & bathrooms
- Bedrooms: 3
- Bathrooms: 2
- Full bathrooms: 1
- 1/2 bathrooms: 1
Primary bedroom
- Description: Closet
- Dimensions: 11x12
Bedroom 2
- Description: Closet
- Dimensions: 8x11
Bedroom 3
- Description: Closet
- Dimensions: 11x11
Primary bathroom
- Description: None
Dining room
- Description: Kitchen/Dining Room Combo
- Dimensions: 11x18
Kitchen
- Description: Pantry
Living room
- Description: Front
- Dimensions: 11x18
Heating
- Electric, Wall Furnace
Cooling
- None
Appliances
- Included: Dryer, Electric Range, Refrigerator, Washer
- Laundry: Electric Dryer Hookup, Laundry Closet
Features
- Ceiling Fan(s)
- Flooring: Laminate
- Has fireplace: No
Interior area
- Total structure area: 1,104
- Total interior livable area: 1,104 sqft
Video & virtual tour
Property
Parking
- Total spaces: 1
- Parking features: Attached, Garage, Garage Door Opener, Inside Entrance, Private
- Attached garage spaces: 1
Features
- Stories: 1
- Patio & porch: Covered, Deck, Patio
- Exterior features: Deck, Patio, Shed
- Fencing: Back Yard,Chain Link
Lot
- Size: 7,244 Square Feet
- Features: Back Yard, Front Yard, < 1/4 Acre
Details
- Additional structures: Shed(s)
- Parcel number: 00230148
- Zoning description: Single Family
- Horse amenities: None
Construction
Type & style
- Home type: SingleFamily
- Architectural style: One Story
- Property subtype: Single Family Residence
Materials
- Drywall
- Roof: Composition,Shingle
Condition
- Resale
- Year built: 1991
Utilities & green energy
- Electric: Photovoltaics None
- Sewer: Public Sewer
- Water: Public
- Utilities for property: Above Ground Utilities
Community & HOA
Community
- Subdivision: Stargate Sub
HOA
- Has HOA: No
- Amenities included: None
Location
- Region: Ely
Financial & listing details
- Price per square foot: $271/sqft
- Tax assessed value: $102,145
- Annual tax amount: $1,344
- Date on market: 10/1/2026
- Listing agreement: Exclusive Right To Sell
- Listing terms: Cash,Conventional,FHA,USDA Loan,VA Loan
- Ownership: Single Family Residential
Estimated market value
$289,300
$275,000 - $304,000
$1,852/mo
Price history
| Date | Event | Price |
|---|---|---|
| 10/1/2026 | Listed for sale | $299,000+88.1%$271/sqft |
Source:  LVR #2823064 Report a problem | ||
| 9/16/2020 | Sold | $159,000$144/sqft |
Source: LVR #2203592 Report a problem | ||
| 7/16/2020 | Pending sale | $159,000$144/sqft |
Source: Desert Mountain Realty, Inc #2203592 Report a problem | ||
| 6/26/2020 | Listed for sale | $159,000$144/sqft |
Source: Desert Mountain Realty, Inc #2203592 Report a problem | ||
| 6/16/2020 | Pending sale | $159,000$144/sqft |
Source: Desert Mountain Realty, Inc #2203592 Report a problem | ||
| 6/10/2020 | Listed for sale | $159,000+2.6%$144/sqft |
Source: Desert Mountain Realty, Inc #2203592 Report a problem | ||
| 3/14/2019 | Listing removed | $155,000$140/sqft |
Source: Desert Mountain Realty, Inc #2044625 Report a problem | ||
| 10/30/2018 | Listed for sale | $155,000+27%$140/sqft |
Source: Desert Mountain Realty, Inc #2044625 Report a problem | ||
| 11/30/2009 | Sold | $122,000$111/sqft |
Source: Public Record Report a problem | ||
Public tax history
| Year | Property taxes | Tax assessment |
|---|---|---|
| 2026 | $1,365 -0.7% | $35,751 -1.5% |
| 2025 | $1,375 +7.8% | $36,312 -1.2% |
| 2024 | $1,276 +7.8% | $36,762 +7.1% |
| 2023 | $1,184 -0.5% | $34,328 +13.7% |
| 2022 | $1,190 | $30,186 -4.4% |
| 2021 | -- | $31,588 |
| 2020 | $1,141 -4.1% | $31,588 +3.2% |
| 2019 | $1,190 +2.1% | $30,605 -0.8% |
| 2018 | $1,165 | $30,848 +1% |
| 2017 | $1,165 +0.9% | $30,556 -1.7% |
| 2016 | $1,154 +4.6% | $31,083 -0.4% |
| 2015 | $1,103 | $31,217 -0.1% |
| 2014 | $1,103 | $31,262 -2.1% |
| 2013 | -- | $31,932 |
| 2012 | -- | $31,932 +9.5% |
| 2011 | -- | $29,156 -0.6% |
| 2010 | -- | $29,325 -1.2% |
| 2009 | -- | $29,696 +2.1% |
| 2008 | -- | $29,092 +2.9% |
| 2007 | -- | $28,275 -3.6% |
| 2006 | -- | $29,338 +8.4% |
| 2005 | -- | $27,062 |
Find assessor info on the county website
Monthly payment
Est. payment
Payment breakdown
Explore the cost of this home by adjusting the details. Changes won't be saved.Climate risks
Neighborhood: 89301
Nearby schools
Schools provided by the listing agent
- Elementary: Norman, David E.,Norman, David E.
- Middle: White Pine Middle School
- High: White Pine High School
Source: LVR. This data may not be complete. We recommend contacting the local school district to confirm school assignments for this home.

Similar homes
- $265,0003 bd2 ba1.5k sqft1265 Avenue C, Ely, NV 89301For Sale
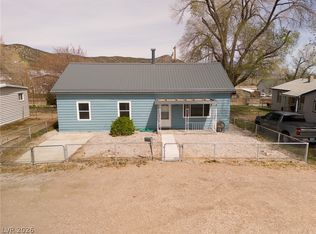 MLS ID #2831789, Shannan Cessford, Desert Mountain Realty, Inc. LVR
- $330,0003 bd2 ba1.2k sqft1028 Avenue G, Ely, NV 89301For Sale By Owner

- $375,0003 bd2 ba1.1k sqft965 16th St E, Ely, NV 89301Active
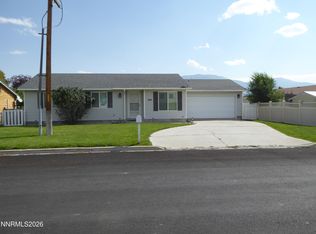
 MLS ID #260011298, Marilyn Chapman, Keller Williams Group One Inc.. NNRMLS
- $265,0003 bd2 ba1.1k sqft1031 75th St E, Ely, NV 89301For Sale
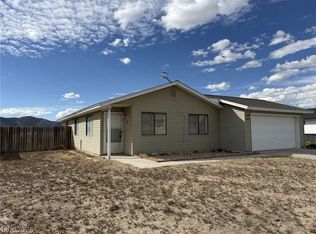 MLS ID #2824288, Jami Brinkerhoff, Keller Williams MarketPlace. LVR
- $199,9992 bd1 ba1.1k sqft842 E Aultman St, Ely, NV 89301ActiveMLS ID #260011211, Marilyn Chapman, Keller Williams Group One Inc.. NNRMLS
