*MULTIPLE OFFERS RECEIVED* Offer deadline 10/3 at 6PM! Tucked away on a quiet cul-de-sac in one of Matthews' most desirable locations, this beautifully maintained home offers an exceptional combination of space, thoughtful updates, privacy, and access to highly sought-after schools. The spacious backyard is a true standout, with mature trees and peaceful wooded views creating a private setting that's increasingly hard to find. Enjoy it all from the screened porch, Trex deck, and expansive paver patio—multiple outdoor living spaces perfect for quiet mornings, family time, and entertaining.
Inside, beautiful Brazilian hardwood flooring flows throughout the main level, while a completely redesigned kitchen serves as the heart of the home. Renovated in 2020, the kitchen features custom ceiling-height shaker cabinetry, quartz countertops, soft-close doors and drawers, under-cabinet lighting, KitchenAid appliances, a dedicated coffee bar, and a custom walk-in pantry. The adjoining family room complements the kitchen with updated built-ins, fireplace surround, and gas logs.
Upstairs, both full bathrooms have been extensively renovated, including a beautifully updated primary bath with custom tilework, frameless glass shower, tiled bench, quartz countertops, and updated fixtures. Recent carpeting and custom window shades add another layer of comfort, while the former formal living room has been transformed into a handsome library with French doors and an impressive wall of custom built-in bookshelves.
The home has also benefited from substantial improvements behind the scenes, including new double-pane windows, Trane HVAC systems, a Navien tankless water heater, crawlspace waterproofing and vapor barrier, LeafGuard gutters, and a 13-zone irrigation system with a separate water meter. A charming Southern Living-inspired garden shed with electricity and water adds both character and functionality to the backyard.
The location is equally impressive. The home is assigned to the highly desirable Elizabeth Lane Elementary, South Charlotte Middle, and Providence High school, while also offering convenient access to many of Charlotte's most respected private-school options, including Charlotte Latin, Providence Day, Charlotte Christian, and Covenant Day. Buyers should verify current public-school assignments with the school district.
From the quiet cul-de-sac setting and expansive, private backyard to the wooded views, extensive renovations, exceptional outdoor living, and outstanding access to both public and private education, 734 Stratford Woods Road offers a rare opportunity in an established Matthews location.
Under contract-no show
$749,900
734 Stratford Woods Rd, Matthews, NC 28105
4beds
2,512sqft
Single Family Residence
Built in 1988
0.66 Acres Lot
$755,500 Zestimate®
$299/sqft
$-- HOA
What's special
Fireplace surroundTrex deckCompletely redesigned kitchenCustom ceiling-height shaker cabinetryPeaceful wooded viewsGas logsUpdated built-ins
- 3 days
- 40
- 1
Likely to sell faster than
Zillow last checked:
Listing updated:
Listed by:
Scott Hosey scott@tradetryonrealty.com,
Trade & Tryon Realty
Source: Canopy MLS as distributed by MLS GRID,MLS#: 4429636
Facts & features
Interior
Bedrooms & bathrooms
- Bedrooms: 4
- Bathrooms: 3
- Full bathrooms: 2
- 1/2 bathrooms: 1
Primary bedroom
- Level: Upper
Bedroom s
- Level: Upper
Bedroom s
- Level: Upper
Bedroom s
- Level: Upper
Bathroom full
- Level: Upper
Bathroom full
- Level: Upper
Bathroom half
- Level: Main
Kitchen
- Level: Main
Laundry
- Level: Main
Heating
- Forced Air, Natural Gas
Cooling
- Central Air
Appliances
- Included: Electric Range, Microwave, Tankless Water Heater
- Laundry: Laundry Room, Main Level
Features
- Flooring: Carpet, Tile, Wood
- Has basement: No
- Fireplace features: Family Room, Gas
Interior area
- Total structure area: 2,512
- Total interior livable area: 2,512 sqft
- Finished area above ground: 2,512
- Finished area below ground: 0
Video & virtual tour
Property
Parking
- Total spaces: 2
- Parking features: Driveway, Attached Garage, Garage Faces Front, Garage on Main Level
- Attached garage spaces: 2
- Has uncovered spaces: Yes
Features
- Levels: Two
- Stories: 2
- Patio & porch: Covered, Patio, Rear Porch, Screened
- Fencing: Back Yard,Fenced
Lot
- Size: 0.66 Acres
- Features: Cul-De-Sac
Details
- Additional structures: Shed(s)
- Parcel number: 22748127
- Zoning: R-15
- Special conditions: Standard
- Other equipment: Generator Hookup
Construction
Type & style
- Home type: SingleFamily
- Property subtype: Single Family Residence
Materials
- Brick Full
- Foundation: Crawl Space
Condition
- New construction: No
- Year built: 1988
Utilities & green energy
- Sewer: Public Sewer
- Water: City
Community & HOA
Community
- Subdivision: Wyndmere
Location
- Region: Matthews
Financial & listing details
- Price per square foot: $299/sqft
- Tax assessed value: $579,900
- Annual tax amount: $4,532
- Date on market: 10/2/2026
- Cumulative days on market: 4 days
- Listing terms: Cash,Conventional,VA Loan
- Road surface type: Concrete, Paved
Estimated market value
$755,500
$718,000 - $793,000
$2,607/mo
Price history
| Date | Event | Price |
|---|---|---|
| 10/4/2026 | Pending sale | $749,900$299/sqft |
Source:  Canopy MLS as distributed by MLS GRID #4429636 Report a problem Canopy MLS as distributed by MLS GRID #4429636 Report a problem | ||
| 10/2/2026 | Listed for sale | $749,900+385.4%$299/sqft |
Source: Canopy MLS as distributed by MLS GRID #4429636 Report a problem | ||
| 4/29/1988 | Sold | $154,500$62/sqft |
Source: Agent Provided Report a problem | ||
Public tax history
| Year | Property taxes | Tax assessment |
|---|---|---|
| 2025 | $4,532 +3.1% | $579,900 |
| 2024 | $4,396 +1.7% | $579,900 +0.3% |
| 2023 | $4,322 +28% | $578,300 +58.1% |
| 2022 | $3,375 | $365,800 |
| 2021 | $3,375 +1.9% | $365,800 +0.2% |
| 2020 | $3,312 +0.2% | $364,900 |
| 2019 | $3,306 -2.4% | $364,900 +27.9% |
| 2018 | $3,389 +2.1% | $285,300 |
| 2017 | $3,318 | $285,300 |
| 2016 | $3,318 | $285,300 +2.8% |
| 2015 | $3,318 +5.8% | $277,400 +0.7% |
| 2014 | $3,137 | $275,500 |
| 2013 | -- | $275,500 0% |
| 2012 | -- | $275,600 |
| 2011 | -- | $275,600 +32.7% |
| 2010 | -- | $207,700 |
| 2009 | -- | $207,700 |
| 2008 | -- | $207,700 |
| 2007 | -- | $207,700 |
| 2006 | -- | $207,700 |
| 2005 | -- | $207,700 |
| 2004 | -- | $207,700 |
| 2003 | -- | $207,700 +14.2% |
| 2002 | -- | $181,880 |
| 2001 | -- | $181,880 |
| 2000 | -- | $181,880 |
Find assessor info on the county website
Monthly payment
Est. payment
Payment breakdown
Explore the cost of this home by adjusting the details. Changes won't be saved.Climate risks
Neighborhood: 28105
Nearby schools
Schools provided by the listing agent
- Elementary: Elizabeth Lane
- Middle: South Charlotte
- High: Providence
Source: Canopy MLS as distributed by MLS GRID. This data may not be complete. We recommend contacting the local school district to confirm school assignments for this home.
- $621,3004 bd3 ba2.3k sqft1422 Sycamore Knoll Ct, Matthews, NC 28105Off Market

- $638,1004 bd2 ba2.3k sqft738 Stratford Woods Rd, Matthews, NC 28105Off Market
- $665,1004 bd2 ba2.6k sqft1414 Sycamore Knoll Ct, Matthews, NC 28105Off Market
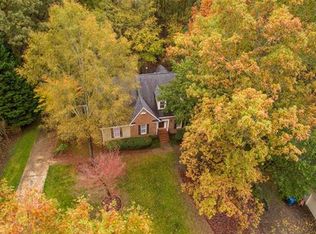
- $659,3004 bd2 ba2.4k sqft726 Stratford Woods Rd, Matthews, NC 28105Off Market
Similar homes
- $789,9004 bd3 ba2.6k sqft9414 Tillot Dr, Matthews, NC 28105For Sale

 MLS ID #4431746, Van Deane, COMPASS. Canopy MLS as distributed by MLS GRID
 - $775,0004 bd3 ba3.5k sqft2020 Fairchelsea Way Ln, Matthews, NC 28105For Sale
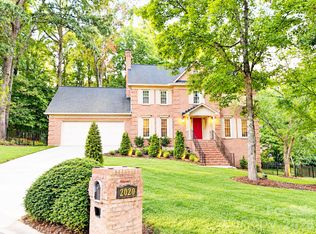 MLS ID #4430615, Joe Nguyen, Keller Williams South Park. Canopy MLS as distributed by MLS GRID
 - $689,9903 bd3 ba2.3k sqft241 Linville Dr, Matthews, NC 28105For Sale
 MLS ID #4429436, Dennis Coffey, Coffey House Realty. Canopy MLS as distributed by MLS GRID
 - $665,0003 bd3 ba2.2k sqft717 Fredricksburg Rd, Matthews, NC 28105For Sale
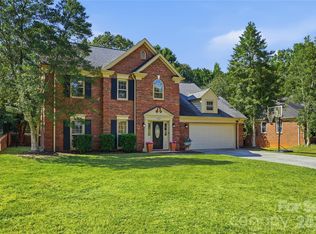 MLS ID #4428487, Kayla Blankenship, COMPASS. Canopy MLS as distributed by MLS GRID
 - $714,0004 bd3 ba2.3k sqft9330 Valley Rd, Charlotte, NC 28270For SaleMLS ID #4433044, Sunny Parekh, Keller Williams Ballantyne Area. Canopy MLS as distributed by MLS GRID
- $650,0004 bd4 ba2.7k sqft340 Walnut Point Dr, Matthews, NC 28105For SaleMLS ID #4392617, Susie Verrill, NextHome Paramount. Canopy MLS as distributed by MLS GRID
- $625,0005 bd3 ba2.7k sqft201 Wainsley Pl, Matthews, NC 28105For SaleMLS ID #4432195, Verria Hairston, Opendoor Brokerage LLC. Canopy MLS as distributed by MLS GRID
- $549,9004 bd2 ba1.8k sqft201 Sandymead Rd, Matthews, NC 28105For SaleMLS ID #4422049, Johnny Bhagrattee Guerrero, JRBG Realty LLC. Canopy MLS as distributed by MLS GRID
- $460,0003 bd2 ba1.7k sqft1116 Somersby Ln, Matthews, NC 28105For SaleMLS ID #4426771, Victoria Green, Coldwell Banker Realty. Canopy MLS as distributed by MLS GRID
- $725,0005 bd4 ba3.3k sqft7709 Greylock Ridge Rd, Matthews, NC 28105For SaleMLS ID #4425798, Rose Mun, Rose Mun Realty. Canopy MLS as distributed by MLS GRID
- $600,0004 bd3 ba3k sqft3524 Crescent Knoll Dr, Matthews, NC 28105For SaleMLS ID #4423549, Bethany Mitchell, Realty One Group Revolution. Canopy MLS as distributed by MLS GRID
- $695,0004 bd3 ba2.5k sqft100 Chadmore Dr, Charlotte, NC 28270For SaleMLS ID #4431146, Rocio Garcia, NorthGroup Real Estate LLC. Canopy MLS as distributed by MLS GRID
- $847,0005 bd4 ba2.9k sqft5410 Flowering Dogwood Ln, Charlotte, NC 28270For SaleMLS ID #4431921, Kim Grace, Coldwell Banker Realty. Canopy MLS as distributed by MLS GRID
- $540,0003 bd3 ba2k sqft9151 Hinson Dr, Matthews, NC 28105For SaleMLS ID #4432115, Joshua Caruso, Howard Hanna Allen Tate Southland Homes + Realty LLC. Canopy MLS as distributed by MLS GRID
- $629,5004 bd3 ba2.4k sqft9112 Hinson Dr, Matthews, NC 28105For SaleMLS ID #4426074, Erika Mendoza, Coldwell Banker Realty. Canopy MLS as distributed by MLS GRID
- $795,0004 bd3 ba2.4k sqftRaintree, Charlotte, NC 28277For SaleMLS ID #4430638, Genesis Farach-Almonte, EXP Realty LLC Ballantyne. Canopy MLS as distributed by MLS GRID
- $725,0004 bd3 ba2.3k sqft7111 Prescott Pond Ln, Charlotte, NC 28270For SaleMLS ID #4428361, Kristen Bernard, Keller Williams South Park. Canopy MLS as distributed by MLS GRID
- $925,0004 bd3 ba3.4k sqft200 Foxlair Ct, Matthews, NC 28105For SaleMLS ID #4405914, Connie Sharma, Sharma Realty LLC. Canopy MLS as distributed by MLS GRID
- $520,0003 bd2 ba1.9k sqft521 Courtney Ln, Matthews, NC 28105For SaleMLS ID #4427632, Teresa Sweet, Howard Hanna Allen Tate Charlotte South. Canopy MLS as distributed by MLS GRID
- $799,0004 bd3 ba2.5k sqft7808 Biddstone Ct, Charlotte, NC 28226For SaleMLS ID #4414783, Don Gomez, C-A-RE Realty. Canopy MLS as distributed by MLS GRID
