East of Hwy 43 in the Waterstone Subdivision. Great location end of Cul du sac with conservancy behind. Beuatifully designed and decorated, very open and bright.Ready to move in.4 bedroom 2.5 baths.Custom design w/Brazilian Pecan floors. Cathedral ceiling in great room, sun room facing east & south, cooks kitchen w/large pantry,formal dining room, den or office and mudroom/laundry area. Grand deck off of sunroom east to south facing.Open stair way with double landing. 4 bedrooms with large or walk in closets. Master suite w/12x9 walk in master closet. Lower level 9 ft ceilings w/look out windows and lots of natural light. 3 car+ garage. Private setting end of Cul du Sac withgreat view to east and south. Great sunrises. Close to Lake. Easy on/off Hwy 43 just minutes from downtown Milwaukee
Contingent
$879,000
734 Wolf Creek COURT, Grafton, WI 53024
4beds
3,890sqft
:
Get pre-qualified$5,612/mo
Single Family Residence
Built in 2012
1 Acres Lot
$867,800 Zestimate®
$226/sqft
$-- HOA
What's special
- 25 days |
- 529 |
- 20 |
Zillow last checked:
Listing updated:
Listed by:
Robert Arnold cedarburgfrontdesk@realtyexecutives.com,
Realty Executives Integrity Cedarburg
Source: WIREX MLS,MLS#: 1969073 Originating MLS: Metro MLS
Originating MLS: Metro MLSFacts & features
Interior
Bedrooms & bathrooms
- Bedrooms: 4
- Bathrooms: 3
- Full bathrooms: 2
- 1/2 bathrooms: 1
Primary bedroom
- Level: Upper
- Area: 224
- Dimensions: 16 x 14
Bedroom 2
- Level: Upper
- Area: 168
- Dimensions: 14 x 12
Bedroom 3
- Level: Upper
- Area: 120
- Dimensions: 12 x 10
Bedroom 4
- Level: Upper
- Area: 121
- Dimensions: 11 x 11
Bathroom
- Features: Stubbed For Bathroom on Lower, Tub Only, Master Bedroom Bath: Tub/No Shower, Master Bedroom Bath: Walk-In Shower, Master Bedroom Bath, Shower Over Tub
Dining room
- Level: Main
- Area: 176
- Dimensions: 16 x 11
Kitchen
- Level: Main
- Area: 299
- Dimensions: 23 x 13
Living room
- Level: Main
- Area: 320
- Dimensions: 20 x 16
Office
- Level: Main
- Area: 169
- Dimensions: 13 x 13
Heating
- Natural Gas, Forced Air
Cooling
- Central Air
Appliances
- Included: Dishwasher, Disposal, Dryer, Microwave, Oven, Range, Refrigerator, Washer, Water Softener
Features
- Pantry, Cathedral/vaulted ceiling, Walk-In Closet(s)
- Flooring: Wood
- Basement: 8'+ Ceiling,Full,Full Size Windows,Concrete,Exposed
Interior area
- Total structure area: 3,890
- Total interior livable area: 3,890 sqft
- Finished area above ground: 2,983
- Finished area below ground: 907
Property
Parking
- Total spaces: 3.5
- Parking features: Garage Door Opener, Attached, 3 Car
- Attached garage spaces: 3.5
Features
- Levels: Two
- Stories: 2
- Patio & porch: Deck
- Has view: Yes
- View description: Water
- Has water view: Yes
- Water view: Water
- Waterfront features: Pond
Lot
- Size: 1 Acres
Details
- Parcel number: 060780003000
- Zoning: res
Construction
Type & style
- Home type: SingleFamily
- Architectural style: Colonial
- Property subtype: Single Family Residence
Materials
- Fiber Cement, Stone, Brick/Stone
Condition
- 11-20 Years
- New construction: No
- Year built: 2012
Utilities & green energy
- Sewer: Septic Tank, Mound Septic
- Water: Well
- Utilities for property: Cable Available
Community & HOA
Community
- Subdivision: Waterstone
Location
- Region: Grafton
- Municipality: Grafton
Financial & listing details
- Price per square foot: $226/sqft
- Tax assessed value: $777,700
- Annual tax amount: $7,512
- Date on market: 7/1/2026
- Inclusions: Stove, Range Refrigerator, Washer Dryer, Dishwasher, Water Ro System, Water Softener, Disposal Micro, Edo, Tv In Garage And Basement Basketball Hoop, Tv Mount In Living Room
- Exclusions: Personal Property Tv In Living Room
Estimated market value
$867,800
$824,000 - $911,000
$4,678/mo
Price history
| Date | Event | Price |
|---|---|---|
| 7/5/2026 | Contingent | $879,000$226/sqft |
Source:  WIREX MLS #1969073 Report a problem WIREX MLS #1969073 Report a problem | ||
| 7/1/2026 | Listed for sale | $879,000+85.1%$226/sqft |
Source: WIREX MLS #1969073 Report a problem | ||
| 12/7/2015 | Sold | $475,000-2.9%$122/sqft |
Source: Public Record Report a problem | ||
| 11/15/2015 | Pending sale | $489,000$126/sqft |
Source: Realty Executives Broker of Record #1445553 Report a problem | ||
| 10/17/2015 | Listed for sale | $489,000$126/sqft |
Source: Realty Executives Broker of Record #1445553 Report a problem | ||
| 10/17/2015 | Pending sale | $489,000$126/sqft |
Source: Realty Executives Broker of Record #1445553 Report a problem | ||
| 10/2/2015 | Listed for sale | $489,000+8.2%$126/sqft |
Source: Realty Executives Broker of Record #1445553 Report a problem | ||
| 6/18/2012 | Sold | $452,000+376.3%$116/sqft |
Source: Public Record Report a problem | ||
| 12/15/2011 | Sold | $94,900$24/sqft |
Source: Public Record Report a problem | ||
Public tax history
| Year | Property taxes | Tax assessment |
|---|---|---|
| 2024 | $7,152 +11.9% | $774,200 +39.5% |
| 2023 | $6,390 -0.8% | $554,900 |
| 2022 | $6,439 -6.7% | $554,900 |
| 2021 | $6,900 -0.9% | $554,900 |
| 2020 | $6,964 +10163.8% | $554,900 +16.1% |
| 2019 | $68 -99% | $477,800 |
| 2018 | $6,706 -1.5% | $477,800 |
| 2017 | $6,807 +5.2% | $477,800 +9.4% |
| 2016 | $6,469 -0.7% | $436,600 |
| 2015 | $6,518 -1.3% | $436,600 |
| 2014 | $6,603 -8.8% | $436,600 +6.5% |
| 2013 | $7,237 +204.3% | $409,900 +183.7% |
| 2012 | $2,378 +8.3% | $144,500 +9.5% |
| 2011 | $2,197 -1.3% | $132,000 |
| 2010 | $2,225 -18.8% | $132,000 -12% |
| 2009 | $2,742 +0.5% | $150,000 |
| 2008 | $2,729 | $150,000 |
Find assessor info on the county website
Monthly payment
Est. payment
Payment breakdown
Explore the cost of this home by adjusting the details. Changes won't be saved.Climate risks
Neighborhood: 53024
Nearby schools
GreatSchools rating
- 7/10Kennedy Elementary SchoolGrades: PK-5Distance: 2.7 mi
- 9/10John Long Middle SchoolGrades: 6-8Distance: 2.9 mi
- 9/10Grafton High SchoolGrades: 9-12Distance: 1.9 mi
Schools provided by the listing agent
- Middle: John Long
- High: Grafton
- District: Grafton
Source: WIREX MLS. This data may not be complete. We recommend contacting the local school district to confirm school assignments for this home.
- $934,2004 bd4 ba4.5k sqft735 Wolf Creek Ct, Grafton, WI 53024Off Market
- $928,900-- bd-- ba-- sqft772 Wolf Creek Ct, Grafton, WI 53024Off Market
- $843,0004 bd4 ba3k sqft768 Wolf Creek Ct, Grafton, WI 53024Off Market
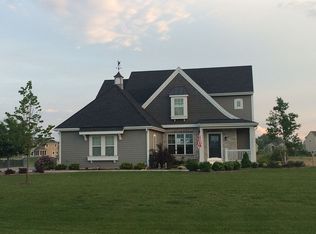
- $500,000-- bd-- ba-- sqft714 Ulao Rd, Grafton, WI 53024Off Market
- $760,200-- bd-- ba-- sqft780 Wolf Creek Ct, Grafton, WI 53024Off Market
- $1,117,600-- bd-- ba-- sqft778 Wolf Creek Ct, Grafton, WI 53024Off Market
- $765,1003 bd2 ba-- sqft1191 Aspen Ct, Grafton, WI 53024Off Market
- $930,7004 bd4 ba4k sqft1195 Aspen Ct, Grafton, WI 53024Off Market
A local agent can set up tours, give advice and negotiate with sellers.
A local lender can help you make sure your offer is ready when you are.
Similar homes
- $1,050,0004 bd5 ba3.9k sqft1299 Creekside LANE, Grafton, WI 53024Active
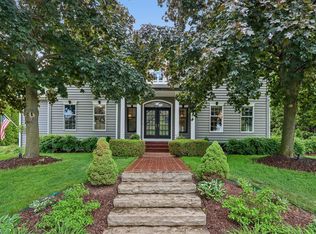 MLS ID #1966989, Judy Huebner House to Home Team*. WIREX MLS
 - $915,0004 bd4 ba4.1k sqft11115 N Wyngate TRACE, Mequon, WI 53092Active
 MLS ID #1972542, Sewart Group*. WIREX MLS
 - $849,0004 bd4 ba5.3k sqft3268 Bay Hill ROAD, Port Washington, WI 53074Active
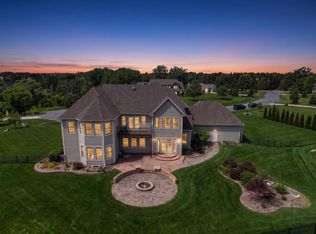 MLS ID #1972180, Renata Greeley. WIREX MLS
 - $799,9004 bd3 ba4.1k sqft9439 N Broadmoor ROAD, Bayside, WI 53217Active
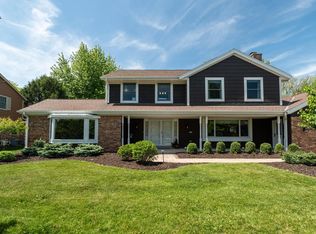 MLS ID #1973208, Lisa Kleyman. WIREX MLS
 - $899,9004 bd3 ba3.4k sqft11912 N Lantern LANE, Mequon, WI 53092ActiveMLS ID #1972202, Suzanne Powers Realty Group*. WIREX MLS
- $1,099,9003 bd3 ba2.7k sqft1615 Ulao PARKWAY S S, Grafton, WI 53024ActiveMLS ID #1952458, Troy Hermanson. WIREX MLS
- $900,0004 bd4 ba2.8k sqft3411 W River DRIVE, Mequon, WI 53097ActiveMLS ID #1968762, Liz Lopez. WIREX MLS
- $850,0004 bd4 ba2.7k sqft11415 N Lake Shore DRIVE, Mequon, WI 53092ActiveMLS ID #1959271, Daria Aitken-Siegel. WIREX MLS
- $559,9003 bd2 ba3.4k sqft745 N Green Bay ROAD, Grafton, WI 53024ActiveMLS ID #1953845, Amy Hopfinger & Co. Team*. WIREX MLS
- from $749,9004 bd3 ba3k sqftJude Plan, Shady Hollow, Grafton, WI 53024New ConstructionStepping Stone Homes
- $990,0004 bd3 ba2.8k sqftW209N11385 Reger COURT, Germantown, WI 53022ActiveMLS ID #1971956, Royce Fortier. WIREX MLS
- $849,9004 bd4 ba3.7k sqft1411 Windy Knoll DRIVE, Hubertus, WI 53033ActiveMLS ID #1969205, Gabriella Clemens. WIREX MLS
- $1,099,0004 bd4 ba3.8k sqftN47W7810 Parkland ROAD, Cedarburg, WI 53012ActiveMLS ID #1971971, Suzanne Powers Realty Group*. WIREX MLS
- $799,9995 bd4 ba3.5k sqftW171N5517 Autumn View LANE, Menomonee Falls, WI 53051ActiveMLS ID #1973109, Rebecca Turley. WIREX MLS
- $689,9004 bd3 ba2.6k sqft1626 Devonshire DRIVE, Cedarburg, WI 53012ActiveMLS ID #1971003, Joseph Jewell. WIREX MLS
- $799,0004 bd3 ba3.4k sqft8408 N Lake DRIVE, Fox Point, WI 53217ActiveMLS ID #1955370, Chris Slinker. WIREX MLS
- $999,0005 bd4 ba3.6k sqftW220N11412 Amy Belle ROAD, Germantown, WI 53022ActiveMLS ID #1972107, The Borowski Group*. WIREX MLS
- $755,0004 bd4 ba4.2k sqftN116W17834 Blackstone CIRCLE, Germantown, WI 53022ActiveMLS ID #1965652, Shawn Roth. WIREX MLS
- $825,0005 bd5 ba3.9k sqftW126N6432 Willow COURT, Menomonee Falls, WI 53051ActiveMLS ID #1962567, Scott Klaas. WIREX MLS
- $499,9004 bd3 ba2.2k sqft4212 W Scenic AVENUE, Mequon, WI 53092ActiveMLS ID #1972719, Braden Team*. WIREX MLS
