Big 2-story home at a great price needs just a little cosmetic attention to be your beautiful new home. Hurry it's priced accordingly and is a great value. 4-BR, 2.5 bath, 2-car garage, and a large backyard which has a full privacy fence. The luxurious master bathroom has dual vanity, a tub for soaking and a walk-in shower. Gas fireplace in the living room for cool nights. The brick veneer makes a great first impression and this home is located on a quiet street in desirable in Crossfield.
Pending
$230,000
7340 Graymont Dr, Indianapolis, IN 46221
4beds
2,440sqft
Residential, Single Family Residence
Built in 2009
9,147 Square Feet Lot
$-- Zestimate®
$94/sqft
$20/mo HOA
What's special
Brick veneerLuxurious master bathroomDual vanityQuiet streetTub for soakingWalk-in shower
- 49 days
- 149
- 3
Zillow last checked:
Listing updated:
Listed by:
Jeneene West j.west@talktotucker.com,
F.C. Tucker Company,
Gregg West 317-374-1507,
F.C. Tucker Company
Source: MIBOR as distributed by MLS GRID,MLS#: 22129057
Facts & features
Interior
Bedrooms & bathrooms
- Bedrooms: 4
- Bathrooms: 3
- Full bathrooms: 2
- 1/2 bathrooms: 1
- Main level bathrooms: 1
Primary bedroom
- Level: Upper
- Area: 234 Square Feet
- Dimensions: 18x13
Bedroom 2
- Level: Upper
- Area: 180 Square Feet
- Dimensions: 15x12
Bedroom 3
- Level: Upper
- Area: 144 Square Feet
- Dimensions: 12x12
Bedroom 4
- Level: Upper
- Area: 132 Square Feet
- Dimensions: 12x11
Kitchen
- Level: Main
- Area: 260 Square Feet
- Dimensions: 20x13
Laundry
- Level: Main
- Area: 40 Square Feet
- Dimensions: 8x5
Living room
- Level: Main
- Area: 216 Square Feet
- Dimensions: 18x12
Heating
- Forced Air, Electric
Cooling
- Central Air
Appliances
- Included: Electric Water Heater
Features
- Has basement: No
- Number of fireplaces: 1
- Fireplace features: Gas Log, Living Room
Interior area
- Total structure area: 2,440
- Total interior livable area: 2,440 sqft
Property
Parking
- Total spaces: 2
- Parking features: Attached
- Attached garage spaces: 2
Features
- Levels: Two
- Stories: 2
Lot
- Size: 9,147 Square Feet
Details
- Parcel number: 491313107017000200
- Special conditions: In Foreclosure
- Horse amenities: None
Construction
Type & style
- Home type: SingleFamily
- Architectural style: Traditional
- Property subtype: Residential, Single Family Residence
Materials
- Vinyl With Brick
- Foundation: Slab
Condition
- New construction: No
- Year built: 2009
Utilities & green energy
- Water: Public
Community & HOA
Community
- Subdivision: Crossfield
HOA
- Has HOA: Yes
- Services included: Association Home Owners, Entrance Common, Insurance, Snow Removal
- HOA fee: $245 annually
- HOA phone: 317-570-4358
Location
- Region: Indianapolis
Financial & listing details
- Price per square foot: $94/sqft
- Tax assessed value: $276,000
- Annual tax amount: $3,532
- Date on market: 9/30/2026
- Cumulative days on market: 50 days
Estimated market value
Not available
Estimated sales range
Not available
Not available
Price history
Price history is unavailable.
Public tax history
| Year | Property taxes | Tax assessment |
|---|---|---|
| 2023 | -- | $276,000 +10.6% |
| 2022 | $2,216 | $249,600 |
Find assessor info on the county website
Monthly payment
Est. payment
Payment breakdown
Explore the cost of this home by adjusting the details. Changes won't be saved.Climate risks
Neighborhood: West Newton

Similar homes
- $247,5004 bd3 ba1.9k sqft6038 Gimbel Cir, Indianapolis, IN 46221Active
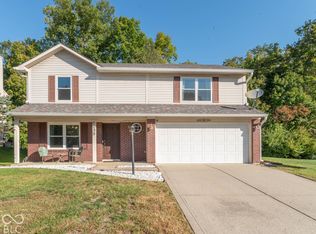 MLS ID #22129223, Martha J Smart, F.C. Tucker Company. MIBOR as distributed by MLS GRID
- $230,0003 bd3 ba1.4k sqft5822 Dollar Forge Dr, Indianapolis, IN 46221Active
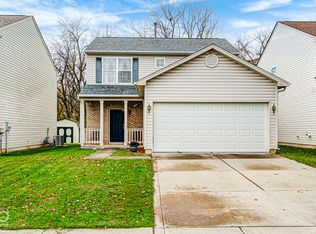 MLS ID #22136349, Claire-Anne Aikman, The Point in Real Estate LLC. MIBOR as distributed by MLS GRID
- $239,9003 bd2 ba1.3k sqft6821 Littleton Dr, Indianapolis, IN 46221Active
 MLS ID #22135631, Robert Salmons, Entera Realty. MIBOR as distributed by MLS GRID
- $250,0003 bd2 ba1.4k sqft5922 Mosaic Pl, Indianapolis, IN 46221Active
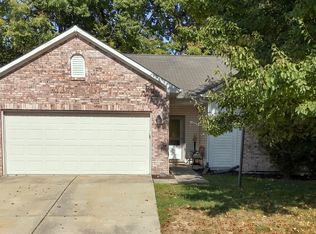 MLS ID #22132791, Helen Metken, F.C. Tucker Company. MIBOR as distributed by MLS GRID
