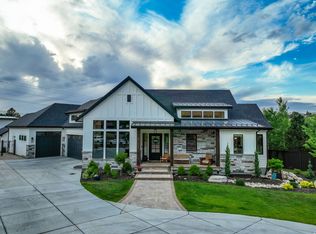
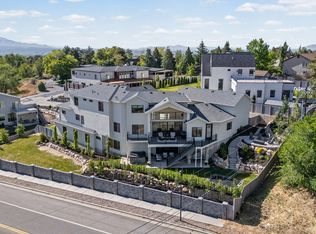
This striking modern custom home set against the foothills of the Wasatch in Cottonwood Heights is thoughtfully designed. Soaring vaulted ceilings, clerestory windows, and a dramatic floor-to-ceiling stacked-stone fireplace anchor the great room to a kitchen made for cooking and entertaining. A butlers pantry makes entertaining effortless and keeps the main kitchen pristine. Built in 2022, it has both elegance and functionality in mind. Off the front entrance, find a perfect space for an office (or guest bedroom) with en suite. Enjoy the large dining nook framed by canyon views through black-framed windows. The master suite doesn't disappoint with its own views, large walk-in closet with bench and built-in shelving, oversized double headed shower and free standing tub. The finished lower level is its own residence within the home: an expansive secondary great room with its grand kitchenette. More custom lighting, a black window package, another stacked stone fireplace, a 2nd laundry room, 2 junior suites and 2 additional bedrooms with a shared bath. The oversized garages have customized epoxy floors. There is also a secured storage room with a vault door. A rare opportunity to own a newer home in an established area desirable for being able to walk to restaurants and have easy canyon and freeway access.
Pending
$2,600,000
7345 S Winesap Cir, Cottonwood Heights, UT 84121
6beds
6,173sqft
:
Get pre-qualified$14,449/mo
Single Family Residence
Built in 2022
0.39 Acres Lot
$2,586,700 Zestimate®
$421/sqft
$-- HOA
What's special
Black window packageGrand kitchenetteButlers pantryGreat roomAnother stacked stone fireplaceFree standing tubExpansive secondary great room
- 8 days |
- 29 |
- 1 |
Zillow last checked:
Listing updated:
Listed by:
Amy Jaten 801-755-1696,
goBE, LLC
Source: UtahRealEstate.com,MLS#: 2159676
Facts & features
Interior
Bedrooms & bathrooms
- Bedrooms: 6
- Bathrooms: 6
- Full bathrooms: 5
- 1/2 bathrooms: 1
- Partial bathrooms: 1
- Main level bedrooms: 2
Rooms
- Room types: Master Bathroom, Den/Office
Primary bedroom
- Level: First
Heating
- Forced Air, Central, >= 95% efficiency
Cooling
- Central Air, Ceiling Fan(s)
Appliances
- Included: Dryer, Microwave, Range Hood, Refrigerator, Washer, Disposal, Double Oven, Oven, Down Draft, Gas Range
- Laundry: Electric Dryer Hookup, Gas Dryer Hookup
Features
- Wet Bar, Separate Bath/Shower, Walk-In Closet(s), Vaulted Ceiling(s)
- Flooring: Carpet, Hardwood, Tile
- Doors: French Doors
- Windows: Shades, Double Pane Windows
- Basement: Full
- Number of fireplaces: 2
- Fireplace features: Gas Log
Interior area
- Total structure area: 6,173
- Total interior livable area: 6,173 sqft
- Finished area above ground: 3,040
- Finished area below ground: 3,133
Video & virtual tour
Property
Parking
- Total spaces: 3
- Parking features: Open
- Attached garage spaces: 3
- Has uncovered spaces: Yes
Accessibility
- Accessibility features: Single Level Living
Features
- Stories: 2
- Patio & porch: Covered, Covered Patio
- Exterior features: Entry (Foyer), Lighting
- Fencing: Partial
- Has view: Yes
- View description: Mountain(s)
Lot
- Size: 0.39 Acres
- Features: Cul-De-Sac, Sprinkler: Auto-Full
- Topography: Terrain
- Residential vegetation: Landscaping: Full
Details
- Parcel number: 2225157007
- Zoning: RESIDE
- Zoning description: Single-Family
Construction
Type & style
- Home type: SingleFamily
- Architectural style: Rambler/Ranch
- Property subtype: Single Family Residence
Materials
- Stone, Cement Siding
- Roof: Asphalt
Condition
- Blt./Standing
- New construction: No
- Year built: 2022
- Major remodel year: 2022
Utilities & green energy
- Sewer: Public Sewer, Sewer: Public
- Water: Culinary
- Utilities for property: Natural Gas Connected, Electricity Connected, Sewer Connected, Water Connected
Community & HOA
Community
- Features: Sidewalks
HOA
- Has HOA: No
Location
- Region: Cottonwood Heights
Financial & listing details
- Price per square foot: $421/sqft
- Tax assessed value: $1,867,000
- Annual tax amount: $10,609
- Date on market: 5/21/2026
- Listing terms: Cash,Conventional,VA Loan
- Inclusions: Ceiling Fan, Dryer, Microwave, Range, Range Hood, Refrigerator, Washer, Video Door Bell(s), Smart Thermostat(s)
- Acres allowed for irrigation: 0
- Electric utility on property: Yes
- Road surface type: Paved
Estimated market value
$2,586,700
$2.46M - $2.72M
$6,819/mo
Price history
| Date | Event | Price |
|---|---|---|
| 5/26/2026 | Pending sale | $2,600,000$421/sqft |
Source:  UtahRealEstate.com #2159676 Report a problem UtahRealEstate.com #2159676 Report a problem | ||
| 5/21/2026 | Listed for sale | $2,600,000+30%$421/sqft |
Source: UtahRealEstate.com #2159676 Report a problem | ||
| 2/8/2023 | Sold | -- |
Source: Agent Provided Report a problem | ||
| 2/2/2023 | Pending sale | $2,000,000$324/sqft |
Source: UtahRealEstate.com #1841389 Report a problem | ||
| 11/12/2022 | Price change | $2,000,000-4.1%$324/sqft |
Source: UtahRealEstate.com #1841389 Report a problem | ||
| 11/4/2022 | Price change | $2,085,000-3%$338/sqft |
Source: UtahRealEstate.com #1841389 Report a problem | ||
| 10/18/2022 | Price change | $2,150,000-2.3%$348/sqft |
Source: UtahRealEstate.com #1841389 Report a problem | ||
| 9/14/2022 | Listed for sale | $2,200,000$356/sqft |
Source: UtahRealEstate.com #1841389 Report a problem | ||
Public tax history
| Year | Property taxes | Tax assessment |
|---|---|---|
| 2025 | $10,609 +0.8% | $1,026,850 -0.5% |
| 2024 | $10,527 +6.7% | $1,032,460 +9.7% |
| 2023 | $9,869 +263.6% | $941,215 +268.5% |
| 2022 | $2,714 +73.8% | $255,400 +108.8% |
| 2021 | $1,562 -46.3% | $122,320 -42.9% |
| 2020 | $2,909 +1% | $214,115 +4% |
| 2019 | $2,880 +2.1% | $205,865 +1.2% |
| 2018 | $2,822 +8.8% | $203,445 -42.3% |
| 2017 | $2,595 -3.6% | $352,800 +2.6% |
| 2016 | $2,692 -0.5% | $343,900 +12.5% |
| 2015 | $2,705 +4.3% | $305,600 -2.1% |
| 2014 | $2,595 | $312,300 +17.8% |
| 2013 | -- | $265,200 +4.2% |
| 2012 | -- | $254,600 -7.9% |
| 2011 | -- | $276,300 -3.7% |
| 2010 | -- | $286,900 -1.7% |
| 2009 | -- | $291,800 -14.8% |
| 2008 | $2,276 | $342,600 +6.2% |
| 2007 | -- | $322,600 +34.1% |
| 2006 | -- | $240,500 +8.9% |
| 2005 | -- | $220,900 +8.6% |
| 2002 | -- | $203,500 +6.6% |
| 2001 | -- | $190,900 +2% |
| 2000 | -- | $187,100 |
Find assessor info on the county website
Monthly payment
Est. payment
Payment breakdown
Explore the cost of this home by adjusting the details. Changes won't be saved.Climate risks
Neighborhood: 84121
Nearby schools
GreatSchools rating
- 4/10Butler SchoolGrades: K-5Distance: 1.3 mi
- 7/10Butler Middle SchoolGrades: 6-8Distance: 1.2 mi
- 6/10Brighton High SchoolGrades: 8-12Distance: 1.8 mi
Schools provided by the listing agent
- Elementary: Butler
- Middle: Butler
- High: Brighton
- District: Canyons
Source: UtahRealEstate.com. This data may not be complete. We recommend contacting the local school district to confirm school assignments for this home.
- $981,3005 bd3 ba3k sqft7337 S Winesap Cir, Cottonwood Heights, UT 84121Off Market
- $1,055,0006 bd3 ba2.1k sqft3639 E Macintosh Ln, Cottonwood Heights, UT 84121Off Market
- $1,372,0004 bd2 ba2.6k sqft7344 S Winesap Cir, Cottonwood Heights, UT 84121Off Market

- $---- bd-- ba-- sqft7344 S Winesap Cir, Salt Lake City, UT 84121Off Market
- $1,044,0005 bd2 ba-- sqft7358 S Racquet Club Dr, Salt Lake City, UT 84121Off Market
- $987,6004 bd3 ba3.8k sqft3647 E Macintosh Ln, Cottonwood Heights, UT 84121Off Market
- $849,0006 bd2 ba1.5k sqft3625 E Macintosh Ln, Cottonwood Heights, UT 84121Off Market
- $495,2002 bd1 ba1.2k sqft7356 S Racquet Club Dr, Salt Lake City, UT 84121Off Market
A local agent can set up tours, give advice and negotiate with sellers.
Similar homes
- $3,095,0006 bd4 ba5.2k sqft4733 S Mile High Dr E, Salt Lake City, UT 84124For Sale

 MLS ID #2177419, Tuan Ngo, Unity Group Real Estate LLC. UtahRealEstate.com
 - $2,849,0006 bd7 ba7.2k sqft8122 S Willow Creek Cv, Cottonwood Heights, UT 84093For Sale
 MLS ID #2127035, Brad Ford, Realtypath LLC (Advantage). UtahRealEstate.com
 - $2,400,0005 bd4 ba7.6k sqft6479 W Bull River Rd, Highland, UT 84003For Sale
 MLS ID #2177976, Jennifer Wilcox, Bybee & Co Realty, LLC. UtahRealEstate.com
 - $2,495,0007 bd6 ba6.3k sqft9577 S Hidden Pine Ln, Sandy, UT 84092For Sale
 MLS ID #2160286, Thomas Schriever, Elite Property Management & Real Estate. UtahRealEstate.com
 - $3,095,0005 bd6 ba6.9k sqft8037 S Royal Ln, Cottonwood Heights, UT 84093For SaleMLS ID #2165812, Joshua Nelson, EXP Realty, LLC. UtahRealEstate.com
- $2,499,9995 bd4 ba6.3k sqft7 W Elk Ct, Alpine, UT 84004For SaleMLS ID #2177041, Will S Jones, Pine Valley Realty. UtahRealEstate.com
- $1,950,0006 bd7 ba6.4k sqft2420 E Royal Pine Cv, Cottonwood Heights, UT 84093For SaleMLS ID #2145600, Cynthia Poole, Presidio Real Estate (South Valley). UtahRealEstate.com
- $2,850,0005 bd4 ba4.6k sqft2625 E Kentucky Ave, Holladay, UT 84117For SaleMLS ID #2171746, Mark Dunn, Realtypath LLC (Platinum). UtahRealEstate.com
- $2,295,0006 bd6 ba6.3k sqft99 E Lone Hollow Cv, Sandy, UT 84092For SaleMLS ID #2154892, Cody Phelps, The Agency Salt Lake City. UtahRealEstate.com
- $2,749,0006 bd6 ba6.2k sqft13417 S Banbury Park Ln, Draper, UT 84020For SaleMLS ID #2165056, Robin Jensen, Team Jensen Real Estate. UtahRealEstate.com
- $2,899,9997 bd5 ba6.1k sqft3667 E Little Cottonwood Rd #1, Sandy, UT 84092For SaleMLS ID #2157157, Miles Keller, Keller Development Co. UtahRealEstate.com
- $2,695,0006 bd6 ba5.8k sqft11729 S River Front Pkwy, South Jordan, UT 84095For SaleMLS ID #2167835, Joel Hair, Ulrich REALTORS, Inc.. UtahRealEstate.com
- $2,200,0005 bd5 ba5.7k sqft5444 S Wayman Ln, Holladay, UT 84117For SaleMLS ID #2166154, Tim Leary, Real Broker, LLC (Salt Lake). UtahRealEstate.com
- $1,750,0007 bd5 ba4.5k sqft3382 Jalais Ln #410, Sandy, UT 84093For SaleMLS ID #2174864, Jeffrey Spencer, Stein Eriksen Realty Group LLC. UtahRealEstate.com
- $3,250,0006 bd6 ba6.5k sqft4115 S Gary Rd E, Salt Lake City, UT 84124For SaleMLS ID #2159915, Michael Perry, Real Broker, LLC. UtahRealEstate.com
- $2,500,0004 bd5 ba5.3k sqft1615 E Millcreek Way, Millcreek, UT 84106For SaleMLS ID #2133536, Dane Kania, Connect Fast Realty, LLC. UtahRealEstate.com
- $2,350,0005 bd5 ba5.1k sqft1975 E Gunderson Ln S, Salt Lake City, UT 84124For SaleMLS ID #2151274, Joan Pok, Signature Group Real Estate. UtahRealEstate.com
- $1,455,7006 bd4 ba4.3k sqft1381 E 5985 S, Murray, UT 84121For SaleMLS ID #2161137, Nichole Gunther, Windermere Real Estate. UtahRealEstate.com
- $1,675,0007 bd6 ba5.5k sqft10676 S Urban Ridge Cv W, South Jordan, UT 84095For SaleMLS ID #2177749, Marissa Soares, Equity Real Estate (Advantage). UtahRealEstate.com
- $1,875,0005 bd7 ba4.9k sqft2320 E Caprice Ct S, Salt Lake City, UT 84124For SaleMLS ID #2166130, Buffy M Schwieger, Foundations Real Estate Group. UtahRealEstate.com
