INVESTOR OPPORTUNITY: Over 5 acres with 2,400+ sq ft of living space in this 3 bed, 2 bath home. Expanded since its original build, the home sits on a private, wooded-feeling lot just minutes from downtown Pulaski. Bring your vision and your finishes. A nearby sale on roughly 4 fewer acres closed at $465K, making this a strong opportunity for resale or long-term value.
Under contract - showing
Price cut: $24.1K (10/8)
$260,000
735 Hickory Dr, Pulaski, TN 38478
3beds
2,488sqft
Single Family Residence, Residential
Built in 1978
5.1 Acres Lot
$-- Zestimate®
$105/sqft
$-- HOA
What's special
Private wooded-feeling lot
- 51 days
- 79
- 1
Zillow last checked:
Listing updated:
Listed by:
Emily Otnes 217-722-3162,
RE/MAX Homes And Estates 615-463-3333
Source: RealTracs MLS as distributed by MLS GRID,MLS#: 3597873
Facts & features
Interior
Bedrooms & bathrooms
- Bedrooms: 3
- Bathrooms: 2
- Full bathrooms: 2
- Main level bedrooms: 3
Heating
- Central
Cooling
- Central Air
Appliances
- Included: Electric Oven, Electric Range
- Laundry: Electric Dryer Hookup, Washer Hookup
Features
- Ceiling Fan(s)
- Flooring: Carpet, Laminate, Other, Vinyl
- Basement: Crawl Space
- Number of fireplaces: 2
- Fireplace features: Wood Burning
Interior area
- Total structure area: 2,488
- Total interior livable area: 2,488 sqft
- Finished area above ground: 2,488
Property
Parking
- Total spaces: 7
- Parking features: Attached, Asphalt
- Attached garage spaces: 1
- Uncovered spaces: 6
Features
- Levels: One
- Stories: 1
Lot
- Size: 5.1 Acres
Details
- Additional structures: Storage
- Parcel number: 095 00301 000
- Special conditions: Standard
Construction
Type & style
- Home type: SingleFamily
- Property subtype: Single Family Residence, Residential
Materials
- Brick, Wood Siding
Condition
- New construction: No
- Year built: 1978
Utilities & green energy
- Sewer: Septic Tank
- Water: Public
- Utilities for property: Water Available
Community & HOA
Community
- Subdivision: None
HOA
- Has HOA: No
Location
- Region: Pulaski
Financial & listing details
- Price per square foot: $105/sqft
- Tax assessed value: $242,000
- Annual tax amount: $1,395
- Date on market: 9/22/2026
Estimated market value
Not available
Estimated sales range
Not available
Not available
Price history
| Date | Event | Price |
|---|---|---|
| 10/10/2026 | Contingent | $260,000$105/sqft |
Source:  RealTracs MLS as distributed by MLS GRID #3597873 Report a problem | ||
| 10/8/2026 | Price change | $260,000-8.5%$105/sqft |
Source: RealTracs MLS as distributed by MLS GRID #3597873 Report a problem | ||
| 9/30/2026 | Price change | $284,050-5%$114/sqft |
Source: RealTracs MLS as distributed by MLS GRID #3597873 Report a problem | ||
| 9/22/2026 | Listed for sale | $299,000+184.8%$120/sqft |
Source: RealTracs MLS as distributed by MLS GRID #3597873 Report a problem | ||
| 3/15/2004 | Sold | $105,000+14.1%$42/sqft |
Source: Public Record Report a problem | ||
| 7/14/1997 | Sold | $92,000$37/sqft |
Source: Public Record Report a problem | ||
Public tax history
| Year | Property taxes | Tax assessment |
|---|---|---|
| 2025 | $1,395 +16.1% | $60,500 |
| 2024 | $1,202 | $60,500 |
| 2023 | $1,202 | $60,500 |
| 2022 | $1,202 +18.8% | $60,500 +68.9% |
| 2021 | $1,012 | $35,825 |
| 2020 | $1,012 | $35,825 |
| 2019 | $1,012 | $35,825 |
| 2018 | $1,012 0% | $35,825 |
| 2017 | $1,012 -4.3% | $35,825 +0.7% |
| 2016 | $1,057 +7.2% | $35,575 |
| 2015 | $986 +0% | $35,575 +0% |
| 2014 | $985 | $35,562 |
| 2013 | $985 +0% | $35,562 |
| 2012 | $985 +0.4% | $35,562 +0.4% |
| 2011 | $982 -9.8% | $35,437 |
| 2010 | $1,088 +14.2% | $35,437 +14.2% |
| 2009 | $953 | $31,040 |
| 2008 | $953 | $31,040 |
| 2007 | $953 | $31,040 |
| 2006 | $953 +8.6% | $31,040 +8.6% |
| 2005 | $877 -15% | $28,571 |
| 2004 | $1,031 +14.3% | $28,571 +3.5% |
| 2002 | $903 | $27,600 |
| 2001 | -- | $27,600 -73.3% |
| 2000 | -- | $103,262 |
Find assessor info on the county website
Monthly payment
Est. payment
Payment breakdown
Explore the cost of this home by adjusting the details. Changes won't be saved.Climate risks
Neighborhood: 38478
Nearby schools
Schools provided by the listing agent
- Elementary: Pulaski Elementary
- Middle: Bridgeforth Middle School
- High: Giles Co High School
Source: RealTracs MLS as distributed by MLS GRID. This data may not be complete. We recommend contacting the local school district to confirm school assignments for this home.

Similar homes
- $239,0003 bd2 ba1.2k sqft2027 Mines Rd, Pulaski, TN 38478For Sale
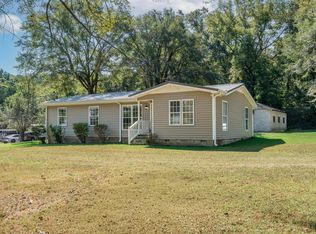
 MLS ID #3516437, Nicholas Gowan. RealTracs MLS as distributed by MLS GRID
- $269,9003 bd2 ba1.4k sqft1465 Rose Hill Rd, Pulaski, TN 38478For Sale
 MLS ID #3633746, Brenda Perry. RealTracs MLS as distributed by MLS GRID
- $249,0002 bd2 ba1.5k sqft417 E Jefferson St, Pulaski, TN 38478For Sale
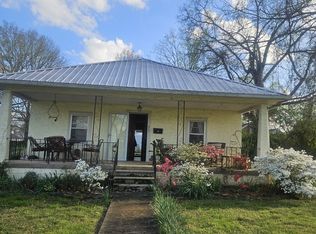 MLS ID #3633862, Lawrence Hudson. RealTracs MLS as distributed by MLS GRID
- $289,0003 bd2 ba1.7k sqft1205 Beverly St, Pulaski, TN 38478For Sale
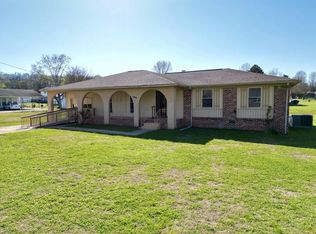 MLS ID #3172957, Shelia Mittlesteadt. RealTracs MLS as distributed by MLS GRID
- $250,0003 bd2 ba1.5k sqft1025 N 3rd St, Pulaski, TN 38478For SaleMLS ID #3260650, Jane Williams. RealTracs MLS as distributed by MLS GRID
- $264,9004 bd2 ba1.9k sqft723 Nichols St, Pulaski, TN 38478For SaleMLS ID #3619507, Dennis Sanders. RealTracs MLS as distributed by MLS GRID
- $250,0003 bd2 ba1.2k sqft912 E College St, Pulaski, TN 38478For SaleMLS ID #3510017, Susan Hunter. RealTracs MLS as distributed by MLS GRID
- $249,0003 bd2 ba1.8k sqft318 S Cedar Ln, Pulaski, TN 38478For SaleMLS ID #3544450, Kenneth (Kenny) D. Brown Jr. RealTracs MLS as distributed by MLS GRID
- $229,0003 bd1 ba1.4k sqft803 Miles Rd, Pulaski, TN 38478For SaleMLS ID #3518964, Kenneth (Kenny) D. Brown Jr. RealTracs MLS as distributed by MLS GRID
- $287,0003 bd3 ba2.2k sqft6638 Highway 64 E, Lawrenceburg, TN 38464For SaleMLS ID #3611330, Marty Bradley. RealTracs MLS as distributed by MLS GRID
- $199,9003 bd2 ba1.7k sqft211 Elm St, Pulaski, TN 38478For SaleMLS ID #3621982, John York | The Locals Group. RealTracs MLS as distributed by MLS GRID
- $210,0003 bd2 ba1.3k sqft1204 Beverly Dr, Pulaski, TN 38478For SaleMLS ID #3633059, Seth Duncan. RealTracs MLS as distributed by MLS GRID
- $240,0004 bd3 ba1.8k sqft975 Simms Cove Dr, Pulaski, TN 38478For SaleMLS ID #3623768, Janice J. Duncan. RealTracs MLS as distributed by MLS GRID
- $293,0004 bd2 ba1.5k sqft4861 Little Dry Creek Rd, Pulaski, TN 38478For SaleMLS ID #3189980, Meri Bigham. RealTracs MLS as distributed by MLS GRID
- $292,5003 bd2 ba1.7k sqft525 E Washington St, Pulaski, TN 38478For SaleMLS ID #3164873, Robert Brindley, Jr.. RealTracs MLS as distributed by MLS GRID
- $217,9003 bd1 ba1.3k sqft1021 Vales Mill Rd, Pulaski, TN 38478For SaleMLS ID #3297983, Peggy Malone. RealTracs MLS as distributed by MLS GRID
- $269,9003 bd2 ba1.2k sqft265 Sagewood Dr, Pulaski, TN 38478For SaleMLS ID #3299361, Fay Robinson. RealTracs MLS as distributed by MLS GRID
- $209,9003 bd1 ba1.3k sqft819 Murrey Dr, Pulaski, TN 38478For SaleMLS ID #3622445, Jacquelyn Gebhart. RealTracs MLS as distributed by MLS GRID
