QUALIFIED BUYERS MAY HAVE ACCESS TO UP TO $50,000 IN DOWN PAYMENT ASSISTANCE THROUGH COMMUNITY DEVELOPMENT AND HOUSING CORPORATION.
Welcome to this sophisticated, one-level new construction home where modern elegance meets effortless living. Featuring 4 spacious bedrooms and 3 full bathrooms, this beautifully designed residence offers the perfect blend of comfort, style, and functionality—all on a single level.
Step inside and experience a stunning open-concept layout enhanced by soaring ceilings, recessed lighting, and abundant natural light. The expansive living area is anchored by a sleek electric fireplace, creating a warm yet contemporary ambiance ideal for both relaxing and entertaining.
The heart of the home is the designer kitchen, thoughtfully curated with:
Striking quartz countertops with dramatic veining
A large center island with seating and statement pendant lighting
Custom cabinetry and modern hardware
Stainless steel appliances
A stylish, high-arc faucet and open flow into the dining area
The primary suite is a true retreat, offering generous space and a spa-inspired bathroom complete with elegant tile work, modern vanities, LED-lit mirrors, and upscale fixtures. Additional bathrooms continue the theme of luxury with beautifully tiled showers and contemporary finishes.
Additional features include:
Vinyl plank flooring throughout for durability and style
Spacious secondary bedrooms with ample closet space
Dedicated dining area perfect for hosting
Thoughtfully designed layout for privacy and convenience
Large backyard with endless possibilities for outdoor living and entertaining
Inviting front porch and private driveway
Perfectly located with easy access to major roads, shopping, and dining, this home offers the ideal combination of modern sophistication and everyday practicality.
Come experience the open-concept living of this exceptional home—schedule your private tour today!
Pending
Price cut: $10K (6/26)
$310,000
735 Myrick Ave, Petersburg, VA 23805
4beds
1,960sqft
:
Get pre-qualified$1,924/mo
Single Family Residence
Built in 2026
0.25 Acres Lot
$310,500 Zestimate®
$158/sqft
$-- HOA
What's special
Stylish high-arc faucetSleek electric fireplacePrivate drivewayStunning open-concept layoutSoaring ceilingsRecessed lightingInviting front porch
- 71 days |
- 147 |
- 2 |
Zillow last checked:
Listing updated:
Listed by:
Jeany Garrido 804-874-5731,
EXP Realty, LLC 804-729-5188,
Izamar Martinez Bruno 804-290-3970,
EXP Realty, LLC
Source: CVRMLS,MLS#: 2610393 Originating MLS: Central Virginia Regional MLS
Originating MLS: Central Virginia Regional MLSFacts & features
Interior
Bedrooms & bathrooms
- Bedrooms: 4
- Bathrooms: 3
- Full bathrooms: 3
Other
- Description: Tub & Shower
- Level: First
Heating
- Electric
Cooling
- Central Air, Electric
Features
- Flooring: Vinyl
- Basement: Crawl Space
- Attic: Pull Down Stairs
- Has fireplace: Yes
- Fireplace features: Electric
Interior area
- Total interior livable area: 1,960 sqft
- Finished area above ground: 1,960
- Finished area below ground: 0
Video & virtual tour
Property
Features
- Levels: One
- Stories: 1
- Patio & porch: Deck
- Exterior features: Deck
- Pool features: None
- Fencing: None
Lot
- Size: 0.25 Acres
Details
- Parcel number: 042080003
- Zoning description: R-1
Construction
Type & style
- Home type: SingleFamily
- Architectural style: A-Frame,Contemporary
- Property subtype: Single Family Residence
Materials
- Block, Concrete, Vinyl Siding
- Roof: Shingle
Condition
- New Construction
- New construction: Yes
- Year built: 2026
Utilities & green energy
- Sewer: Public Sewer
- Water: Public
Community & HOA
Community
- Subdivision: None
Location
- Region: Petersburg
Financial & listing details
- Price per square foot: $158/sqft
- Tax assessed value: $28,300
- Annual tax amount: $359
- Date on market: 5/18/2026
- Ownership: Individuals
- Ownership type: Sole Proprietor
Estimated market value
$310,500
$295,000 - $326,000
$2,445/mo
Price history
| Date | Event | Price |
|---|---|---|
| 6/27/2026 | Pending sale | $310,000$158/sqft |
Source:  CVRMLS #2610393 Report a problem CVRMLS #2610393 Report a problem | ||
| 6/26/2026 | Price change | $310,000-3.1%$158/sqft |
Source: CVRMLS #2610393 Report a problem | ||
| 6/16/2026 | Pending sale | $320,000$163/sqft |
Source: CVRMLS #2610393 Report a problem | ||
| 6/12/2026 | Price change | $320,000-1.5%$163/sqft |
Source: CVRMLS #2610393 Report a problem | ||
| 5/18/2026 | Price change | $325,000-1.5%$166/sqft |
Source: CVRMLS #2610393 Report a problem | ||
| 4/28/2026 | Price change | $330,000-1.5%$168/sqft |
Source: CVRMLS #2610393 Report a problem | ||
| 4/21/2026 | Listed for sale | $335,000+628.3%$171/sqft |
Source: CVRMLS #2610393 Report a problem | ||
| 9/26/2025 | Sold | $46,000$23/sqft |
Source: CVRMLS #2522687 Report a problem | ||
| 8/21/2025 | Pending sale | $46,000$23/sqft |
Source: CVRMLS #2522687 Report a problem | ||
| 8/13/2025 | Listed for sale | $46,000$23/sqft |
Source: CVRMLS #2522687 Report a problem | ||
Public tax history
| Year | Property taxes | Tax assessment |
|---|---|---|
| 2025 | $359 | $28,300 |
| 2024 | $359 +15.5% | $28,300 +15.5% |
| 2023 | $311 -5.9% | $24,500 |
| 2022 | $331 | $24,500 +10.4% |
| 2021 | -- | $22,200 |
| 2020 | -- | $22,200 +5.2% |
| 2018 | $285 | $21,100 |
| 2016 | $285 | -- |
| 2015 | $285 | -- |
| 2014 | $285 +33.3% | -- |
| 2013 | $214 | -- |
| 2012 | -- | -- |
| 2011 | -- | -- |
| 2010 | -- | -- |
| 2009 | -- | -- |
| 2008 | -- | -- |
| 2007 | -- | -- |
| 2006 | -- | -- |
| 2005 | -- | -- |
| 2004 | -- | -- |
| 2003 | -- | -- |
| 2002 | -- | -- |
Find assessor info on the county website
Monthly payment
Est. payment
Payment breakdown
Explore the cost of this home by adjusting the details. Changes won't be saved.Climate risks
Neighborhood: 23805
Nearby schools
GreatSchools rating
- 1/10Walnut Hill Elementary SchoolGrades: K-5Distance: 0.8 mi
- 1/10Vernon Johns Middle SchoolGrades: 6-8Distance: 1.9 mi
- 2/10Petersburg High SchoolGrades: 9-12Distance: 2.1 mi
Schools provided by the listing agent
- Elementary: Walnut Hill
- Middle: Vernon Johns
- High: Petersburg
Source: CVRMLS. This data may not be complete. We recommend contacting the local school district to confirm school assignments for this home.
- $131,9002 bd1 ba752 sqft929 S Crater Rd, Petersburg, VA 23805Off Market

- $244,3503 bd2 ba1.7k sqft943 S Crater Rd, Petersburg, VA 23805Sold
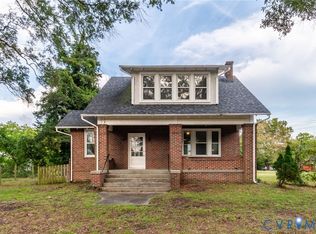
- $252,4003 bd2 ba1.3k sqft739 Myrick Ave, Petersburg, VA 23805Off Market
- $186,5002 bd1 ba985 sqft740 Myrick Ave, Petersburg, VA 23805Off Market
- $188,7002 bd1 ba1.2k sqft1001 S Crater Rd, Petersburg, VA 23805Off Market
- $21,000-- bd-- ba-- sqft937 S Crater Rd, Petersburg, VA 23805Off Market
- $280,0003 bd2 ba1.6k sqft730 King Ave, Petersburg, VA 23805Off Market
- $184,2002 bd1 ba1.1k sqft751 Myrick Ave, Petersburg, VA 23805Off Market
A local agent can set up tours, give advice and negotiate with sellers.
Similar homes
- $330,0004 bd3 ba1.9k sqft1802 Varina Ave, Petersburg, VA 23805For Sale
 MLS ID #2616881, Eric McNeely, Napier REALTORS ERA. CVRMLS
 - $319,9984 bd3 ba2k sqft18 Mars St, Petersburg, VA 23803For Sale
 MLS ID #2615361, Kris Boykin, ERA Woody Hogg & Assoc. CVRMLS
 - $335,0003 bd2 ba2.2k sqft1136 Overbrook Rd, Petersburg, VA 23805For Sale
 MLS ID #2616611, Luis Amaya-Fogg, Realty of America LLC. CVRMLS
 - $319,9004 bd4 ba2k sqft111 Saint Matthew St, Petersburg, VA 23803New Construction
 MLS ID #2610056, Luis Rivas Martinez, United Real Estate Richmond. CVRMLS
 - $319,0004 bd4 ba1.8k sqft201 Kentucky Ave, Petersburg, VA 23803New ConstructionMLS ID #2610055, Luis Rivas Martinez, United Real Estate Richmond. CVRMLS
- $325,0004 bd4 ba2k sqft219 Graham Rd, Petersburg, VA 23803New ConstructionMLS ID #2616005, Joshua De Leon, EXP Realty, LLC. CVRMLS
- $334,9994 bd3 ba1.9k sqft215 Mars St, Petersburg, VA 23803New ConstructionMLS ID #2618178, Joshua De Leon, EXP Realty, LLC. CVRMLS
- $325,0004 bd4 ba2k sqft217 Graham Rd, Petersburg, VA 23803New ConstructionMLS ID #2616023, Yizhat Roach, EXP Realty, LLC. CVRMLS
- $309,9993 bd3 ba1.4k sqft166 Wright Ave, Colonial Heights, VA 23834For SaleMLS ID #2613158, Casey Toney, KW Metro Center. CVRMLS
- $305,0004 bd4 ba1.9k sqft1344 Hinton St, Petersburg, VA 23803New ConstructionMLS ID #2616366, Jeany Garrido, EXP Realty, LLC. CVRMLS
- $269,0004 bd4 ba2k sqft662 Pegram St, Petersburg, VA 23803For SaleMLS ID #2531350, Sarah Romero, Real Broker LLC. CVRMLS
- $289,0003 bd3 ba1.6k sqft517 Saint Andrew St, Petersburg, VA 23803New ConstructionMLS ID #2617908, Jennifer Velasco, EXP Realty, LLC. CVRMLS
- $339,9994 bd4 ba2.4k sqft417 Byrne St, Petersburg, VA 23803New ConstructionMLS ID #2617565, Izamar Martinez Bruno, EXP Realty, LLC. CVRMLS
- $345,0004 bd4 ba2.1k sqft6632 Johnston St, South Chesterfield, VA 23803For SaleMLS ID #2615782, Jeremy Cecchettini, Real Broker LLC. CVRMLS
- $320,0004 bd4 ba1.8k sqft828 Hinton St, Petersburg, VA 23803New ConstructionMLS ID #2617855, Jennifer Portillo, DF Real Estate & Land Resources LLC. CVRMLS
- $353,0003 bd4 ba2k sqft4008 River Rd, South Chesterfield, VA 23803For SaleMLS ID #2616375, Stephanie Johnson, Real Broker LLC. CVRMLS
- $249,9994 bd3 ba1.1k sqft124 S Little Church St, Petersburg, VA 23803For SaleMLS ID #2617294, Izamar Martinez Bruno, EXP Realty, LLC. CVRMLS
- $295,0003 bd3 ba1.4k sqft311 S West St, Petersburg, VA 23803New ConstructionMLS ID #2616017, Joshua De Leon, EXP Realty, LLC. CVRMLS
- $269,9993 bd2 ba1.3k sqft1106-01108 Amelia St, Petersburg, VA 23803New ConstructionMLS ID #2610908, Tonji Cooke, Legacy Builders Real Estate Group LLC. CVRMLS
- $284,0003 bd3 ba1.3k sqft425 Byrne St, Petersburg, VA 23803New ConstructionMLS ID #2602028, Fronsheena West, Century 21 Lifestyle. CVRMLS
