Welcome to 7350 Poppy Way, Union City, GA! This beautifully refreshed ranch-style home offers comfortable one-level living with a fresh, move-in-ready feel. Recent updates include new flooring throughout and fresh interior paint, creating a clean and modern atmosphere. The inviting layout provides comfortable living spaces with plenty of natural light, while the large, fully fenced backyard offers plenty of space for outdoor entertaining, play, pets, gardening, or simply enjoying your own private outdoor retreat. Conveniently located in Union City, you'll enjoy easy access to Hartsfield-Jackson Atlanta International Airport, major highways, shopping, dining, and everyday amenities. Whether you're a first-time homebuyer or looking for a convenient Atlanta-area location, this home is ready for its next chapter. Come see the updates, spacious backyard today.
Pending
$310,000
7350 Poppy Way, Union City, GA 30291
3beds
2,396sqft
Single Family Residence
Built in 2005
9,321 Square Feet Lot
$-- Zestimate®
$129/sqft
$54/mo HOA
What's special
Clean and modern atmosphereLarge fully fenced backyardPlenty of natural lightComfortable one-level livingInviting layoutPrivate outdoor retreatComfortable living spaces
- 47 days
- 58
- 0
Zillow last checked:
Listing updated:
Listed by:
Cassandria Gay 770-927-5131,
Sanders Real Estate,
Candace N Evans 770-727-5485,
Sanders Real Estate
Source: GAMLS,MLS#: 10829195
Facts & features
Interior
Bedrooms & bathrooms
- Bedrooms: 3
- Bathrooms: 2
- Full bathrooms: 2
- Main level bathrooms: 2
- Main level bedrooms: 3
Rooms
- Room types: Family Room, Laundry, Office, Sun Room
Dining room
- Features: Separate Room
Kitchen
- Features: Breakfast Bar, Pantry
Heating
- Central
Cooling
- Central Air
Appliances
- Included: Dishwasher, Disposal, Microwave, Oven/Range (Combo), Refrigerator, Stainless Steel Appliance(s)
- Laundry: In Hall
Features
- Double Vanity, Separate Shower, Soaking Tub, Vaulted Ceiling(s), Walk-In Closet(s)
- Flooring: Carpet, Laminate
- Basement: None
- Number of fireplaces: 1
- Fireplace features: Family Room
- Common walls with other units/homes: No Common Walls
Interior area
- Total structure area: 2,396
- Total interior livable area: 2,396 sqft
- Finished area above ground: 2,396
- Finished area below ground: 0
Property
Parking
- Parking features: Garage
- Has garage: Yes
Features
- Levels: One
- Stories: 1
- Patio & porch: Patio, Porch
- Fencing: Back Yard
Lot
- Size: 9,321 Square Feet
- Features: Level
Details
- Parcel number: 09F050000370924
- Special conditions: Investor Owned
Construction
Type & style
- Home type: SingleFamily
- Architectural style: Ranch
- Property subtype: Single Family Residence
Materials
- Brick, Vinyl Siding
- Foundation: Slab
- Roof: Composition
Condition
- Resale
- New construction: No
- Year built: 2005
Utilities & green energy
- Electric: 220 Volts
- Sewer: Public Sewer
- Water: Public
- Utilities for property: Cable Available, Electricity Available, High Speed Internet, Natural Gas Available, Sewer Available
Community & HOA
Community
- Features: Clubhouse, Pool, Tennis Court(s)
- Subdivision: Oakley Twnshp
HOA
- Has HOA: Yes
- Services included: Maintenance Grounds, Swimming, Tennis
- HOA fee: $646 annually
Location
- Region: Union City
Financial & listing details
- Price per square foot: $129/sqft
- Tax assessed value: $318,300
- Annual tax amount: $4,904
- Date on market: 8/19/2026
- Cumulative days on market: 47 days
- Listing agreement: Exclusive Right To Sell
- Listing terms: Cash,Conventional
- Electric utility on property: Yes
Estimated market value
Not available
Estimated sales range
Not available
$2,563/mo
Price history
| Date | Event | Price |
|---|---|---|
| 9/3/2026 | Pending sale | $310,000$129/sqft |
Source:  GAMLS #10829195 Report a problem GAMLS #10829195 Report a problem | ||
| 8/20/2026 | Listed for sale | $310,000-0.6%$129/sqft |
Source: GAMLS #10829195 Report a problem | ||
| 6/29/2026 | Sold | $312,000+95.2%$130/sqft |
Source: Public Record Report a problem | ||
| 5/15/2008 | Sold | $159,800-24.6%$67/sqft |
Source: Public Record Report a problem | ||
| 12/1/2005 | Sold | $212,000$88/sqft |
Source: Public Record Report a problem | ||
Public tax history
| Year | Property taxes | Tax assessment |
|---|---|---|
| 2025 | $2,384 +3.7% | $127,320 -1.5% |
| 2024 | $2,299 +50.5% | $129,200 |
| 2023 | $1,527 -27.2% | $129,200 +62.1% |
| 2022 | $2,098 +1.9% | $79,680 +3.5% |
| 2021 | $2,059 -4.2% | $77,000 +1.2% |
| 2020 | $2,149 +51.5% | $76,120 +11.7% |
| 2019 | $1,419 | $68,160 +9.3% |
| 2018 | $1,419 | $62,360 -6.6% |
| 2017 | $1,419 -19.5% | $66,760 |
| 2016 | $1,762 -13.2% | $66,760 |
| 2015 | $2,030 +22.2% | $66,760 +18.7% |
| 2014 | $1,660 +2.4% | $56,240 |
| 2013 | $1,622 +48.9% | $56,240 +27.7% |
| 2012 | $1,089 | $44,040 -21.9% |
| 2011 | -- | $56,360 -10.4% |
| 2010 | $1,840 | $62,880 -9.7% |
| 2009 | -- | $69,600 |
| 2008 | -- | $69,600 -0.1% |
| 2007 | $2,387 | $69,640 |
Find assessor info on the county website
Monthly payment
Est. payment
Payment breakdown
Explore the cost of this home by adjusting the details. Changes won't be saved.Climate risks
Neighborhood: 30291
Nearby schools
Schools provided by the listing agent
- Middle: Bear Creek
- High: Creekside
Source: GAMLS. This data may not be complete. We recommend contacting the local school district to confirm school assignments for this home.


Similar homes
- $295,0004 bd3 ba2.8k sqft7307 Toccoa Cir, Union City, GA 30291Active
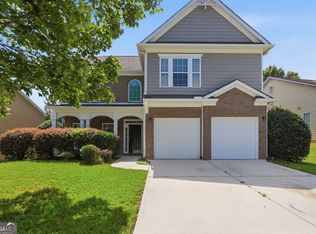
 MLS ID #10833369, Eva Hockenberry, Mainstay Brokerage. GAMLS
 - $340,0004 bd3 ba3k sqft7392 Poppy Way, Union City, GA 30291Active
 MLS ID #10812826, Mark Spain, Mark Spain Real Estate. GAMLS
 - $290,0003 bd3 ba2.2k sqft7770 Fabled Point, Union City, GA 30291Active
 MLS ID #10803431, Robert E Salmons Jr., Entera Realty. GAMLS
 - $309,0004 bd3 ba2.9k sqft7174 Flagstone Pl, Union City, GA 30291Active
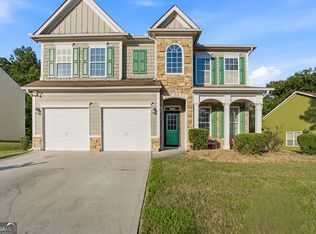 MLS ID #10841064, KiKi Jackson, Keller Williams Realty First Atlanta. GAMLS
 - $260,0003 bd2 ba1.7k sqft3220 Diamond Blf, Union City, GA 30291ActiveMLS ID #10845942, Tonya J Jones, HomeSmart. GAMLS
- $317,0004 bd3 ba2.4k sqft6316 Polar Fox Ct, Riverdale, GA 30296ActiveMLS ID #10836621, Mark Spain, Mark Spain Real Estate. GAMLS
- $340,0003 bd3 ba1.8k sqft182 Wilhelmina Dr, Austell, GA 30168ActiveMLS ID #10862044, Arthur Chung, EveryState. GAMLS
- $334,7004 bd3 ba3.1k sqft7650 Bowhead Ct, Fairburn, GA 30213ActiveMLS ID #10838768, Arthur Chung, EveryState. GAMLS
- $325,0004 bd4 ba2.4k sqft1020 Buckingham Ter, Fairburn, GA 30213ActiveMLS ID #10830620, Mark Spain, Mark Spain Real Estate. GAMLS
- $309,0003 bd3 ba2k sqft7666 Squire Ct, Fairburn, GA 30213ActiveMLS ID #10836515, Alex Velasco, BHGRE Metro Brokers. GAMLS
- $295,0003 bd2 ba1.3k sqft7650 Summit Trl, Riverdale, GA 30274ActiveMLS ID #10821075, Kameron Jones, HomeSmart. GAMLS
- $300,0004 bd3 ba1.9k sqft5151 Rapahoe Trl, Atlanta, GA 30349ActiveMLS ID #10766293, Mark Spain, Mark Spain Real Estate. GAMLS
- $269,9003 bd2 ba1.6k sqft6065 Hemperly Rd, College Park, GA 30349ActiveMLS ID #10728958, Robert E Jones, Offerpad Brokerage. GAMLS
- $249,9004 bd4 ba2.5k sqft6345 Olmadison Pl, Atlanta, GA 30349ActiveMLS ID #10856153, Monique Taylor, HomeSmart. GAMLS
- $268,9004 bd3 ba2.7k sqft197 Hightower Trl, Riverdale, GA 30274ActiveMLS ID #10833873, Mark Spain, Mark Spain Real Estate. GAMLS
- $265,0003 bd2 ba1.4k sqft6000 Preserve Pass, Fairburn, GA 30213ActiveMLS ID #10837796, Kathy S Fulks, The Black Feather Group. GAMLS
- $319,9002 bd2 ba1.9k sqft13 Hillside Dr, Newnan, GA 30265ActiveMLS ID #10856317, Christian Warmack, BHHS Georgia Properties. GAMLS
- $399,9003 bd2 ba2k sqft255 Weeping Willow Way, Tyrone, GA 30290ActiveMLS ID #10845129, Melissa Watlington, Watlington & Buckles, Inc.. GAMLS
- $319,9003 bd2 ba1.2k sqft110 McIntosh Estates Dr, Sharpsburg, GA 30277ActiveMLS ID #10838643, Robert E Salmons Jr., Entera Realty. GAMLS
- $210,0003 bd3 ba1.6k sqft8260 Oakley Cir Unit 2, Union City, GA 30291ActiveMLS ID #10848063, Micah Stampley, BHHS Georgia Properties. GAMLS
