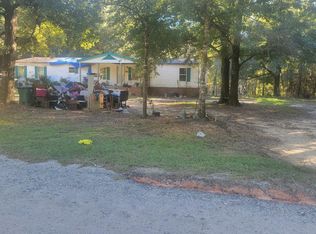
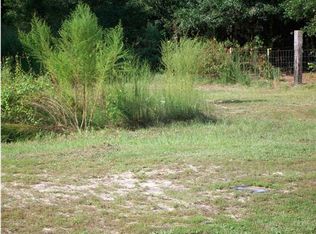
Welcome to 7355 Hardy Drive, where modern comfort meets peaceful country living. Tucked away on a serene, private road, this exceptional 2024 model double-wide offers an impressive 2,280 square feet of thoughtfully designed living space on nearly one acre of land. The home features full floating sheet rock throughout, a method that is commonly only found in traditional stick built homes Inside, you'll find a truly unique and highly functional floor plan featuring four spacious bedrooms, two full bathrooms, a laundry room, and a versatile den that could easily serve as a fifth bedroom. The heart of the home is the stunning oversized kitchen, complete with two islands, abundant cabinetry, and a large walk-in pantry—perfect for entertaining, meal preparation, and everyday living. The expansive living room provides a warm and inviting gathering space, while the luxurious primary suite offers a private retreat with a spacious bedroom and a spa-like bathroom featuring a relaxing soaking tub, separate his-and-her vanities, individual closets, and an additional oversized walk-in closet that provides exceptional storage. Step outside to enjoy everything this turnkey property has to offer. The spacious front and back yards provide endless opportunities for recreation and relaxation. Cool off in the meticulously maintained 2025 above-ground pool, and enjoy the convenience of the 2025 storage shed, offering plenty of space for tools, equipment, and outdoor essentials. The backyard also features a newly installed chain-link fence, adding both functionality and a clean, finished look to the outdoor living space. Offering the perfect blend of privacy, space, and modern amenities, this one-of-a-kind property is truly move-in ready. Don't miss your opportunity to own this exceptional home at 7355 Hardy Drive!
Active
$259,900
7355 Hardy Dr, Eight Mile, AL 36613
4beds
2,280sqft
Single Family Residence, Residential, Mobile Home
Built in 2024
0.87 Acres Lot
$258,600 Zestimate®
$114/sqft
$-- HOA
What's special
Two islandsLaundry roomSpacious bedroomFour spacious bedroomsExceptional storageRelaxing soaking tubOversized walk-in closet
- 78 days
- 142
- 8
Zillow last checked:
Listing updated:
Listed by:
Alex Moore 251-533-9554,
Power Real Estate
Source: GCMLS,MLS#: 7806659
Facts & features
Interior
Bedrooms & bathrooms
- Bedrooms: 4
- Bathrooms: 2
- Full bathrooms: 2
Heating
- Electric
Cooling
- Ceiling Fan(s), Central Air
Appliances
- Included: Dishwasher, Electric Range, Electric Water Heater, Microwave
- Laundry: Laundry Room, Main Level
Features
- Beamed Ceilings, Double Vanity, His and Hers Closets, Walk-In Closet(s)
- Flooring: Laminate
- Basement: None
- Has fireplace: Yes
- Fireplace features: Electric, Living Room
Interior area
- Total structure area: 2,280
- Total interior livable area: 2,280 sqft
Property
Parking
- Parking features: Driveway, Level Driveway
- Has uncovered spaces: Yes
Accessibility
- Accessibility features: None
Features
- Levels: One
- Patio & porch: Covered, Deck, Front Porch
- Exterior features: Rear Stairs, Storage
- Pool features: Above Ground
- Spa features: None
- Fencing: Back Yard,Chain Link
- Has view: Yes
- View description: Trees/Woods
- Waterfront features: None
Lot
- Size: 0.87 Acres
- Dimensions: 193 x 197 x 196 x 182
- Features: Back Yard, Front Yard, Private
Details
- Additional structures: Shed(s)
- Parcel number: 1809290000021018
Construction
Type & style
- Home type: MobileManufactured
- Property subtype: Single Family Residence, Residential, Mobile Home
Materials
- Vinyl Siding
- Foundation: None
- Roof: Metal
Condition
- Year built: 2024
Utilities & green energy
- Electric: 110 Volts, 220 Volts, 220 Volts in Laundry
- Sewer: Septic Tank
- Water: Public
- Utilities for property: Cable Available, Electricity Available, Water Available, Other
Green energy
- Energy efficient items: None
Community & HOA
Community
- Features: None
- Subdivision: Mauvilla Acres
Location
- Region: Eight Mile
Financial & listing details
- Price per square foot: $114/sqft
- Tax assessed value: $9,100
- Annual tax amount: $641
- Date on market: 7/17/2026
- Electric utility on property: Yes
- Road surface type: Dirt
Estimated market value
$258,600
$246,000 - $272,000
Not available
Price history
| Date | Event | Price |
|---|---|---|
| 8/7/2026 | Listed for sale | $259,900$114/sqft |
Source:  GCMLS #7806659 Report a problem GCMLS #7806659 Report a problem | ||
| 8/4/2026 | Pending sale | $259,900$114/sqft |
Source: GCMLS #7806659 Report a problem | ||
| 7/17/2026 | Listed for sale | $259,900+1632.7%$114/sqft |
Source: GCMLS #7806659 Report a problem | ||
| 6/27/2024 | Sold | $15,000$7/sqft |
Source: Public Record Report a problem | ||
Public tax history
| Year | Property taxes | Tax assessment |
|---|---|---|
| 2025 | $88 +42.2% | $1,820 +42.2% |
| 2024 | $62 -24.7% | $1,280 -24.7% |
| 2023 | $82 | $1,700 |
| 2022 | $82 -1.2% | $1,700 -1.2% |
| 2021 | $83 +4.9% | $1,720 +4.9% |
| 2020 | $80 | $1,640 |
| 2019 | $80 | $1,640 |
| 2018 | $80 | $1,640 |
| 2017 | -- | $1,640 |
| 2016 | $80 | $1,640 |
| 2013 | $80 | $1,640 |
Find assessor info on the county website
Monthly payment
Climate risks
Neighborhood: 36613
Nearby schools
Schools provided by the listing agent
- Elementary: Collins-Rhodes
- Middle: Chastang-Fournier
- High: CF Vigor
Source: GCMLS. This data may not be complete. We recommend contacting the local school district to confirm school assignments for this home.
Similar homes
- $249,9004 bd2 ba2.4k sqft6000 Howells Ferry Rd, Mobile, AL 36618For Sale
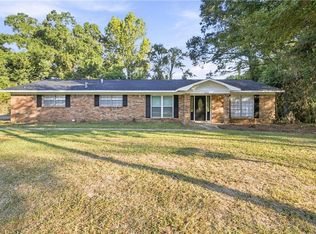 MLS ID #7847046, Nikita Pleasure, IXL Real Estate LLC. GCMLS
 - $305,0004 bd3 ba2.7k sqft8780 Mace Dr, Eight Mile, AL 36613For Sale
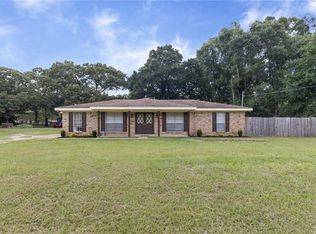 MLS ID #7814142, Alexandra Cantin, Wellhouse Real Estate LLC - Mobile. GCMLS
 - $250,2704 bd2 ba1.6k sqft9601 Coleman Dairy Rd E, Semmes, AL 36575For Sale
 MLS ID #7835108, Ashley Lambert, Wellhouse Real Estate West LLC. GCMLS
 - $350,0004 bd2 ba2.1k sqft8524 Bay Leaf Dr, Eight Mile, AL 36613For Sale
 MLS ID #7835036, Devin Scott, Roberts Brothers West. GCMLS
