Here's your chance to step into the hobby farm lifestyle you've been dreaming of. Set on 7.5± level, fully fenced and cross-fenced acres, this beautifully refreshed country farmhouse is perfectly tailored for livestock, gardening, and peaceful rural living. The inviting 4-bedroom, 2-bath home combines timeless farmhouse character with thoughtful modern upgrades, including a new heat pump and ductwork for year-round comfort. Inside, you'll find warm, welcoming living spaces designed for gathering after a long day outdoors. The acreage is exceptionally well planned for animals, offering secure pastures and room to expand your vision, whether that's horses, cattle, sheep, or a flock of chickens. The property stretches north to provide access to the scenic Umatilla River, adding both beauty and recreation to your daily life. A standout deluxe barn serves as the heart of the operation, complete with an insulated, heated tack room finished in blue pine tongue-and-groove, along with a wash rack featuring radiant heat and both hot and cold water - ideal for serious animal care year-round. An RV hookup offers flexibility for guests or travel, while the landscaped yard, patio, and tranquil pond create the perfect setting to unwind and enjoy the slower pace of country living. This is more than a home - it's a turnkey farmstead ready for your next chapter.
Under contract
$579,000
73561 Williams Ln, Pendleton, OR 97801
4beds
1,981sqft
Single Family Residence
Built in ----
7.5 Acres Lot
$-- Zestimate®
$292/sqft
$-- HOA
What's special
- 75 days
- 95
- 0
Zillow last checked:
Listing updated:
Listed by:
David Smith 509-540-4708,
Land and Wildlife
Source: My State MLS,MLS#: 11861793
Facts & features
Interior
Bedrooms & bathrooms
- Bedrooms: 4
- Bathrooms: 2
- Full bathrooms: 2
Features
- Has basement: No
- Has fireplace: No
Interior area
- Total structure area: 1,981
- Total interior livable area: 1,981 sqft
- Finished area above ground: 1,981
Property
Lot
- Size: 7.5 Acres
Details
- Parcel number: 2N33080000300
- Lease amount: $0
Construction
Type & style
- Home type: SingleFamily
- Property subtype: Single Family Residence
Condition
- New construction: No
- Year built: 0
Community & HOA
HOA
- Has HOA: No
Location
- Region: Pendleton
Financial & listing details
- Price per square foot: $292/sqft
- Tax assessed value: $231,550
- Annual tax amount: $1,570
- Date on market: 6/30/2026
- Date available: 06/26/2026
- Listing agreement: Exclusive
Estimated market value
Not available
Estimated sales range
Not available
Not available
Price history
| Date | Event | Price |
|---|---|---|
| 8/12/2026 | Contingent | $579,000$292/sqft |
Source: My State MLS #11861793 Report a problem | ||
| 6/30/2026 | Listed for sale | $579,000+110.5%$292/sqft |
Source: My State MLS #11861793 Report a problem | ||
| 5/25/2016 | Listing removed | $275,000$139/sqft |
Source: Coldwell Banker Whitney & Associates #15239619 Report a problem | ||
| 12/5/2015 | Price change | $275,000-2.7%$139/sqft |
Source: Whitney & Associates #15239619 Report a problem | ||
| 8/28/2015 | Price change | $282,500-0.9%$143/sqft |
Source: Coldwell Banker Whitney & Associates #15526305 Report a problem | ||
| 3/25/2015 | Listed for sale | $285,000$144/sqft |
Source: Coldwell Banker Whitney & Associates #15526305 Report a problem | ||
Public tax history
| Year | Property taxes | Tax assessment |
|---|---|---|
| 2015 | $1,570 -31.2% | $163,100 |
| 2014 | $2,280 +6.8% | $163,100 |
| 2013 | $2,135 +6.1% | $163,100 +6.1% |
| 2011 | $2,012 +8.7% | $153,740 +3% |
| 2010 | $1,851 -1.8% | $149,270 +3% |
| 2009 | $1,885 +3.4% | $144,930 +3% |
| 2008 | $1,822 +2.4% | $140,710 +3% |
| 2007 | $1,780 | $136,620 |
Find assessor info on the county website
Monthly payment
Est. payment
Payment breakdown
Explore the cost of this home by adjusting the details. Changes won't be saved.Climate risks
Neighborhood: 97801
Nearby schools
Schools provided by the listing agent
- District: 000000
Source: My State MLS. This data may not be complete. We recommend contacting the local school district to confirm school assignments for this home.
Similar homes
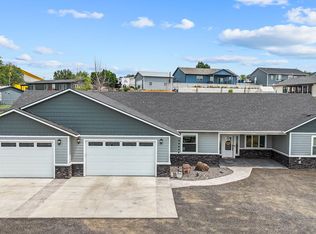
- $769,9904 bd3 ba2.8k sqft71049 Arabian Dr, Pendleton, OR 97801Active

 MLS ID #309999546, Acacia Dallman, MORE Realty. RMLS (OR)
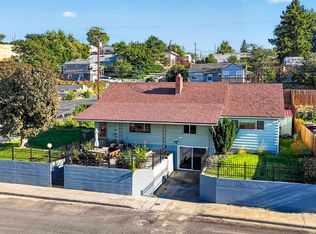
 - $664,0003 bd3 ba2.3k sqft417 SW Quinney Pl, Pendleton, OR 97801Active
 MLS ID #414431930, Blake Franklin, Hearthstone Real Estate. RMLS (OR)
 - $345,0004 bd2 ba2k sqft1302 SW Goodwin Pl, Pendleton, OR 97801Active
 MLS ID #240967290, Shannon Hartley, Hearthstone Real Estate. RMLS (OR)
 - $399,0003 bd2 ba2k sqft1265 Tutuilla Rd, Pendleton, OR 97801Active
 MLS ID #162377486, Shaun Randall, Preferred Realty Inc.. RMLS (OR)
 - $480,0003 bd3 ba1.8k sqft3312 SW Ladow Ave, Pendleton, OR 97801ActiveMLS ID #387447063, Milne Purchase McLaughlin, Clark Jennings & Asso. OR, LLC. RMLS (OR)
- $425,0004 bd2 ba1.9k sqft3785 SW Marshall Pl, Pendleton, OR 97801ActiveMLS ID #558872268, Shannon Hartley, Hearthstone Real Estate. RMLS (OR)
- $419,0004 bd2 ba1.5k sqft4189 SW Perkins Ave, Pendleton, OR 97801ActiveMLS ID #779342707, Jerry Baker, Coldwell Banker Farley Company. RMLS (OR)
- $699,0003 bd3 ba2.3k sqft1041 NW 12th Dr, Pendleton, OR 97801ActiveMLS ID #176025012, Matthew Vogler, Realty First. RMLS (OR)
- $574,9003 bd2 ba1.9k sqft904 SW 43rd St, Pendleton, OR 97801ActiveMLS ID #341013933, Jef Farley, Coldwell Banker Farley Company. RMLS (OR)
- $589,9005 bd3 ba2.2k sqft77330 Joyce Way, Echo, OR 97826ActiveMLS ID #124051731, Heidi Carver, Stellar Realty Northwest. RMLS (OR)
- $395,0003 bd2 ba1.4k sqft105 SE Kirk Ave, Pendleton, OR 97801ActiveMLS ID #682058983, Kevin Hale, Coldwell Banker Farley Company. RMLS (OR)
- $294,5003 bd1 ba1.6k sqft1303 SW 41st St, Pendleton, OR 97801ActiveMLS ID #417646372, Kevin Hale, Coldwell Banker Farley Company. RMLS (OR)
- $395,0005 bd3 ba2.4k sqft715 NW 6th St, Pendleton, OR 97801ActiveMLS ID #469112645, Blake Franklin, Hearthstone Real Estate. RMLS (OR)
- $405,0005 bd3 ba2.7k sqft417 NW 4th St, Pendleton, OR 97801ActiveMLS ID #670705120, Sara Avery, Hearthstone Real Estate. RMLS (OR)
- $349,0004 bd2 ba1.6k sqft725 SE 6th St, Pendleton, OR 97801ActiveMLS ID #117563904, Shannon Hartley, Hearthstone Real Estate. RMLS (OR)
- $415,0003 bd3 ba2.4k sqft2221 NW Furnish Ave, Pendleton, OR 97801ActiveMLS ID #345805729, Kevin Hale, Coldwell Banker Farley Company. RMLS (OR)
- $339,9004 bd3 ba2.5k sqft615 SW Isaac Ln, Pendleton, OR 97801ActiveMLS ID #677820534, Kevin Hale, Coldwell Banker Farley Company. RMLS (OR)
- $378,5003 bd2 ba1.4k sqft1626 SW 3rd St, Pendleton, OR 97801ActiveMLS ID #314538768, Matthew Vogler, Realty First. RMLS (OR)
- $385,0003 bd3 ba2.8k sqft908 SE Byers Ave, Pendleton, OR 97801ActiveMLS ID #787944507, Rick Shaver, Coldwell Banker Farley Company. RMLS (OR)
- $325,0003 bd2 ba2.1k sqft601 NW 4th St, Pendleton, OR 97801ActiveMLS ID #566988019, Shannon Hartley, Hearthstone Real Estate. RMLS (OR)
