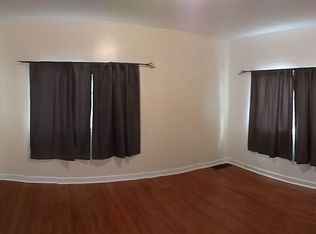
Significant Price Reduction– Motivated Sellers! Over 2800 square feet of finished living space, a two-car garage, a large and private primary suite, and a possible fourth bedroom give this home incredible flexibility. This charming and spacious home offers an exceptional amount of living space and versatility for the price. The main level features two bedrooms, a full bathroom, and a beautiful living room that includes a large custom mahogany and slate fireplace with a realistic gas log. The updated kitchen and main floor bathroom feature custom maple cabinetry and plenty of storage. Upstairs, the entire floor is dedicated to the expansive primary suite with an updated bathroom. This area creates a private retreat with plenty of room to relax and unwind. The finished basement was most recently used as a family room and hobby space and includes a half bath. It can easily adapt to whatever your household may need– guest space, home gym, or work-from-home space. The basement also includes an additional finished room that is currently utilized as a fourth bedroom. Abundant storage throughout this home makes it easy to keep everything organized. Major systems have also been recently updated, including a newer roof and HVAC system to offer valuable peace of mind. The exterior of the home offers great curb appeal including underground sprinklers for easy yard maintenance. The private backyard and patio are a great space to relax and entertain. The oversized garage is especially hard to find in this area and easily accommodates a full-size pickup and SUV while leaving room for other essentials. The home’s convenient location is within walking distance to many dining and shopping options and an elementary school. This home is not a drive-by– you truly need to step inside to appreciate the space, character, and possibilities this home offers!
Active
Price cut: $15K (9/21)
$370,000
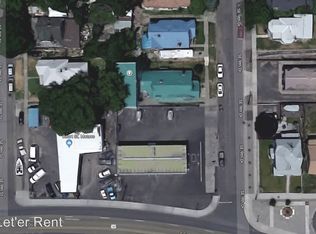
908 SE Byers Ave, Pendleton, OR 97801
3beds
2,830sqft
Residential, Single Family Residence
Built in 1938
4,791 Square Feet Lot
$-- Zestimate®
$131/sqft
$-- HOA
What's special
Two-car garageUpdated kitchenUpdated bathroomGreat curb appealPlenty of storageExpansive primary suiteCustom maple cabinetry
- 69 days
- 881
- 47
Likely to sell faster than
Zillow last checked:
Listing updated:
Listed by:
Rick Shaver 541-571-7191,
Coldwell Banker Farley Company
Source: RMLS (OR),MLS#: 787944507
Facts & features
Interior
Bedrooms & bathrooms
- Bedrooms: 3
- Bathrooms: 3
- Full bathrooms: 2
- Partial bathrooms: 1
- Main level bathrooms: 1
Rooms
- Room types: Laundry, Bonus Room, Nook, Bedroom 2, Bedroom 3, Dining Room, Family Room, Kitchen, Living Room, Primary Bedroom
Primary bedroom
- Level: Upper
Bedroom 2
- Level: Main
Bedroom 3
- Level: Main
Dining room
- Level: Main
Family room
- Level: Lower
Kitchen
- Level: Main
Living room
- Level: Main
Heating
- Forced Air, Heat Pump
Cooling
- Heat Pump
Appliances
- Included: Dishwasher, Disposal, Free-Standing Range, Free-Standing Refrigerator, Plumbed For Ice Maker, Range Hood, Washer/Dryer, Electric Water Heater
Features
- Ceiling Fan(s), High Speed Internet
- Flooring: Slate, Tile, Wood
- Doors: Storm Door(s)
- Windows: Double Pane Windows, Vinyl Frames
- Basement: Finished,Full
- Number of fireplaces: 1
- Fireplace features: Gas
Interior area
- Total structure area: 2,830
- Total interior livable area: 2,830 sqft
Property
Parking
- Total spaces: 2
- Parking features: Driveway, Garage Door Opener, Detached
- Garage spaces: 2
- Has uncovered spaces: Yes
Accessibility
- Accessibility features: Walkin Shower, Accessibility
Features
- Levels: Two
- Stories: 3
- Patio & porch: Patio
- Exterior features: Yard
Lot
- Size: 4,791 Square Feet
- Dimensions: 48' x 50'
- Features: SqFt 3000 to 4999
Details
- Additional structures: Gazebo
- Parcel number: 102809
- Zoning: R2
Construction
Type & style
- Home type: SingleFamily
- Property subtype: Residential, Single Family Residence
Materials
- Wood Composite
- Foundation: Concrete Perimeter, Slab
- Roof: Composition,Shingle
Condition
- Resale
- New construction: No
- Year built: 1938
Utilities & green energy
- Gas: Gas
- Sewer: Public Sewer
- Water: Public
- Utilities for property: Cable Connected
Community & HOA
Community
- Security: Sidewalk
HOA
- Has HOA: No
Location
- Region: Pendleton
Financial & listing details
- Price per square foot: $131/sqft
- Tax assessed value: $443,570
- Annual tax amount: $3,895
- Date on market: 7/23/2026
- Listing terms: Cash,Conventional,FHA,USDA Loan,VA Loan
- Road surface type: Paved
Estimated market value
Not available
Estimated sales range
Not available
Not available
Price history
| Date | Event | Price |
|---|---|---|
| 9/21/2026 | Price change | $370,000-3.9%$131/sqft |
Source:  RMLS (OR) #787944507 Report a problem RMLS (OR) #787944507 Report a problem | ||
| 8/20/2026 | Price change | $385,000-3.5%$136/sqft |
Source: RMLS (OR) #787944507 Report a problem | ||
| 7/23/2026 | Listed for sale | $399,000$141/sqft |
Source: RMLS (OR) #787944507 Report a problem | ||
Public tax history
| Year | Property taxes | Tax assessment |
|---|---|---|
| 2025 | $3,989 +2.4% | $216,620 +3% |
| 2024 | $3,895 +5.4% | $210,320 +6.1% |
| 2022 | $3,697 +2.5% | $198,260 +3% |
| 2021 | $3,607 +3.5% | $192,490 +3% |
| 2020 | $3,484 +0.2% | $186,890 +3% |
| 2019 | $3,476 +2.7% | $181,450 +3% |
| 2018 | $3,384 +2.4% | $176,170 +3% |
| 2017 | $3,304 +5.8% | $171,040 +3% |
| 2016 | $3,122 | $166,060 +9.3% |
| 2015 | $3,122 +0.2% | $151,990 |
| 2014 | $3,115 +8.9% | $151,990 |
| 2013 | $2,860 +3.7% | $151,990 +6.1% |
| 2011 | $2,759 +7.7% | $143,280 +3% |
| 2010 | $2,563 -3.7% | $139,110 +3% |
| 2009 | $2,662 +3.6% | $135,060 +3% |
| 2008 | $2,569 +2% | $131,130 +3% |
| 2007 | $2,520 | $127,320 |
Find assessor info on the county website
Monthly payment
Est. payment
Payment breakdown
Explore the cost of this home by adjusting the details. Changes won't be saved.Climate risks
Neighborhood: 97801
Nearby schools
Schools provided by the listing agent
- Elementary: Washington
- Middle: Sunridge
- High: Pendleton
Source: RMLS (OR). This data may not be complete. We recommend contacting the local school district to confirm school assignments for this home.

Similar homes
- $374,0003 bd3 ba3.1k sqft610 NW 3rd St, Pendleton, OR 97801Active
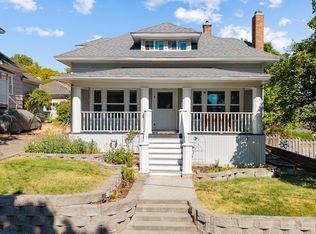
 MLS ID #781565979, Sara Avery, Hearthstone Real Estate. RMLS (OR)
 - $379,9505 bd3 ba2.4k sqft715 NW 6th St, Pendleton, OR 97801Active
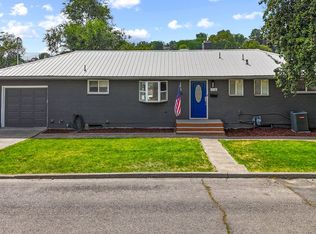 MLS ID #469112645, Blake Franklin, Hearthstone Real Estate. RMLS (OR)
 - $385,0005 bd3 ba2.7k sqft417 NW 4th St, Pendleton, OR 97801Active
 MLS ID #670705120, Sara Avery, Hearthstone Real Estate. RMLS (OR)
 - $339,9004 bd3 ba2.5k sqft615 SW Isaac Ln, Pendleton, OR 97801Active
 MLS ID #677820534, Kevin Hale, Coldwell Banker Farley Company. RMLS (OR)
 - $335,0004 bd2 ba1.6k sqft725 SE 6th St, Pendleton, OR 97801ActiveMLS ID #117563904, Shannon Hartley, Hearthstone Real Estate. RMLS (OR)
- $299,5003 bd2 ba2k sqft420 SE 10th St, Pendleton, OR 97801ActiveMLS ID #162717501, Jef Farley, Coldwell Banker Farley Company. RMLS (OR)
- $345,0004 bd2 ba2k sqft1302 SW Goodwin Pl, Pendleton, OR 97801ActiveMLS ID #240967290, Shannon Hartley, Hearthstone Real Estate. RMLS (OR)
- $395,0003 bd2 ba1.4k sqft105 SE Kirk Ave, Pendleton, OR 97801ActiveMLS ID #682058983, Kevin Hale, Coldwell Banker Farley Company. RMLS (OR)
- $369,0003 bd2 ba1.4k sqft1626 SW 3rd St, Pendleton, OR 97801ActiveMLS ID #314538768, Matthew Vogler, Realty First. RMLS (OR)
- $399,0003 bd2 ba2k sqft1265 Tutuilla Rd, Pendleton, OR 97801ActiveMLS ID #162377486, Shaun Randall, Preferred Realty Inc.. RMLS (OR)
- $439,0004 bd3 ba2.7k sqft2106 SW Nye Ave, Pendleton, OR 97801ActiveMLS ID #647713947, Blake Franklin, Hearthstone Real Estate. RMLS (OR)
- $399,9993 bd3 ba2.4k sqft2221 NW Furnish Ave, Pendleton, OR 97801ActiveMLS ID #345805729, Kevin Hale, Coldwell Banker Farley Company. RMLS (OR)
- $349,0004 bd2 ba2.4k sqft704 NW 4th St, Pendleton, OR 97801ActiveMLS ID #539663343, Jef Farley, Coldwell Banker Farley Company. RMLS (OR)
- $260,0003 bd1 ba1.6k sqft612 SE Dorion Ave, Pendleton, OR 97801ActiveMLS ID #24456042, Acacia Dallman, MORE Realty. RMLS (OR)
- $399,0004 bd2 ba1.5k sqft4189 SW Perkins Ave, Pendleton, OR 97801ActiveMLS ID #779342707, Jerry Baker, Coldwell Banker Farley Company. RMLS (OR)
- $350,0003 bd3 ba1.5k sqft3320 SW Ladow Ave, Pendleton, OR 97801ActiveMLS ID #767560914, Jill Pace, Hearthstone Real Estate. RMLS (OR)
- $272,9003 bd2 ba1.4k sqft1609 SW Hailey Ave, Pendleton, OR 97801ActiveMLS ID #494115360, Jef Farley, Coldwell Banker Farley Company. RMLS (OR)
- $475,0003 bd2 ba1.5k sqft1914 SW 2nd Dr, Pendleton, OR 97801ActiveMLS ID #321463998, Rick Shaver, Coldwell Banker Farley Company. RMLS (OR)
- $415,0004 bd2 ba1.9k sqft3785 SW Marshall Pl, Pendleton, OR 97801ActiveMLS ID #558872268, Shannon Hartley, Hearthstone Real Estate. RMLS (OR)
- $289,0003 bd2 ba1.6k sqft829 SE 9th St, Pendleton, OR 97801ActiveMLS ID #120096538, Marsha Morgan, Coldwell Banker Farley Company. RMLS (OR)
