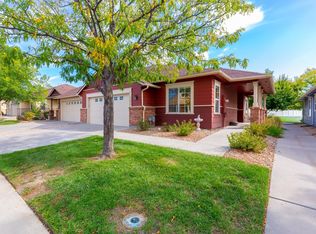
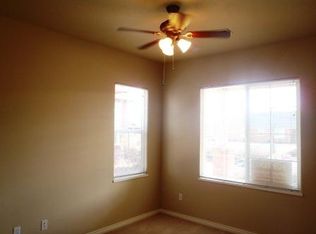
Enjoy easy living in Fountain Greens with this two-bedroom, two-bath townhome offering approximately 1,338 square feet of single-level comfort and a convenient home base for exploring Western Colorado. The open layout connects the kitchen, dining, and living areas, while a split-bedroom design provides privacy for owners and guests. A gas fireplace adds warmth to the living room, and laminate flooring carries through the main living areas, kitchen, and hallways. The kitchen’s built-in desk creates a convenient spot for planning meals or organizing daily tasks. Additional cabinetry and shelving in the laundry room, along with built-in shelving in the oversized attached two-car garage, provide practical storage. Step outside to a back patio adjoining the neighborhood park area, a welcoming setting for morning coffee or a quiet evening. Central air conditioning keeps things comfortable, while HOA managed exterior maintenance gives you more time to enjoy everything the Grand Valley has to offer. Nearby Canyon View Park, shopping, dining, and convenient access to I-70 complement opportunities to explore the dramatic scenery of Colorado National Monument, the trails and lakes of Grand Mesa, and the vineyards and orchards of Palisade. Whether your day calls for wine tasting, or a scenic drive, this home puts Western Colorado’s recreation and local experiences within reach.
For sale
$364,900
736 Canvasback Cir Unit A, Grand Junction, CO 81505
2beds
2baths
1,338sqft
Townhouse
Built in 2003
2,613 Square Feet Lot
$-- Zestimate®
$273/sqft
$310/mo HOA
What's special
Split-bedroom design provides privacy
- 6 days
- 260
- 20
Likely to sell faster than
Zillow last checked:
Listing updated:
Listed by:
SHANON SECREST 970-314-3356,
NEXTHOME VIRTUAL
Source: GJARA,MLS#: 20265109
Facts & features
Interior
Bedrooms & bathrooms
- Bedrooms: 2
- Bathrooms: 2
Rooms
- Room types: None
Primary bedroom
- Level: Main
- Dimensions: 13 x 14
Bedroom 2
- Level: Main
- Dimensions: 11 x 12
Dining room
- Level: Main
- Dimensions: 9 x 9
Family room
- Dimensions: 0
Kitchen
- Level: Main
- Dimensions: 8 x 15
Laundry
- Level: Main
- Dimensions: 6 x 8
Living room
- Level: Main
- Dimensions: 13 x 14
Heating
- Forced Air, Fireplace(s), Natural Gas
Cooling
- Central Air
Appliances
- Included: Dryer, Dishwasher, Electric Oven, Electric Range, Disposal, Microwave, Refrigerator, Washer
- Laundry: Laundry Room, Washer Hookup, Dryer Hookup
Features
- Ceiling Fan(s), Kitchen/Dining Combo, Main Level Primary, Pantry, Walk-In Closet(s), Walk-In Shower, Window Treatments
- Flooring: Carpet, Tile
- Windows: Window Coverings
- Has fireplace: Yes
- Fireplace features: Gas Log, Living Room
Interior area
- Total structure area: 1,338
- Total interior livable area: 1,338 sqft
Property
Parking
- Total spaces: 2
- Parking features: Attached, Garage, Garage Door Opener, Guest
- Attached garage spaces: 2
Accessibility
- Accessibility features: None, Low Threshold Shower
Features
- Stories: 1
- Patio & porch: Covered, Open, Patio
- Exterior features: Irrigation Sprinklers
- Fencing: Partial,Vinyl
Lot
- Size: 2,613 Square Feet
- Dimensions: .06
- Features: Adjacent To Open Space, Cul-De-Sac, Landscaped, Sprinkler System
Details
- Parcel number: 270133436032
- Zoning description: SFR & Townhouse
Construction
Type & style
- Home type: Townhouse
- Architectural style: Ranch
- Property subtype: Townhouse
Materials
- Brick Veneer, Masonite, Wood Frame
- Foundation: Slab
- Roof: Asphalt,Composition
Condition
- Year built: 2003
Utilities & green energy
- Sewer: Connected
- Water: Public
Community & HOA
Community
- Subdivision: Fountain Greens
HOA
- Has HOA: Yes
- Services included: Common Area Maintenance, Maintenance Structure, Road Maintenance, Snow Removal, Sprinkler
- HOA fee: $310 monthly
Location
- Region: Grand Junction
- Elevation: 4597
Financial & listing details
- Price per square foot: $273/sqft
- Tax assessed value: $307,070
- Annual tax amount: $1,390
- Date on market: 10/13/2026
- Road surface type: Paved
Estimated market value
Not available
Estimated sales range
Not available
Not available
Price history
| Date | Event | Price |
|---|---|---|
| 10/14/2026 | Listed for sale | $364,900+64.4%$273/sqft |
Source: GJARA #20265109 Report a problem | ||
| 12/1/2017 | Sold | $222,000-2.2%$166/sqft |
Source: GJARA #20175309 Report a problem | ||
| 10/24/2017 | Pending sale | $227,000$170/sqft |
Source: Grand Junction #20175309 Report a problem | ||
| 10/19/2017 | Price change | $227,000-1%$170/sqft |
Source: Grand Junction #20175309 Report a problem | ||
| 10/12/2017 | Listed for sale | $229,300+40.9%$171/sqft |
Source: Grand Junction #20175309 Report a problem | ||
| 4/2/2004 | Sold | $162,700$122/sqft |
Source: Public Record Report a problem | ||
Public tax history
| Year | Property taxes | Tax assessment |
|---|---|---|
| 2026 | $1,390 +14.4% | $20,880 -3.5% |
| 2025 | $1,215 +0.6% | $21,640 +4.1% |
| 2024 | $1,208 +0.4% | $20,780 -3.6% |
| 2023 | $1,203 -0.3% | $21,550 +29.1% |
| 2022 | $1,207 +12.7% | $16,690 -2.8% |
| 2021 | $1,071 | $17,170 +10.1% |
| 2020 | $1,071 +7.5% | $15,590 -0.7% |
| 2019 | $997 | $15,700 +12.2% |
| 2018 | $997 +2.7% | $13,990 |
| 2017 | $971 | $13,990 -8.9% |
| 2016 | $971 -1.3% | $15,350 |
| 2015 | $983 +8.8% | $15,350 +7.9% |
| 2014 | $904 | $14,220 |
| 2013 | -- | $14,220 -6.7% |
| 2012 | $915 | $15,240 |
| 2011 | -- | $15,240 -15% |
| 2010 | -- | $17,920 |
| 2009 | -- | $17,920 +36.2% |
| 2008 | $853 -8.2% | $13,160 |
| 2007 | $930 +4.2% | $13,160 +4.9% |
| 2006 | $892 -8.7% | $12,550 |
| 2005 | $977 +94.7% | $12,550 +83.7% |
| 2004 | $502 +989.6% | $6,830 +1019.7% |
| 2003 | $46 | $610 |
Find assessor info on the county website
Monthly payment
Est. payment
Payment breakdown
Explore the cost of this home by adjusting the details. Changes won't be saved.Climate risks
Neighborhood: 81505
Nearby schools
Schools provided by the listing agent
- Elementary: Appleton
- Middle: Redlands
- High: Grand Junction
Source: GJARA. This data may not be complete. We recommend contacting the local school district to confirm school assignments for this home.
- $379,5002 bd2 ba1.3k sqft734 Canvasback Cir #U28, Grand Junction, CO 81505Pending
- $397,9003 bd3 ba1.6k sqft734 Canvasback Cir #U29, Grand Junction, CO 81505Off Market

- $322,7002 bd2 ba1.3k sqft734 Canvasback Cir UNIT A, Grand Junction, CO 81505Off Market
- $352,6003 bd2 ba1.6k sqft735 Canvasback Cir UNIT B, Grand Junction, CO 81505Off Market
Similar homes
- $377,4503 bd2 ba1.2k sqft661 Copper Canyon Dr Unit C, Grand Junction, CO 81505For Sale
 MLS ID #20265125, ARIANNE NELSON MILLER, NEXTHOME VALLEY PROPERTIES. GJARA
 - $329,9002 bd2 ba1.3k sqft706 Fountainhead Blvd APT C, Grand Junction, CO 81505For Sale
 MLS ID #20263664, SHELBY CANNON, EXP REALTY, LLC. GJARA
 - $385,0002 bd2 ba1.2k sqft2494 Interlochen Ct, Grand Junction, CO 81505For Sale
 MLS ID #20264658, THOMAS FEE, RE/MAX 4000, INC. GJARA
 - $342,0003 bd3 ba1.3k sqft646 Trinity Way #B, Grand Junction, CO 81505For Sale
 MLS ID #20264545, NATHAN POIRIER, BRAY REAL ESTATE. GJARA
