Messick Building & Development proudly offers the Longwood at 736 Northbrook Rd in desirable East Marlborough Township! This premium nearly 2 acre lot awaits your custom new home. The perfectly flat huge lot is an ideal homesite in every way. The location offers a community setting without an HOA in the award-winning Unionville Chadds Ford School District. You will love the location! Route 926 is around the corner and 82, 52, 162, 842, and 202 are all in close proximity so you can get anywhere fast. Vibrant West Chester & Kennett Square Boroughs are both within a short drive. You will also enjoy a quick drive to Glen Mills, Chadds Ford, tax free shopping in DE, Longwood Gardens, and many popular country clubs. Bill Messick is a third-generation master builder who employs a hands-on approach with personal attention to detail and adherence to the highest standards. He is redefining the new construction experience with customer service, communication, and unlimited customization. Bill delivers quality homes which has led to delighted home buyers and local recognition. Some of the many generous included standard features are Hardie siding, double hung Pella windows, 3 car garage, 9' ceiling on all levels, Thermador kitchen appliances, 42" cabinets, handsome trim package, gas fireplace, hardwood throughout the first floor, and much much more. Each home is energy efficient with R-38 insulation, 2X6 walls with R-19 sidewall insulation, water saving fixtures, Pex water system, tankless water heater, and 2 zone high efficient HVAC systems, and underground utilities. Looking for a completely custom home? We offer that too! Expect the very best from start to finish. Inquire today about the unique and exciting opportunities! Photos are of a custom home (not the Longwood) and show optional upgrades not included in the base price.
Pending
$1,995,000
736 Northbrook Rd #L3, Kennett Square, PA 19348
5beds
4,532sqft
Single Family Residence
Built in 2027
1.7 Acres Lot
$1,915,000 Zestimate®
$440/sqft
$-- HOA
What's special
Gas fireplacePex water systemDouble hung pella windowsHardie sidingHandsome trim packagePerfectly flat huge lotTankless water heater
- 227 days
- 9
- 0
Zillow last checked:
Listing updated:
Listed by:
Mr. Gary A Mercer SR. 484-699-9327,
LPT Realty, LLC 4842220545,
Co-Listing Agent: Gary A Mercer Jr. 610-812-6204,
LPT Realty, LLC
Source: Bright MLS,MLS#: PACT2117096
Facts & features
Interior
Bedrooms & bathrooms
- Bedrooms: 5
- Bathrooms: 5
- Full bathrooms: 4
- 1/2 bathrooms: 1
- Main level bathrooms: 1
Rooms
- Room types: Dining Room, Primary Bedroom, Bedroom 2, Bedroom 3, Bedroom 4, Bedroom 5, Kitchen, Family Room, Foyer, Breakfast Room, Laundry, Office, Primary Bathroom, Full Bath, Half Bath
Primary bedroom
- Level: Upper
Bedroom 2
- Level: Upper
Bedroom 3
- Level: Upper
Bedroom 4
- Level: Upper
Bedroom 5
- Level: Upper
Primary bathroom
- Level: Upper
Breakfast room
- Level: Main
Dining room
- Level: Main
Family room
- Level: Main
Foyer
- Level: Main
Other
- Level: Upper
Other
- Level: Upper
Other
- Level: Upper
Half bath
- Level: Main
Kitchen
- Level: Main
Laundry
- Level: Upper
Mud room
- Level: Main
Office
- Level: Main
Heating
- Forced Air, Propane
Cooling
- Central Air, Electric
Appliances
- Included: Microwave, Built-In Range, Dishwasher, Cooktop, Double Oven, Oven, Refrigerator, Stainless Steel Appliance(s), Water Heater
- Laundry: Upper Level, Laundry Room, Mud Room
Features
- Breakfast Area, Built-in Features, Butlers Pantry, Ceiling Fan(s), Chair Railings, Dining Area, Family Room Off Kitchen, Formal/Separate Dining Room, Eat-in Kitchen, Kitchen - Gourmet, Kitchen Island, Pantry, Primary Bath(s), Recessed Lighting, Upgraded Countertops, Walk-In Closet(s), Soaking Tub, Bathroom - Tub Shower, Bathroom - Walk-In Shower, 9'+ Ceilings, Dry Wall, Tray Ceiling(s)
- Flooring: Hardwood, Carpet, Ceramic Tile, Wood
- Basement: Full,Interior Entry,Unfinished
- Number of fireplaces: 1
- Fireplace features: Gas/Propane
Interior area
- Total structure area: 4,532
- Total interior livable area: 4,532 sqft
- Finished area above ground: 4,532
Property
Parking
- Total spaces: 3
- Parking features: Inside Entrance, Garage Faces Side, Driveway, Attached
- Attached garage spaces: 3
- Has uncovered spaces: Yes
Accessibility
- Accessibility features: None
Features
- Levels: Two
- Stories: 2
- Exterior features: Lighting
- Pool features: None
- Has view: Yes
- View description: Garden, Scenic Vista, Trees/Woods
Lot
- Size: 1.7 Acres
- Features: Cleared, Level, Open Lot, Private
Details
- Additional structures: Above Grade
- Parcel number: 6106 0035.03A0
- Zoning: RES
- Special conditions: Standard
Construction
Type & style
- Home type: SingleFamily
- Architectural style: Traditional
- Property subtype: Single Family Residence
Materials
- Combination, HardiPlank Type, Stone, Cement Siding
- Foundation: Concrete Perimeter
- Roof: Pitched,Shingle,Metal
Condition
- Excellent
- New construction: Yes
- Year built: 2027
Details
- Builder model: Longwood
- Builder name: Messick Custom
Utilities & green energy
- Sewer: On Site Septic
- Water: Well
Community & HOA
Community
- Subdivision: None Available
HOA
- Has HOA: No
Location
- Region: Kennett Square
- Municipality: EAST MARLBOROUGH TWP
Financial & listing details
- Price per square foot: $440/sqft
- Tax assessed value: $18,510
- Annual tax amount: $814
- Date on market: 2/13/2026
- Listing agreement: Exclusive Right To Sell
- Ownership: Fee Simple
Estimated market value
$1,915,000
$1.82M - $2.01M
$5,540/mo
Price history
| Date | Event | Price |
|---|---|---|
| 5/11/2026 | Pending sale | $1,995,000$440/sqft |
Source:  Bright MLS #PACT2117096 Report a problem Bright MLS #PACT2117096 Report a problem | ||
| 2/13/2026 | Listed for sale | $1,995,000$440/sqft |
Source: Bright MLS #PACT2117096 Report a problem | ||
Public tax history
Tax history is unavailable.
Monthly payment
Est. payment
Payment breakdown
Explore the cost of this home by adjusting the details. Changes won't be saved.Climate risks
Neighborhood: 19348
Nearby schools
Schools provided by the listing agent
- District: Unionville-chadds Ford
Source: Bright MLS. This data may not be complete. We recommend contacting the local school district to confirm school assignments for this home.
Similar homes
- $1,985,0005 bd5 ba5.2k sqft102 Knoxlyn Farm Dr #B, Kennett Square, PA 19348New Construction

 MLS ID #PACT2135322, Erica Walker, Keller Williams Real Estate -Exton. Bright MLS
 - $1,900,0005 bd4 ba4.2k sqft102 Knoxlyn Farm Dr #A, Kennett Square, PA 19348New Construction
 MLS ID #PACT2134076, Erica Walker, Keller Williams Real Estate -Exton. Bright MLS
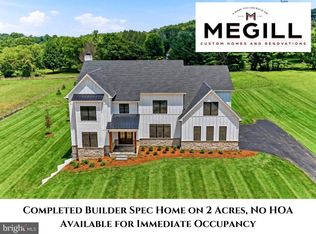
 - $1,795,0005 bd6 ba4.2k sqft989 Sills Mill Rd, Kennett Square, PA 19348New Construction
 MLS ID #PACT2135858, Wayne Megill, Keller Williams Real Estate - West Chester. Bright MLS
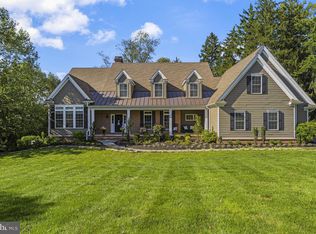
 - $1,900,0004 bd5 ba5.6k sqftNone Available, Chadds Ford, PA 19317For Sale
 MLS ID #PACT2135398, Victoria Dickinson, Patterson-Schwartz - Greenville. Bright MLS
 - $2,350,0005 bd5 ba5.2k sqft1346 Carolannes Way, West Chester, PA 19382New ConstructionMLS ID #PACT2133222, Sharra Mercer, LPT Realty, LLC. Bright MLS
- $2,466,0005 bd7 ba5.2k sqft1345 Carolannes Way, West Chester, PA 19382New ConstructionMLS ID #PACT2133372, Sharra Mercer, LPT Realty, LLC. Bright MLS
- $1,150,0004 bd5 ba5.4k sqft246 Lily Ln, Kennett Square, PA 19348For SaleMLS ID #PACT2133972, Joelle Waterkotte, Compass Pennsylvania LLC. Bright MLS
- $1,795,0004 bd4 ba2.9k sqft90 E Friendship Church Rd, Coatesville, PA 19320For SaleMLS ID #PACT2135620, Amy McKenna, BHHS Fox & Roach-Unionville. Bright MLS
- $1,628,9475 bd4 ba3.9k sqft101 Burnt Mill Cir, Chadds Ford, PA 19317New ConstructionMLS ID #PACT2125794, Dan Hagen, Realty One Group Advocates. Bright MLS
- $1,495,0005 bd6 ba5.4k sqft342 Ring Rd, Chadds Ford, PA 19317For SaleMLS ID #PADE2117178, Kevin Houghton, KW Greater West Chester. Bright MLS
- $1,995,0004 bd3 ba3.1k sqft175 Cedar Ln, Chester Springs, PA 19425For SaleMLS ID #PACT2134992, Karen Nader, Monument Sotheby's International Realty. Bright MLS
- $1,295,0004 bd3 ba3.8k sqftNone Available, Wilmington, DE 19807For SaleMLS ID #DENC2111346, Victoria Dickinson, Patterson-Schwartz - Greenville. Bright MLS
- $1,325,0004 bd6 ba5.7k sqft5 Misty Meadow Dr, West Chester, PA 19382For SaleMLS ID #PACT2129650, Kathleen Iannucci, Compass RE. Bright MLS
- $1,150,0004 bd4 ba3.6k sqft2024 W Street Rd, West Chester, PA 19382For SaleMLS ID #PACT2134742, Angela Niven, BHHS Fox & Roach-Chadds Ford. Bright MLS
- $1,425,0004 bd4 ba3.6k sqft195 Concord Meeting Rd, Glen Mills, PA 19342New ConstructionMLS ID #PADE2117402, Mark Tropea, Compass RE. Bright MLS
- $1,950,0004 bd3 ba2.8k sqft2563 Veronica Dr, Chester Springs, PA 19425For SaleMLS ID #PACT2120350, Charles Beebe, RE/MAX Professional Realty. Bright MLS
- $1,450,0003 bd4 ba2.8k sqft1268 Telegraph Rd, West Chester, PA 19380For SaleMLS ID #PACT2135356, Kailea Craig, Core Property Management Realty. Bright MLS
- $1,035,0004 bd5 ba4.3k sqft116 Ashford Dr, Chadds Ford, PA 19317For SaleMLS ID #PACT2131726, Christine Morley, KW Greater West Chester. Bright MLS
- $1,749,9995 bd5 ba5.3k sqft505 S Heilbron Dr, Media, PA 19063For SaleMLS ID #PADE2111208, Cheryl Lee, Howard Hanna Real Estate Services. Bright MLS
- $1,928,9904 bd4 ba4.6k sqft0 Martins Ln, Berwyn, PA 19312New ConstructionMLS ID #PACT2131960, Nikki Mooney, Foxlane Homes. Bright MLS
