Welcome home to this beautifully appointed 4-bedroom, 3.5-bath. Tucked away near the end of the road, dead-end, adding an extra level of privacy in the sought-after Paddlers Cove! with a fenced backyard and beautiful wooded backdrop, this home offers an inviting blend of thoughtful design, flexible living spaces, and exceptional indoor-outdoor living.
At the heart of the home, the spacious kitchen features an oversized island, quartz countertops, custom backsplash, under-cabinet lighting, elevated kitchen cabinetry, soffit cabinetry running to the ceiling that is lit with glass-front display, and statement hood range—perfect for everyday living and entertaining. Hardwood flooring flows throughout, while the glass-enclosed sunroom with a gas fireplace creates a cozy year-round retreat overlooking the backyard.
Favorite features are the two indoor fireplaces and the renovated four-seasons sunroom that has glass windows with built-in convertible screened windows for year-round enjoyment!
Step outside to an impressive FENCED IN outdoor living space featuring an expansive paver patio, built-in grilling station and kitchen, built-in fire pit with surrounding seating, mature landscaping, and garden space, all surrounded by beautiful wooded views. You will also see a rainwater collection system to the left side of the home for watering plants, garden, or whatever the new owners resourcefully use it for.
The main level also features a private secondary suite, offering wonderful flexibility for guests or additional living space, along with a spacious mudroom, drop-zone, custom two-person home office, and half bath. The primary suite upstairs features a tray ceiling, beautifully appointed bath and shower with oversized walk-in closet.
*ADDITIONAL BONUS FEATURES include: a tankless water heater, GENERAC generator, paid off solar panels that help lower the utility bills and that feed the generator for backup power during outages, two-car garage, sunroom, 2 fireplaces and one fire pit, motorized awning off the back sunroom that covers the paver patio, and an inviting covered front porch. The laundry is also plumbed for a SINK!
Enjoy Paddlers Cove highlights including: its zoning for Lake Wylie High School, community center, pool, walking trails, and lake access for launching canoes and kayaks, along with nearby York County Field Day Park amenities where most local games and sports tournaments take place.
From its thoughtfully designed interior to its inviting outdoor/indoor spaces and scenic setting, this home offers so much privacy and upgrades to enjoy!
more features:
*Home GENERAC generator in garage: powered by electrical grid, can be powered by solar as backup, and can be set up for various different settings to ensure the battery is always charged.
*Sunroom was renovated in 2026 by qualified contractor.
*2 fireplaces: 1 gas burning in living room (gas- outlet automatic startup), 1 gas burning fireplace in sunroom (gas- & manual startup)
*Aquasauna: WHOLE HONE water filtration system
*Automatic awning on back of property as well
*Solar panels are PAID FOR; details:
-information about lower utility bills are left on counter of home for your review
-Installed 2021
-Company who is currently servicing them if needed: Sun Service Specialists (excellent)
-Installer: RSRV Power LLC
-Roof-mounted on back of property
*Solar panels also feed the GENERAC GENERATOR, located in garage, for backup power during outages.
Active
$575,000
736 Yellow Jessamine Dr, Clover, SC 29710
4beds
2,735sqft
Single Family Residence
Built in 2017
0.19 Acres Lot
$564,500 Zestimate®
$210/sqft
$83/mo HOA
What's special
Two-car garageInviting covered front porchBeautiful wooded backdropSpacious kitchenCustom two-person home officeSpacious mudroomGarden space
- 1 day
- 149
- 23
Likely to sell faster than
Zillow last checked:
Listing updated:
Listed by:
Whitney Daigle realestate@whitneydaigle.com,
Real Broker, LLC
Source: Canopy MLS as distributed by MLS GRID,MLS#: 4431089
Facts & features
Interior
Bedrooms & bathrooms
- Bedrooms: 4
- Bathrooms: 4
- Full bathrooms: 3
- 1/2 bathrooms: 1
- Main level bedrooms: 1
Primary bedroom
- Features: Ceiling Fan(s), En Suite Bathroom, Tray Ceiling(s), Walk-In Closet(s)
- Level: Upper
- Area: 185.94 Square Feet
- Dimensions: 15' 1" X 12' 4"
Bedroom s
- Level: Main
Bedroom s
- Level: Upper
Bedroom s
- Level: Upper
Bathroom full
- Level: Main
Bathroom full
- Features: Garden Tub, Storage, Walk-In Closet(s)
- Level: Upper
Bathroom full
- Level: Upper
Dining area
- Level: Main
Laundry
- Level: Upper
Living room
- Level: Main
Office
- Features: Built-in Features
- Level: Main
Sunroom
- Features: Built-in Features
- Level: Main
Heating
- Central, Forced Air, Natural Gas, Zoned
Cooling
- Ceiling Fan(s), Central Air, Gas, Zoned
Appliances
- Included: Convection Oven, Dishwasher, Disposal, Dryer, Exhaust Hood, Gas Oven, Gas Range, Refrigerator with Ice Maker, Tankless Water Heater, Washer/Dryer, Other
- Laundry: Laundry Room, Upper Level
Features
- Built-in Features, Drop Zone, Soaking Tub, Kitchen Island, Open Floorplan, Pantry, Walk-In Closet(s), Walk-In Pantry, Other - See Remarks
- Flooring: Tile, Wood
- Doors: French Doors, Insulated Door(s), Screen Door(s), Sliding Doors
- Windows: Insulated Windows, Window Treatments
- Has basement: No
- Attic: Pull Down Stairs
- Fireplace features: Gas Log, Living Room, Other - See Remarks
Interior area
- Total structure area: 2,735
- Total interior livable area: 2,735 sqft
- Finished area above ground: 2,735
- Finished area below ground: 0
Property
Parking
- Total spaces: 6
- Parking features: Attached Garage, Garage on Main Level
- Attached garage spaces: 2
- Uncovered spaces: 4
- Details: Home is on a dead-end with driveway right before that. Gives great privacy in a highly sought out neighborhood.
Features
- Levels: Two
- Stories: 2
- Patio & porch: Awning(s), Front Porch, Patio, Screened, Other
- Exterior features: Fire Pit, Gas Grill, Outdoor Kitchen, Rainwater Catchment, Other - See Remarks
- Pool features: Community
- Fencing: Back Yard,Full
Lot
- Size: 0.19 Acres
- Dimensions: 63 x 131 x 63 x 131
- Features: End Unit, Private, Wooded
Details
- Parcel number: 5590301032
- Zoning: r
- Special conditions: Standard
- Other equipment: Generator, Generator Hookup
- Horse amenities: None
Construction
Type & style
- Home type: SingleFamily
- Property subtype: Single Family Residence
Materials
- Fiber Cement, Stone Veneer
- Foundation: Slab
Condition
- New construction: No
- Year built: 2017
Details
- Builder name: Fielding
Utilities & green energy
- Sewer: Public Sewer
- Water: City
- Utilities for property: Electricity Connected, Underground Utilities, Wired Internet Available
Green energy
- Energy generation: Solar
- Construction elements: Concrete Construction
Community & HOA
Community
- Features: Clubhouse, Game Court, Picnic Area, Playground, Recreation Area, Sidewalks, Sport Court, Street Lights, Walking Trails
- Security: Carbon Monoxide Detector(s), Security System, Smoke Detector(s)
- Subdivision: Paddlers Cove
HOA
- Has HOA: Yes
- HOA fee: $250 quarterly
- HOA name: CAMS
- HOA phone: 704-731-5560
Location
- Region: Clover
Financial & listing details
- Price per square foot: $210/sqft
- Tax assessed value: $428,019
- Annual tax amount: $2,344
- Date on market: 10/10/2026
- Cumulative days on market: 1 day
- Listing terms: Cash,Conventional,VA Loan
- Electric utility on property: Yes
- Road surface type: Concrete, Paved
Estimated market value
$564,500
$536,000 - $593,000
$2,706/mo
Price history
| Date | Event | Price |
|---|---|---|
| 10/10/2026 | Listed for sale | $575,000+50.7%$210/sqft |
Source:  Canopy MLS as distributed by MLS GRID #4431089 Report a problem Canopy MLS as distributed by MLS GRID #4431089 Report a problem | ||
| 6/30/2020 | Sold | $381,500+0.4%$139/sqft |
Source: Canopy MLS as distributed by MLS GRID #3593052 Report a problem | ||
| 3/21/2020 | Listed for sale | $380,000+9.3%$139/sqft |
Source: Keller Williams Realty Fort Mill #3593052 Report a problem | ||
| 10/13/2017 | Sold | $347,555$127/sqft |
Source: Public Record Report a problem | ||
Public tax history
| Year | Property taxes | Tax assessment |
|---|---|---|
| 2025 | $2,344 +11.4% | $17,121 +15% |
| 2024 | $2,104 -2.5% | $14,888 |
| 2023 | $2,157 +21.4% | $14,888 |
| 2022 | $1,778 +1661.4% | $14,888 |
| 2021 | $101 | $14,888 +8.2% |
| 2020 | -- | $13,757 +3.7% |
| 2019 | -- | $13,260 |
| 2018 | -- | $13,260 -33.3% |
| 2017 | -- | $19,890 +563% |
| 2016 | -- | $3,000 |
Find assessor info on the county website
Monthly payment
Est. payment
Payment breakdown
Explore the cost of this home by adjusting the details. Changes won't be saved.Climate risks
Neighborhood: 29710
Nearby schools
Schools provided by the listing agent
- Elementary: Crowders Creek
- Middle: Oakridge
- High: Lake Wylie
Source: Canopy MLS as distributed by MLS GRID. This data may not be complete. We recommend contacting the local school district to confirm school assignments for this home.
- $505,8004 bd4 ba2.5k sqft736 Yellow Jessamine Dr #19, Clover, SC 29710Off Market

- $605,7003 bd4 ba2.8k sqft728 Yellow Jessamine Dr, Clover, SC 29710Off Market
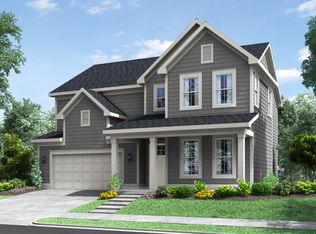
- $549,3004 bd4 ba2.8k sqft728 Yellow Jasmine Dr #21, Lake Wylie, SC 29710Off Market

- $674,000-- bd4 ba3.2k sqft904 Elderberry Ln, Clover, SC 29710Off Market
Similar homes
- $549,9005 bd5 ba2.9k sqft1638 Fig Branch Rd, Clover, SC 29710For Sale
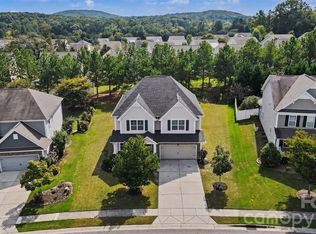
 MLS ID #4429738, Daniel Zambrano, DZ Pro Realty LLC. Canopy MLS as distributed by MLS GRID
 - $550,0005 bd3 ba2.5k sqft608 Cedar Trace Dr, Lake Wylie, SC 29710For Sale
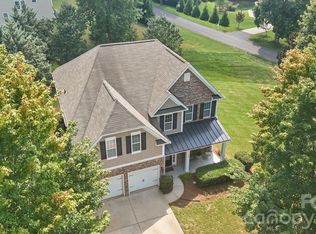 MLS ID #4420650, Whitney Daigle, Real Broker, LLC. Canopy MLS as distributed by MLS GRID
 - $479,0004 bd3 ba2.8k sqft4851 Summerside Dr, Lake Wylie, SC 29710For Sale
 MLS ID #4412393, Sierra Garren, EXP Realty LLC Ballantyne. Canopy MLS as distributed by MLS GRID
 - $620,0004 bd3 ba3.2k sqft641 Belle Grove Dr, Lake Wylie, SC 29710For Sale
 MLS ID #4408981, Marjorie Newball, Coldwell Banker Realty. Canopy MLS as distributed by MLS GRID
 - $625,0003 bd3 ba2.7k sqft13 Bald Eagle Rd, Lake Wylie, SC 29710For SaleMLS ID #4387619, Taqesha Jackson, Realty One Group Revolution. Canopy MLS as distributed by MLS GRID
- $699,9006 bd4 ba3.5k sqft607 Winter Walk Ln, Lake Wylie, SC 29710For SaleMLS ID #4415998, Sierra Garren, EXP Realty LLC Ballantyne. Canopy MLS as distributed by MLS GRID
- $500,0004 bd3 ba2.6k sqft12411 Pine Terrace Ct, Charlotte, NC 28273For SaleMLS ID #4432087, Michael Seaton, Helen Adams Realty. Canopy MLS as distributed by MLS GRID
- $589,9004 bd3 ba2.6k sqft515 Trillium Way, Belmont, NC 28012For SaleMLS ID #4429736, Jennifer Bouvier, The J Bouvier Real Estate Group LLC. Canopy MLS as distributed by MLS GRID
- $465,0005 bd3 ba2.5k sqft1323 Bethelfields Ter, York, SC 29745For SaleMLS ID #4424117, Matthew Gale, NorthGroup Real Estate LLC. Canopy MLS as distributed by MLS GRID
- $599,9904 bd4 ba3k sqft556 Peaceful Creek Dr, York, SC 29745For SaleMLS ID #4333441, Brittany Davis, Realty One Group Revolution. Canopy MLS as distributed by MLS GRID
- $550,0005 bd4 ba3k sqft2028 Brightflower Ln, York, SC 29745For SaleMLS ID #4380047, Kellee Wilson, Premier South. Canopy MLS as distributed by MLS GRID
- $610,0004 bd4 ba3.1k sqft1372 Rainier Dr, Fort Mill, SC 29708For SaleMLS ID #4429367, Andrea Cossette, Northgroup Real Estate. Canopy MLS as distributed by MLS GRID
- $550,0004 bd3 ba2.7k sqft4333 Winder Trl, Gastonia, NC 28056For SaleMLS ID #4409646, Tammy Cherry, Premier South. Canopy MLS as distributed by MLS GRID
- $575,0004 bd4 ba3.2k sqft1345 Gaston Day School Rd, Gastonia, NC 28056For SaleMLS ID #4410332, Donice Wheeler Blanton, EXP Realty LLC Mooresville. Canopy MLS as distributed by MLS GRID
- $615,0005 bd4 ba3.3k sqft18500 Studman Branch Ave, Charlotte, NC 28278For SaleMLS ID #4396796, Julie Everakes, NorthGroup Real Estate LLC. Canopy MLS as distributed by MLS GRID
- $585,0004 bd4 ba3.8k sqft130 Riverwood Dr, Fort Mill, SC 29715For SaleMLS ID #4424719, Erika Turner, Northstar Real Estate, LLC. Canopy MLS as distributed by MLS GRID
- $620,0004 bd3 ba3.6k sqft15110 Brannock Hills Dr, Charlotte, NC 28278For SaleMLS ID #4420573, Pamela Hernandez, Keller Williams Ballantyne Area. Canopy MLS as distributed by MLS GRID
- $634,9005 bd3 ba3k sqft4708 McDade Ln, Gastonia, NC 28056For SaleMLS ID #4423980, Shannon Long, Moss Realty. Canopy MLS as distributed by MLS GRID
- $550,0004 bd3 ba2.9k sqft1310 Robinson Oaks Dr, Gastonia, NC 28054For SaleMLS ID #4423733, Rachel Zilkoski-Keenan, ALBRICK. Canopy MLS as distributed by MLS GRID
- $511,0003 bd3 ba2.4k sqft8014 Alford Rd, Indian Land, SC 29707For SaleMLS ID #4433173, Thomas Shoupe, Opendoor Brokerage LLC. Canopy MLS as distributed by MLS GRID
