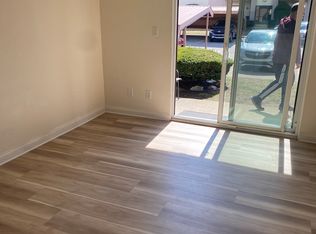
2-bedroom upper ranch condo with immediate occupancy and a $1,000 seller credit toward buyer closing costs! Have the added peace of mind with an upper unit, accessible only through a secure common entryway. Updates include HVAC (2024), Wallside windows and hot water tank (2018), fresh paint, newer carpet, new front door and lock, remodeled kitchen includes luxury vinyl plank flooring, updated countertops, sink, stove, microwave, dishwasher, and garbage disposal, plus an updated bathroom with new vanity, toilet, mirror, and light fixture. The washer and dryer are only a couple of years old and included! Features include: in-unit laundry, oversized walk-in closets in both bedrooms, private balcony, assigned carport parking, and interior mailboxes. HOA covers water, sewer, snow removal, exterior maintenance, and community pool access! Conveniently located near shopping, restaurants, City Hall, and Detroit Metro Airport. All appliances included. Certificate of Occupancy complete. Keys at closing, schedule a showing today!
Pending
Price cut: $1K (6/22)
$123,500
7362 Manor Cir APT 203, Westland, MI 48185
2beds
918sqft
:
Get pre-qualified$1,267/mo
Condominium
Built in 1979
-- sqft lot
$120,600 Zestimate®
$135/sqft
$292/mo HOA
What's special
- 86 days |
- 58 |
- 5 |
Zillow last checked:
Listing updated:
Listed by:
Kate Dombrowski 734-905-2121,
RE/MAX Classic 734-459-1234
Source: Realcomp II,MLS#: 20261033356
Facts & features
Interior
Bedrooms & bathrooms
- Bedrooms: 2
- Bathrooms: 1
- Full bathrooms: 1
Primary bedroom
- Level: Second
- Area: 160
- Dimensions: 16 X 10
Bedroom
- Level: Second
- Area: 108
- Dimensions: 12 X 9
Other
- Level: Second
- Area: 56
- Dimensions: 8 X 7
Dining room
- Level: Second
- Area: 108
- Dimensions: 12 X 9
Kitchen
- Level: Second
- Area: 64
- Dimensions: 8 X 8
Laundry
- Level: Second
- Area: 48
- Dimensions: 8 X 6
Living room
- Level: Second
- Area: 143
- Dimensions: 13 X 11
Other
- Level: Second
- Area: 48
- Dimensions: 8 X 6
Heating
- Forced Air, Natural Gas
Cooling
- Central Air
Appliances
- Included: Dishwasher, Free Standing Electric Range, Free Standing Refrigerator, Microwave, Washer Dryer Stacked
- Laundry: In Unit, Laundry Room
Features
- Has basement: No
- Has fireplace: No
Interior area
- Total interior livable area: 918 sqft
- Finished area above ground: 918
Property
Parking
- Parking features: No Garage, Carport
- Has carport: Yes
Features
- Levels: One Story Up
- Stories: 1
- Entry location: UpperLevelwSteps
- Exterior features: Balcony, Grounds Maintenance, Lighting
Details
- Parcel number: 56019010027000
- Special conditions: Short Sale No,Standard
Construction
Type & style
- Home type: Condo
- Architectural style: Ranch
- Property subtype: Condominium
Materials
- Brick
- Foundation: Slab
- Roof: Asphalt
Condition
- New construction: No
- Year built: 1979
Utilities & green energy
- Sewer: Public Sewer
- Water: Public
- Utilities for property: Cable Available
Community & HOA
Community
- Security: Smoke Detectors
- Subdivision: WAYNE COUNTY CONDO SUB PLAN 153
HOA
- Has HOA: Yes
- Services included: Maintenance Grounds, Sewer, Snow Removal, Trash, Water
- HOA fee: $292 monthly
- HOA phone: 248-888-5050
Location
- Region: Westland
Financial & listing details
- Price per square foot: $135/sqft
- Tax assessed value: $34,817
- Annual tax amount: $2,303
- Date on market: 5/15/2026
- Cumulative days on market: 87 days
- Listing agreement: Exclusive Right To Sell
- Listing terms: Cash,Conventional,Va Loan
- Exclusions: Exclusion(s) Do Not Exist
Estimated market value
$120,600
$115,000 - $127,000
$1,274/mo
Price history
| Date | Event | Price |
|---|---|---|
| 7/12/2026 | Pending sale | $123,500$135/sqft |
Source:  Realcomp II #20261033356 Report a problem Realcomp II #20261033356 Report a problem | ||
| 6/22/2026 | Price change | $123,500-0.8%$135/sqft |
Source: Realcomp II #20261033356 Report a problem | ||
| 6/12/2026 | Price change | $124,500-0.4%$136/sqft |
Source: Realcomp II #20261033356 Report a problem | ||
| 5/15/2026 | Listed for sale | $125,000+93.8%$136/sqft |
Source: Realcomp II #20261033356 Report a problem | ||
| 8/9/2018 | Sold | $64,500+2.5%$70/sqft |
Source: Public Record Report a problem | ||
| 7/2/2018 | Listed for sale | $62,900+102.9%$69/sqft |
Source: CENTURY 21 Hartford #218060433 Report a problem | ||
| 4/22/2009 | Sold | $31,000-59%$34/sqft |
Source: Public Record Report a problem | ||
| 6/26/2007 | Sold | $75,583-3.1%$82/sqft |
Source: Public Record Report a problem | ||
| 9/21/2001 | Sold | $78,000+11.6%$85/sqft |
Source: Public Record Report a problem | ||
| 11/11/1999 | Sold | $69,900+39.8%$76/sqft |
Source: Public Record Report a problem | ||
| 3/8/1995 | Sold | $50,000$54/sqft |
Source: Public Record Report a problem | ||
Public tax history
| Year | Property taxes | Tax assessment |
|---|---|---|
| 2025 | -- | $50,000 +18.8% |
| 2024 | -- | $42,100 +15.7% |
| 2023 | -- | $36,400 +3.7% |
| 2022 | -- | $35,100 +6.7% |
| 2021 | -- | $32,900 |
| 2020 | $1,968 +121.2% | $32,900 +14.6% |
| 2019 | $890 | $28,700 +1.1% |
| 2018 | $890 | $28,400 +2.2% |
| 2017 | -- | $27,800 +7.3% |
| 2016 | $1,114 | $25,900 +23% |
| 2015 | $1,114 -23.2% | $21,050 +38.7% |
| 2013 | $1,451 +30.2% | $15,180 +4.1% |
| 2012 | $1,114 | $14,580 -67.6% |
| 2007 | -- | $44,940 |
Find assessor info on the county website
Monthly payment
Est. payment
Payment breakdown
Explore the cost of this home by adjusting the details. Changes won't be saved.Climate risks
Neighborhood: 48185
Nearby schools
GreatSchools rating
- 7/10Johnson Upper Elementary SchoolGrades: 4-6Distance: 1 mi
- 7/10Churchill High SchoolGrades: 7-12Distance: 1.1 mi
- 8/10Frost Middle SchoolGrades: 6-8Distance: 3.2 mi
- $118,2002 bd1 ba918 sqft7369 Manor Cir APT 104, Westland, MI 48185Off Market

- $119,6002 bd1 ba900 sqft7421 Manor Cir APT 102, Westland, MI 48185Off Market
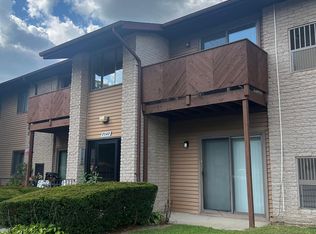
- $122,5002 bd1 ba918 sqft7547 Manor Cir APT 201, Westland, MI 48185Sold
- $124,0002 bd1 ba950 sqft7599 Manor Cir APT 204, Westland, MI 48185Sold

- $112,5002 bd1 ba918 sqft7590 Manor Cir APT 102, Westland, MI 48185Sold
- $122,0002 bd1 ba918 sqft7590 Manor Cir APT 104, Westland, MI 48185Off Market
- $120,1002 bd1 ba918 sqft7414 Manor Cir APT 201, Westland, MI 48185Off Market
- $124,2002 bd1 ba918 sqft7414 Manor Cir APT 202, Westland, MI 48185Off Market
A local agent can set up tours, give advice and negotiate with sellers.
Similar homes
- $117,5002 bd1 ba910 sqft7708 Manor Cir APT 103, Westland, MI 48185Pending

 MLS ID #20261038718, Zacary Grasl, Anthony Djon Luxury Real Estate. Realcomp II
 - $139,0002 bd1 ba930 sqft1454 Shoemaker Dr, Westland, MI 48185For Sale
 MLS ID #20261048053, Nicholas R Palise, Century 21 Curran & Oberski. Realcomp II
 - $125,0002 bd1 ba834 sqft31776 Arenac Ct, Westland, MI 48186For Sale
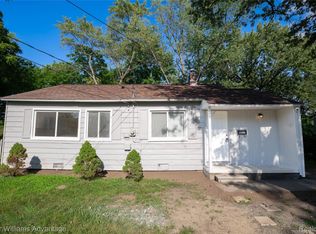 MLS ID #20261061134, Fady Fareed, Keller Williams Advantage. Realcomp II
 - $119,0002 bd1 ba750 sqft28075 Annapolis Rd, Westland, MI 48186For Sale
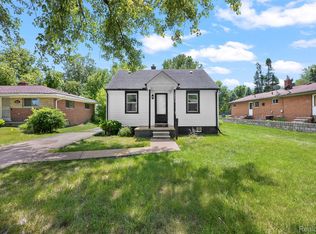 MLS ID #20261042071, Monty AlAmmoury, Keller Williams Legacy. Realcomp II
 - $120,0002 bd1 ba1k sqft3231 Spruce St, Inkster, MI 48141For SaleMLS ID #20261036324, Lydia Burnett Etchen, Century 21 Professionals Troy. Realcomp II
- $139,9001 bd1 ba970 sqft1199 S Sheldon Rd APT 79, Plymouth, MI 48170For SaleMLS ID #20261060031, John Peszko, AmeriTrust Realty Corporation. Realcomp II
- $120,0002 bd2 ba1k sqft30795 Shiawassee Rd APT 7, Farmington, MI 48336For SaleMLS ID #20261036245, Jeff Glover, KW Professionals. Realcomp II
- $110,0002 bd1 ba864 sqft34834 Richard St, Wayne, MI 48184For SaleMLS ID #20261046031, James Gill, Century 21 Curran & Oberski. Realcomp II
- $149,9002 bd1 ba862 sqft6908 W New Providence Way, Canton, MI 48187For SaleMLS ID #20261045128, Therese Antonelli, Moving The Mitten RE Group Inc. Realcomp II
- $120,9002 bd2 ba796 sqft9921 Allen Pointe Dr #4, Allen Park, MI 48101PendingMLS ID #20261043115, Rami Abousaleh, Keller Williams Legacy. Realcomp II
- $129,9003 bd2 ba962 sqft28040 Rosewood St, Inkster, MI 48141For SaleMLS ID #20261061388, Ryan Makinen, Century 21 Curran & Oberski. Realcomp II
- $109,9001 bd1 ba698 sqft15048 Fairfield St, Livonia, MI 48154For SaleMLS ID #20261054900, Marisa Thomas, DOBI Real Estate. Realcomp II
- $125,0002 bd2 ba876 sqft41282 N Woodbury Green Dr, Van Buren Township, MI 48111For SaleMLS ID #20261061383, Jessica Jones Liberati, Social House Group Belleville. Realcomp II
- $119,9002 bd1 ba1.1k sqft18843 Norborne, Redford, MI 48240For SaleMLS ID #20261061765, Jon Ruud, Keller Williams Home. Realcomp II
- $169,9002 bd1 ba1.1k sqft41678 Bedford Dr, Canton, MI 48187For SaleMLS ID #20261051340, Kassidy Hakim, @properties Christie's Int'l R.E. Birmingham. Realcomp II
- $115,0002 bd2 ba990 sqft1756 Fort St, Trenton, MI 48183For SaleMLS ID #20261045209, Michael Coury, 3Sixty5 Realty. Realcomp II
- $114,9001 bd1 ba704 sqft33379 Fargo St #1, Livonia, MI 48152For SaleMLS ID #20261017777, Ted B Easterly, RE/MAX Team 2000. Realcomp II
- $114,9002 bd2 ba962 sqft207 Ballard St APT 101, Ypsilanti, MI 48197For SaleMLS ID #20261046709, Brenda Meeuwenberg, Coldwell Banker Professionals-Northville. Realcomp II
- $120,0003 bd1 ba999 sqft13542 Dolphin St, Detroit, MI 48223For SaleMLS ID #20261057852, Kestiny Todd, EXP Realty Main. Realcomp II
- $139,9002 bd1 ba934 sqft24344 Dartmouth St, Dearborn, MI 48124For SaleMLS ID #20261061862, Brian McCalister, Four Seasons Realty Dan Berry Group. Realcomp II
