Welcome home to this thoughtfully renovated 3-bedroom, 2-bath brick ranch situated on a spacious 0.28-acre corner lot! Major updates include a new roof, new tilt-in single-hung windows, and a new water heater (2025). Inside, you'll find LVP and tile flooring throughout, an open-concept living area with a cozy wood-burning fireplace, and a fully updated kitchen featuring butcher block countertops, new soft-close cabinetry, open shelving, subway tile backsplash, sleek range hood over the cooktop, and stainless steel appliances. The spacious primary suite features a walk-in closet and a beautifully updated en suite with tile flooring, a tiled walk-in shower, and a brand-new vanity. Two additional bedrooms provide flexibility for guests or a home office and are served by a fully renovated guest bathroom featuring a new tub and shower, tile flooring, and a brand-new vanity. Outside, enjoy the covered patio, firepit, and fully fenced backyard - perfect for relaxing or entertaining. The attached one-car garage and outdoor storage shed provide plenty of additional storage space for outdoor equipment and recreational gear. Conveniently located near multiple Fort Bragg gates with quick access to shopping, dining, grocery stores, and all that Fayetteville has to offer, plus just 25 minutes from the Fayetteville Regional Airport for added travel convenience. Benefit from the area's continued growth, with several major mixed-use retail developments underway nearby, adding even more convenience and long-term appeal. This turnkey home is truly move-in ready - no projects needed.
Photo Disclaimer: AI was used to depict grass in areas currently being seeded. Vehicles and select personal items have also been digitally removed for presentation purposes.
Pending
$245,000
7364 Pebblebrook Drive, Fayetteville, NC 28314
3beds
1,411sqft
:
Get pre-qualified$1,503/mo
Single Family Residence
Built in 1987
0.28 Acres Lot
$242,800 Zestimate®
$174/sqft
$-- HOA
What's special
- 29 days |
- 838 |
- 117 |
Zillow last checked:
Listing updated:
Listed by:
Karly Carque 561-289-6032,
Berkshire Hathaway HS Pinehurst Realty Group/PH
Source: Hive MLS,MLS#: 100587119 Originating MLS: Mid Carolina Regional MLS
Originating MLS: Mid Carolina Regional MLSFacts & features
Interior
Bedrooms & bathrooms
- Bedrooms: 3
- Bathrooms: 2
- Full bathrooms: 2
Rooms
- Room types: Living Room, Dining Room, Bedroom 1, Bedroom 2, Master Bedroom
Primary bedroom
- Level: First
- Dimensions: 1511 x 131
Bedroom 1
- Level: First
- Dimensions: 105 x 126
Bedroom 2
- Level: First
- Dimensions: 119 x 157
Dining room
- Level: First
- Dimensions: 71 x 86
Kitchen
- Level: First
- Dimensions: 104 x 104
Living room
- Level: First
- Dimensions: 142 x 192
Heating
- Fireplace(s), Electric, Heat Pump
Cooling
- Central Air
Appliances
- Included: Refrigerator, Dishwasher, Electric Range
- Laundry: Laundry Closet
Features
- Walk-in Closet(s), Ceiling Fan(s), Walk-in Shower, Walk-In Closet(s), Wood Burning Stove
- Flooring: LVT/LVP, Tile
- Has fireplace: Yes
- Fireplace features: Wood Burning Stove
Interior area
- Total structure area: 1,411
- Total interior livable area: 1,411 sqft
Property
Parking
- Total spaces: 1
- Parking features: Garage Faces Front, Attached, Concrete, Garage
- Attached garage spaces: 1
Features
- Levels: One
- Patio & porch: Covered, Patio
- Fencing: Privacy,Back Yard,Wood
- Has view: Yes
- View description: See Remarks
- Frontage type: See Remarks
Lot
- Size: 0.28 Acres
- Dimensions: 101.9 x 70.41 x 125 x 192
- Features: Corner Lot
Details
- Additional structures: Shed(s)
- Parcel number: 9487397986000
- Zoning: SF10
- Special conditions: Standard
Construction
Type & style
- Home type: SingleFamily
- Property subtype: Single Family Residence
Materials
- Brick Veneer, Wood Frame
- Foundation: Slab
- Roof: Architectural Shingle
Condition
- New construction: No
- Year built: 1987
Utilities & green energy
- Water: Public, Private
Community & HOA
Community
- Subdivision: Middlecreek
HOA
- Has HOA: No
Location
- Region: Fayetteville
Financial & listing details
- Price per square foot: $174/sqft
- Tax assessed value: $230,200
- Annual tax amount: $2,672
- Date on market: 7/11/2026
- Cumulative days on market: 29 days
- Listing agreement: Exclusive Right To Sell
- Listing terms: Cash,Conventional,FHA,USDA Loan,VA Loan
Estimated market value
$242,800
$231,000 - $255,000
$1,559/mo
Price history
| Date | Event | Price |
|---|---|---|
| 7/19/2026 | Pending sale | $245,000$174/sqft |
Source:  Hive MLS #100587119 Report a problem Hive MLS #100587119 Report a problem | ||
| 7/11/2026 | Listed for sale | $245,000+25.6%$174/sqft |
Source:  LPRMLS #765611 Report a problem LPRMLS #765611 Report a problem | ||
| 3/12/2024 | Sold | $195,000$138/sqft |
Source: LPRMLS #718567 Report a problem | ||
| 2/7/2024 | Pending sale | $195,000$138/sqft |
Source: LPRMLS #718567 Report a problem | ||
| 2/4/2024 | Price change | $195,000-4.4%$138/sqft |
Source: LPRMLS #718567 Report a problem | ||
| 1/29/2024 | Price change | $204,000-1.4%$145/sqft |
Source: LPRMLS #718567 Report a problem | ||
| 1/19/2024 | Listed for sale | $207,000+31.8%$147/sqft |
Source: LPRMLS #718567 Report a problem | ||
| 7/2/2021 | Sold | $157,000+0.1%$111/sqft |
Source: Public Record Report a problem | ||
| 6/9/2021 | Pending sale | $156,900$111/sqft |
Source: LPRMLS #657504 Report a problem | ||
| 5/29/2021 | Listed for sale | $156,900+37.6%$111/sqft |
Source: LPRMLS #657504 Report a problem | ||
| 7/20/2018 | Sold | $114,000-6.9%$81/sqft |
Source: Public Record Report a problem | ||
| 5/16/2018 | Pending sale | $122,500$87/sqft |
Source: Coldwell Banker Advantage #541734 Report a problem | ||
| 5/11/2018 | Listed for sale | $122,500+2.1%$87/sqft |
Source: COLDWELL BANKER ADVANTAGE - FAYETTEVILLE #541734 Report a problem | ||
| 11/15/2013 | Listing removed | $120,000$85/sqft |
Source: Owner Report a problem | ||
| 8/17/2013 | Listed for sale | $120,000-4%$85/sqft |
Source: Owner Report a problem | ||
| 5/10/2013 | Listing removed | $125,000$89/sqft |
Source: CENTURY 21 Family Realty #394607 Report a problem | ||
| 11/12/2012 | Listed for sale | $125,000$89/sqft |
Source: Listhub #394607 Report a problem | ||
| 2/21/2012 | Listing removed | $125,000$89/sqft |
Source: Owner Report a problem | ||
| 9/3/2011 | Listed for sale | $125,000+23.8%$89/sqft |
Source: Owner Report a problem | ||
| 10/30/2008 | Sold | $101,000+21%$72/sqft |
Source: Public Record Report a problem | ||
| 4/18/2002 | Sold | $83,500$59/sqft |
Source: Public Record Report a problem | ||
Public tax history
| Year | Property taxes | Tax assessment |
|---|---|---|
| 2025 | $2,672 +29% | $230,200 +100.5% |
| 2024 | $2,072 +7.5% | $114,800 +2.7% |
| 2023 | $1,926 +6.7% | $111,800 |
| 2022 | $1,805 | $111,800 |
| 2021 | $1,805 | $111,800 -2.3% |
| 2020 | -- | $114,417 +2.3% |
| 2019 | $1,770 | $111,800 |
| 2018 | $1,770 | $111,800 |
| 2017 | $1,770 +14.7% | $111,800 -1.4% |
| 2016 | $1,543 +1% | $113,400 |
| 2015 | $1,527 +0.5% | $113,400 |
| 2014 | $1,520 +2.8% | $113,400 |
| 2013 | $1,478 | $113,400 |
| 2012 | $1,478 | $113,400 |
| 2011 | $1,478 | $113,400 |
| 2010 | -- | $113,400 |
| 2009 | -- | $113,400 +30.8% |
| 2008 | -- | $86,700 |
| 2007 | -- | $86,700 |
| 2006 | -- | $86,700 |
| 2005 | -- | -- |
| 2004 | -- | $86,700 |
| 2003 | -- | $86,700 +8.4% |
| 2002 | -- | $80,000 |
| 2001 | -- | $80,000 |
Find assessor info on the county website
Monthly payment
Est. payment
Payment breakdown
Explore the cost of this home by adjusting the details. Changes won't be saved.Climate risks
Neighborhood: Middle Creek
Nearby schools
GreatSchools rating
- 3/10Bill Hefner ElementaryGrades: PK-5Distance: 0.5 mi
- 7/10Anne Chesnutt MiddleGrades: 6-8Distance: 4.8 mi
- 2/10Westover HighGrades: 9-12Distance: 3.7 mi
Schools provided by the listing agent
- Elementary: Bill Hefner
- Middle: Anne Chesnutt
- High: Westover
Source: Hive MLS. This data may not be complete. We recommend contacting the local school district to confirm school assignments for this home.
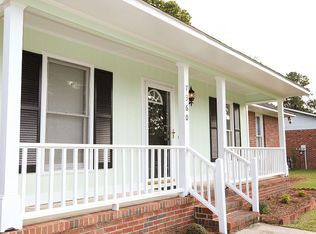
- $233,6003 bd3 ba1.5k sqft7360 Pebblebrook Dr, Fayetteville, NC 28314Off Market
- $208,9003 bd2 ba1.2k sqft906 Rim Rd, Fayetteville, NC 28314Off Market
- $225,3003 bd2 ba1.6k sqft7349 Reedy Creek Dr, Fayetteville, NC 28314Off Market
- $211,1003 bd2 ba1.4k sqft7356 Pebblebrook Dr, Fayetteville, NC 28314Off Market
- $233,3003 bd3 ba1.7k sqft901 Rim Rd, Fayetteville, NC 28314Off Market
- $199,7003 bd2 ba1.3k sqft7365 Pebblebrook Dr, Fayetteville, NC 28314Off Market
- $199,8003 bd2 ba1.2k sqft907 Rim Rd, Fayetteville, NC 28314Off Market
- $197,3003 bd2 ba1.1k sqft7361 Pebblebrook Dr, Fayetteville, NC 28314Off Market
A local agent can set up tours, give advice and negotiate with sellers.
A local lender can help you make sure your offer is ready when you are.
Similar homes
- $235,0003 bd3 ba1.5k sqft7224 Avila Dr, Fayetteville, NC 28314For Sale
 MLS ID #766974, IRONWOOD REALTY GROUP POWERED LPT REALTY LLC, LPT REALTY LLC. LPRMLS
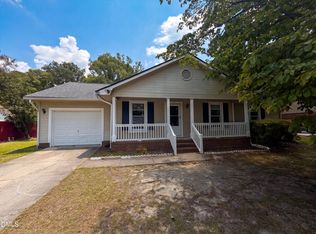
 - $228,0003 bd2 ba1.4k sqft7334 Pebblebrook Dr, Fayetteville, NC 28314For Sale
 MLS ID #10178607, Shaylan Good. Doorify MLS
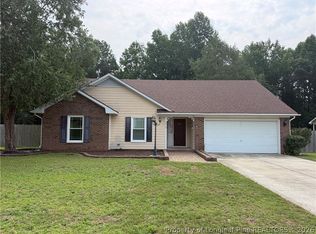
 - $240,0003 bd2 ba1.4k sqft1315 Oak Knolls Dr, Fayetteville, NC 28314For Sale
 MLS ID #766774, MARVA LUCAS-MOORE, LUCASMOORE REALTY INC.. LPRMLS
 - $240,0003 bd2 ba1.6k sqft533 Offing Dr, Fayetteville, NC 28314For Sale
 MLS ID #10182045, Angie Cole. Doorify MLS
 - $234,0004 bd2 ba1.6k sqft7490 Fairpoint Dr, Fayetteville, NC 28314For SaleMLS ID #761861, BRIAN STACKHOUSE, SPOAT JACKSON & BROWNE LLC. LPRMLS
- $280,0003 bd2 ba2k sqft6804 Timbercroft Ln, Fayetteville, NC 28314For SaleMLS ID #765057, APRIL POPE, APOSTOLIC REALTY. LPRMLS
- $225,0004 bd2 ba1.4k sqft1512 Dovetail Dr, Fayetteville, NC 28314For SaleMLS ID #10175689, Thomas Ladane Shoupe. Doorify MLS
- $185,0003 bd2 ba1.1k sqft1132 Hoke Loop Rd, Fayetteville, NC 28314For SaleMLS ID #766924, LISA VANDYKE BAREFOOT, REAL BROKER LLC. LPRMLS
- $223,0003 bd3 ba1.7k sqft7594 Beverly Dr, Fayetteville, NC 28314For SaleMLS ID #10149547, Thomas Ladane Shoupe. Doorify MLS
- $199,9004 bd2 ba1.4k sqft1082 Quail Meadow Dr, Fayetteville, NC 28314For SaleMLS ID #10173323, Shea Smith. Doorify MLS
- $256,0004 bd3 ba2k sqft316 Bighorn Dr, Fayetteville, NC 28303For SaleMLS ID #10184233, Meisha Spang. Doorify MLS
- $199,0003 bd2 ba1.1k sqft778 Yorkshire Dr, Fayetteville, NC 28314For SaleMLS ID #10183597, Rebecca Colwell. Doorify MLS
- $265,0003 bd2 ba1.7k sqft293 Growers Way, Fayetteville, NC 28314For SaleMLS ID #763460, SHELLY RIVES, LIFESTYLE INTERNATIONAL REALTY. LPRMLS
- $249,0003 bd2 ba1.5k sqft5987 Brookcliff Road, Fayetteville, NC 28304For Sale
 MLS ID #100585775, Daniel Salazar, Lime Rock Realty. Hive MLS
 - $215,9003 bd2 ba1.2k sqft6031 Harmon Pl, Fayetteville, NC 28314For SaleMLS ID #762402, NINA GREGORY, WEST MAPLE REALTY LLC.. LPRMLS
- $265,0003 bd3 ba1.6k sqft5721 Waterwood Dr NE, Fayetteville, NC 28314For SaleMLS ID #762518, AMBER BLACKWELL, FREEDOM PROPERTY MANAGEMENT LLC. LPRMLS
- $215,5003 bd2 ba1.1k sqft1582 Hazelcrest Dr, Fayetteville, NC 28304For SaleMLS ID #766926, JAMES "ALEX" MCFADYEN, COLDWELL BANKER ADVANTAGE - FAYETTEVILLE. LPRMLS
- $239,9003 bd2 ba1.3k sqft1113 Vesper Ln, Fayetteville, NC 28311For SaleMLS ID #763418, LYDIA POLLOCK, NORTHERN LILAC REALTY GROUP, LLC.. LPRMLS
- $232,9003 bd3 ba1.5k sqft3408 Littlestone Court, Fayetteville, NC 28311For SaleMLS ID #100591325, Lisa Pursley, Pursley Properties Group LLC. Hive MLS
- $225,0003 bd2 ba1.8k sqft5505 Dodge Dr, Fayetteville, NC 28303For SaleMLS ID #10181802, Ashley Hum. Doorify MLS
