In a sunny gated community just across from the ocean & public beach access, this 2023 coastal showpiece is loaded w/luxury finishes + thoughtfully selected upgrades. A sleek metal roof, impact-rated windows/doors, plantation shutters, tray & crown-molded ceilings, quartzite surfaces, along w/wood-look plank tile floors create a clean, sophisticated vibe filled w/natural light. The open-concept revolves around a stunning kitchen flaunting veined white quartzite counters, an oversized island w/seating for four, SS appliances, double wall ovens, an electric cooktop, built-in microwave, white crown-molded cabinetry, a raised subway tile backsplash + a spacious pantry. Triple sliders frame a generous dining & great room expanse, opening to a private outdoor retreat w/a rock waterfall pool & covered lounge. A serene primary suite features a tray ceiling, oversized walk-in closet, plus a spa-style ensuite w/double sinks, soaking tub & separate tiled shower. Two oversized guest bedrooms share a contemporary tub/shower bath, while the fourth bedroom enjoys its own attached shower bath accented by striking geometric tile. This is an ideal setup for extended stays or multi-generational living. Outdoors, beachy shellock pavers underscore a covered lanai perfect for basking in the nearby ocean breezes. The heated saltwater pool w/its cascading waterfall offers a relaxing escape from the everyday, while crisp PVC fencing surrounds the poolside paradise. Two whisper-quiet, hurricane-rated, disappearing electric shutters provide extra privacy & protection. The home's spacious laundry room w/cabinetry, washer & dryer, along w/a 2-car garage equipped w/a utility sink, completes the property's blend of beauty & function.
Under contract
$915,000
737 Clearwater Ave, Satellite Beach, FL 32937
4beds
2,182sqft
:
Get pre-qualified$5,995/mo
Single Family Residence
Built in 2023
6,098 Square Feet Lot
$-- Zestimate®
$419/sqft
$109/mo HOA
What's special
Luxury finishesQuartzite surfacesBeachy shellock paversTwo oversized guest bedroomsRock waterfall poolPrivate outdoor retreatCovered lounge
- 59 days |
- 629 |
- 29 |
Likely to sell faster than
Zillow last checked:
Listing updated:
Listed by:
Zachary Spurlock 321-758-9887,
Compass Florida, LLC
Source: Space Coast AOR,MLS#: 1078388
Facts & features
Interior
Bedrooms & bathrooms
- Bedrooms: 4
- Bathrooms: 3
- Full bathrooms: 3
Heating
- Central, Electric
Cooling
- Central Air, Electric
Appliances
- Included: Dishwasher, Disposal, Double Oven, Dryer, Electric Cooktop, Electric Oven, Electric Water Heater, Microwave, Refrigerator, Washer
- Laundry: Electric Dryer Hookup, Washer Hookup
Features
- Breakfast Bar, Ceiling Fan(s), Entrance Foyer, Guest Suite, Kitchen Island, Open Floorplan, Pantry, Primary Bathroom -Tub with Separate Shower, Split Bedrooms, Walk-In Closet(s)
- Flooring: Tile
- Has fireplace: No
Interior area
- Total interior livable area: 2,182 sqft
Video & virtual tour
Property
Parking
- Total spaces: 2
- Parking features: Attached, Garage, Garage Door Opener
- Attached garage spaces: 2
Features
- Levels: One
- Stories: 1
- Patio & porch: Covered, Patio
- Exterior features: Impact Windows, Storm Shutters
- Has private pool: Yes
- Pool features: Electric Heat, Fenced, In Ground, Salt Water, Waterfall
- Fencing: Back Yard,Privacy,Other
- Has view: Yes
- View description: Pool
Lot
- Size: 6,098 Square Feet
- Features: Few Trees
Details
- Additional parcels included: 3029390
- Parcel number: 263726040000c.00008.00
- Special conditions: Standard
Construction
Type & style
- Home type: SingleFamily
- Property subtype: Single Family Residence
Materials
- Concrete, Stucco
- Roof: Metal
Condition
- New construction: No
- Year built: 2023
Utilities & green energy
- Sewer: Public Sewer
- Water: Public
- Utilities for property: Cable Available, Electricity Connected, Sewer Connected, Water Connected
Community & HOA
Community
- Security: Security Gate
- Subdivision: Vue at Satellite Beach
HOA
- Has HOA: Yes
- Amenities included: Gated, Maintenance Grounds, Management - Full Time
- Services included: Maintenance Grounds
- HOA fee: $1,313 annually
- HOA name: Vue at Satellite Beach
Location
- Region: Satellite Beach
Financial & listing details
- Price per square foot: $419/sqft
- Tax assessed value: $731,640
- Annual tax amount: $13,524
- Date on market: 5/28/2026
- Listing terms: Conventional,VA Loan
- Road surface type: Paved
Estimated market value
Not available
Estimated sales range
Not available
Not available
Price history
| Date | Event | Price |
|---|---|---|
| 7/21/2026 | Contingent | $915,000$419/sqft |
Source: Space Coast AOR #1078388 Report a problem | ||
| 5/28/2026 | Listed for sale | $915,000+11.1%$419/sqft |
Source: Space Coast AOR #1078388 Report a problem | ||
| 5/8/2023 | Sold | $823,500$377/sqft |
Source: Space Coast AOR #956680 Report a problem | ||
| 2/7/2023 | Pending sale | $823,500$377/sqft |
Source: Space Coast AOR #956680 Report a problem | ||
Public tax history
| Year | Property taxes | Tax assessment |
|---|---|---|
| 2025 | $13,524 +2.9% | $731,640 +3.4% |
| 2024 | $13,141 +411.1% | $707,440 +412.6% |
| 2023 | $2,571 +30.3% | $138,000 |
| 2022 | $1,974 | $138,000 |
Find assessor info on the county website
Monthly payment
Est. payment
Payment breakdown
Explore the cost of this home by adjusting the details. Changes won't be saved.Climate risks
Neighborhood: 32937
Nearby schools
GreatSchools rating
- 8/10Sea Park Elementary SchoolGrades: PK-6Distance: 0.6 mi
- 7/10Delaura Middle SchoolGrades: 7-8Distance: 0.8 mi
- 8/10Satellite Senior High SchoolGrades: 9-12Distance: 0.8 mi
- $834,100-- bd-- ba2.1k sqft747 Clearwater Ave, Satellite Beach, FL 32937Off Market
- $977,700-- bd-- ba2.9k sqft727 Clearwater Ave, Satellite Beach, FL 32937Sold
- $703,300-- bd-- ba-- sqft717 Clearwater Ave, Satellite Beach, FL 32937Sold
- $745,3003 bd2 ba1.9k sqft738 Hightower Ave, Satellite Beach, FL 32937Sold
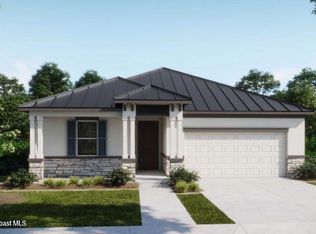
- $1,054,100-- bd-- ba-- sqft748 Hightower Ave, Satellite Beach, FL 32937Sold
- $735,500-- bd-- ba-- sqft728 Hightower Ave, Satellite Beach, FL 32937Sold
- $11,234,000-- bd-- ba-- sqft25 Delaware St APT A, Satellite Beach, FL 32937Off Market
- $1,168,1006,098.4 Square Feet606 Clearwater Ave, Satellite Beach, FL 32937Sold
A local agent can set up tours, give advice and negotiate with sellers.
Similar homes
- $899,0004 bd3 ba2.3k sqft623 Tortoise Way, Satellite Beach, FL 32937For Sale
 MLS ID #1082107, Zachary Spurlock. Space Coast AOR
 - $975,0004 bd3 ba2.5k sqft329 Lanternback Island Dr, Satellite Beach, FL 32937For Sale
 MLS ID #1078294, Zachary Spurlock. Space Coast AOR
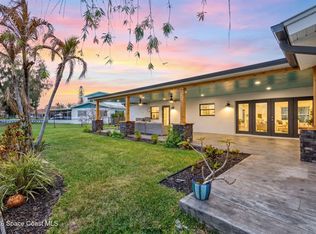
 - $989,9003 bd2 ba1.5k sqft213 River Rd, Satellite Beach, FL 32937For Sale
 MLS ID #1076115, Rachel Cahill. Space Coast AOR
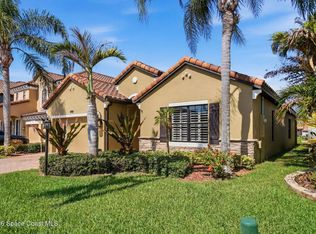
 - $589,9003 bd2 ba1.7k sqft688 Monterey Dr, Satellite Beach, FL 32937For Sale
 MLS ID #1081848, Pamela Ratfield. Space Coast AOR
 - $928,0004 bd3 ba2.2k sqft3522 Durksly Dr, Melbourne, FL 32940For SaleMLS ID #1080616, Judith E Monica. Space Coast AOR
- $508,0003 bd3 ba2.1k sqft73 Montecito Dr, Satellite Beach, FL 32937For SaleMLS ID #1074781, Ellie M Chan. Space Coast AOR
- $1,099,0003 bd2 ba2.2k sqft275 Highway A1a APT 601, Satellite Beach, FL 32937For SaleMLS ID #1079311, Eric Krall. Space Coast AOR
- $950,0003 bd3 ba2.4k sqft1923 Jimmy Buffett Mem Hwy #B-2, Satellite Beach, FL 32937For SaleMLS ID #1076848, David Andai. Space Coast AOR
- $899,0005 bd4 ba3.2k sqft3579 Poseidon Way, Melbourne, FL 32903For SaleMLS ID #1080497, Lisa Kreutz. Space Coast AOR
- $885,0004 bd3 ba2.7k sqft4195 Domain Ct, Melbourne, FL 32934For SaleMLS ID #1073150, Whitney B Hale. Space Coast AOR
- $825,0003 bd3 ba2.3k sqft144 Mediterranean Way, Indian Harbour Beach, FL 32937For SaleMLS ID #1072641, John D Curri. Space Coast AOR
- $819,9005 bd3 ba2.7k sqft3069 Rio Bonita St, Melbourne, FL 32903For SaleMLS ID #1081045, Lauren Merrell PA. Space Coast AOR
- $749,0004 bd3 ba2.8k sqft106 Mediterranean Way, Indian Harbour Beach, FL 32937For SaleMLS ID #1080293, Todd Tracy. Space Coast AOR
- $975,0004 bd4 ba2.7k sqft1394 Absaroka Ln, Malabar, FL 32950For SaleMLS ID #1077280, Alanna B Dennis. Space Coast AOR
- $799,9004 bd4 ba2.8k sqft8212 Paragrass Ave, Melbourne, FL 32940For SaleMLS ID #1068622, Joel Howell. Space Coast AOR
- $879,9974 bd3 ba2.8k sqft4830 Durango Pl, Melbourne, FL 32904For SaleMLS ID #1076782, Lindsey N. Whitney. Space Coast AOR
- $1,125,0004 bd3 ba2.5k sqft5080 Sparwood Ct, Melbourne, FL 32934For SaleMLS ID #1079843, Richard Karr. Space Coast AOR
- $850,0004 bd4 ba3.1k sqft7966 Wyndham Dr, Melbourne, FL 32940For SaleMLS ID #1079407, Terra Alease Lillis. Space Coast AOR
- $750,0003 bd3 ba1.9k sqft431 Mosswood Blvd, Indialantic, FL 32903For SaleMLS ID #1078883, Amanda Moyles Gonnella. Space Coast AOR
- $1,019,0004 bd3 ba3.1k sqft3995 Domain Ct, Melbourne, FL 32934For SaleMLS ID #1079736, Laura Cunningham. Space Coast AOR
