Welcome home to this well-maintained 3-bedroom, 2-bath brick and vinyl home in the heart of Terrytown! This property offers both comfort and peace of mind. Inside, you'll find a functional floor plan designed for everyday living, while outside features a spacious, fully fenced backyard that's perfect for entertaining, pets, or play.
Enjoy relaxing on the covered rear patio, plus the convenience of a 1-car attached garage and additional off-street parking. Whether you're a first-time homebuyer, downsizing, or looking for an investment opportunity, this home offers the perfect combination of location, value, and outdoor space. Don't miss your chance to make this Terrytown gem your own!
Active under contract
$185,000
737 Oakwood Dr, Terrytown, LA 70056
3beds
1,173sqft
:
Get pre-qualified$1,254/mo
Single Family Residence
Built in 1966
8,276 Square Feet Lot
$180,100 Zestimate®
$158/sqft
$-- HOA
What's special
Additional off-street parkingCovered rear patioSpacious fully fenced backyard
- 40 days |
- 106 |
- 2 |
Likely to sell faster than
Zillow last checked:
Listing updated:
Listed by:
Albert Long 985-789-1018,
United Real Estate Partners 985-256-5500
Source: GSREIN,MLS#: 2565401
Facts & features
Interior
Bedrooms & bathrooms
- Bedrooms: 3
- Bathrooms: 2
- Full bathrooms: 2
Primary bedroom
- Description: Flooring: Carpet
- Level: Lower
- Dimensions: 10x13.5
Bedroom
- Description: Flooring: Carpet
- Level: Lower
- Dimensions: 9.6x11.7
Bedroom
- Description: Flooring: Carpet
- Level: Lower
- Dimensions: 10x15.10
Primary bathroom
- Level: Lower
- Dimensions: 7.1x4.5
Bathroom
- Level: Lower
- Dimensions: 7.1x5.2
Dining room
- Level: Lower
- Dimensions: 16.2x10
Garage
- Level: Lower
- Dimensions: 12.5x19.9
Kitchen
- Level: Lower
- Dimensions: 11.5x10
Living room
- Level: Lower
- Dimensions: 12.3x19.3
Heating
- Central
Cooling
- Central Air, 1 Unit
Appliances
- Included: Microwave, Oven, Range
- Laundry: Washer Hookup, Dryer Hookup
Features
- Ceiling Fan(s), Pantry, Stainless Steel Appliances
- Has fireplace: No
- Fireplace features: None
Interior area
- Total structure area: 1,600
- Total interior livable area: 1,173 sqft
Video & virtual tour
Property
Parking
- Total spaces: 1
- Parking features: Attached, Garage, One Space, Garage Door Opener
- Has attached garage: Yes
Features
- Levels: One
- Stories: 1
- Patio & porch: Concrete, Covered
- Exterior features: Fence
- Pool features: None
Lot
- Size: 8,276 Square Feet
- Dimensions: 60 x 139
- Features: Outside City Limits, Rectangular Lot
Details
- Additional structures: Shed(s)
- Parcel number: 0200000064
- Special conditions: None
Construction
Type & style
- Home type: SingleFamily
- Architectural style: Traditional
- Property subtype: Single Family Residence
Materials
- Brick, Vinyl Siding
- Foundation: Slab
- Roof: Shingle
Condition
- Very Good Condition
- Year built: 1966
Utilities & green energy
- Sewer: Public Sewer
- Water: Public
Community & HOA
HOA
- Has HOA: No
Location
- Region: Terrytown
Financial & listing details
- Price per square foot: $158/sqft
- Tax assessed value: $101,700
- Annual tax amount: $354
- Date on market: 7/1/2026
Estimated market value
$180,100
$171,000 - $189,000
$1,859/mo
Price history
| Date | Event | Price |
|---|---|---|
| 7/10/2026 | Contingent | $185,000$158/sqft |
Source:  GSREIN #2565401 Report a problem GSREIN #2565401 Report a problem | ||
| 7/1/2026 | Listed for sale | $185,000$158/sqft |
Source: GSREIN #2565401 Report a problem | ||
Public tax history
| Year | Property taxes | Tax assessment |
|---|---|---|
| 2024 | $354 +6.3% | $10,170 +1.2% |
| 2023 | $333 +2.6% | $10,050 |
| 2022 | $325 +6.1% | $10,050 |
| 2021 | $306 +0.7% | $10,050 |
| 2020 | $304 -2.5% | $10,050 |
| 2019 | $312 +7% | $10,050 |
| 2018 | $291 | $10,050 |
| 2017 | $291 +4.3% | $10,050 |
| 2016 | $279 +4.4% | $10,050 |
| 2015 | $268 | $10,050 |
| 2014 | $268 | $10,050 |
| 2013 | -- | $10,050 |
| 2012 | -- | $10,050 +0.5% |
| 2011 | -- | $10,000 |
| 2010 | -- | $10,000 |
| 2009 | -- | $10,000 |
| 2008 | -- | $10,000 +38.3% |
| 2007 | -- | $7,230 |
| 2006 | -- | -- |
| 2005 | -- | -- |
| 2004 | -- | -- |
| 2003 | -- | -- |
| 2002 | -- | -- |
| 2001 | -- | -- |
| 2000 | -- | -- |
Find assessor info on the county website
Monthly payment
Est. payment
Payment breakdown
Explore the cost of this home by adjusting the details. Changes won't be saved.Climate risks
Neighborhood: 70056
Nearby schools
GreatSchools rating
- 5/10Geraldine Boudreaux Elementary SchoolGrades: PK-8Distance: 0.6 mi
- 5/10West Jefferson High SchoolGrades: 9-12Distance: 3.1 mi
- 3/10Livaudais Middle SchoolGrades: 6-8Distance: 0.5 mi
- $234,3003 bd3 ba1.6k sqft733 Oakwood Dr, Gretna, LA 70056Off Market
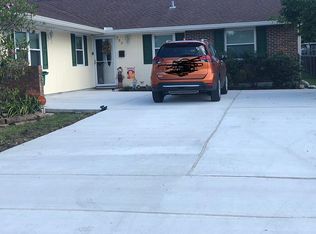
- $239,700-- bd-- ba-- sqft741 Oakwood Dr, Gretna, LA 70056Off Market
- $216,100-- bd-- ba-- sqft745 Oakwood Dr, Terrytown, LA 70056Off Market
- $203,100-- bd-- ba-- sqft729 Oakwood Dr, Terrytown, LA 70056Off Market
- $230,200-- bd-- ba-- sqft748 Mercedes Pl, Gretna, LA 70056Off Market
- $207,300-- bd-- ba-- sqft752 Mercedes Pl, Gretna, LA 70056Off Market
- $245,8004 bd3 ba1.8k sqft756 Mercedes Pl, Gretna, LA 70056Off Market
- $207,100-- bd-- ba-- sqft749 Oakwood Dr, Terrytown, LA 70056Off Market
A local agent can set up tours, give advice and negotiate with sellers.
Similar homes
- $209,0003 bd2 ba1.3k sqft553 Diplomat St, Gretna, LA 70056For Sale

 MLS ID #2561119, Louis Palmisano, Palmisano Property Group LLC. GSREIN
 - $170,0003 bd2 ba1.5k sqft402 Blossom St, Gretna, LA 70056For Sale
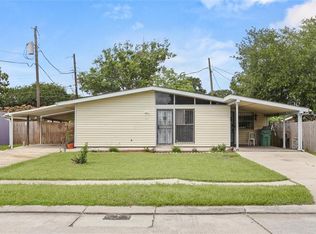 MLS ID #2560501, Terri Babineaux, Homesmart Realty South. GSREIN
 - $245,0004 bd3 ba1.7k sqft889 Oakwood Dr, Terrytown, LA 70056For Sale
 MLS ID #2567844, Tony Bertucci, NOLA Living Realty. GSREIN
 - $239,9003 bd2 ba1.6k sqft570 Dover Ln, Gretna, LA 70056For Sale
 MLS ID #2563433, Regina LaCaze, Compass Westbank. GSREIN
 - $254,5003 bd2 ba1.4k sqft725 Hermes Pl, Terrytown, LA 70056For SaleMLS ID #2561622, Jeannie Wildey, Homesmart Realty South. GSREIN
- $195,0003 bd2 ba1.3k sqft6703 Patterson Dr, New Orleans, LA 70131For SaleMLS ID #2564721, Helga Eisele, Coldwell Banker TEC MAGAZINE. GSREIN
- $199,0003 bd2 ba1.2k sqft1221 Lamanche St, New Orleans, LA 70117For SaleMLS ID #2570038, Edward Shedlock, FQR Realtors. GSREIN
- $191,0003 bd1 ba1.2k sqft5213 Evans Dr, Marrero, LA 70072PendingMLS ID #2564261, Nicole Pellerin, The Pellerin Group NOLA LLC. GSREIN
- $150,0003 bd2 ba1k sqft1475 Lauradale Dr, New Orleans, LA 70114For SaleMLS ID #2568657, David Ernst, Keller Williams Realty New Orleans. GSREIN
- $199,0003 bd2 ba1.5k sqft545 Esteban St, Arabi, LA 70032For SaleMLS ID #2552250, Tiffani Robin, Keller Williams Realty Services. GSREIN
- $169,9003 bd2 ba1.3k sqft2121 Brigade Dr, Chalmette, LA 70043For SaleMLS ID #2571441, Tiffany Tucker, McCarthy Group REALTORS. GSREIN
- $185,0003 bd1 ba1.1k sqft2409 Corinne Dr, Chalmette, LA 70043For SaleMLS ID #2503984, Amanda Campo, Southern Real Estate Professionals, LLC. GSREIN
- $185,0003 bd2 ba1.3k sqft2808 Dolores Dr, Marrero, LA 70072For SaleMLS ID #2542306, Michelle Thayer, Newfield Realty Group Inc.. GSREIN
- $185,0003 bd2 ba1.4k sqft7425 Burke Rd, New Orleans, LA 70127For SaleMLS ID #2566839, Alicia Lagarde, ALC REALTY. GSREIN
- $160,0003 bd2 ba1.4k sqft2565 Ramsey Dr, Marrero, LA 70072For SaleMLS ID #2570211, Linda Nguyen, ARMSTRONG REALTY. GSREIN
- $230,0003 bd2 ba1.3k sqft1008 Curtis St, Harvey, LA 70058For SaleMLS ID #2561107, Sandra Rousselle, 1 Percent Lists. GSREIN
- $199,9003 bd2 ba1.5k sqft2405 Artillery Dr, Chalmette, LA 70043For SaleMLS ID #2563257, Kayne Dwyer, Homesmart Realty South. GSREIN
- $149,0003 bd3 ba1.1k sqft1711 Charbonnet St, New Orleans, LA 70117For SaleMLS ID #2570532, Brittany English, Mirambell Realty. GSREIN
- $155,8003 bd2 ba1.1k sqft2038 Lauradale Dr, New Orleans, LA 70114For SaleMLS ID #2542268, Dominique London, The EGroup, LLC. GSREIN
- $176,0003 bd2 ba1.6k sqft3101 Primwood Dr, Harvey, LA 70058For SaleMLS ID #2529015, Nicole Flot, Universal Care Realty. GSREIN
