Buyer incentives available for this no HOA in-ground pool home! Seller is offering buyer credits and a washer/dryer credit with an acceptable offer, making this an even greater value.
Welcome to this updated, fully fenced, 3-bedroom, 2-bathroom home offering approximately 1,600 square feet of comfortable living space. The home features fresh interior and exterior paint, new Coretec luxury vinyl plank flooring throughout, and modern fixtures that give the entire space a clean, refreshed feel.
The spacious living room is filled with natural light from large windows, creating an inviting atmosphere for both everyday living and entertaining. The kitchen stands out with granite countertops, deep 15-inch cabinets, all-new stainless steel appliances, and even a built-in wine cooler. Step outside to enjoy the screened-in back porch overlooking your private in-ground pool featuring a newer liner. Even better, the pool is already on a weekly professional maintenance program, helping ensure it stays in excellent condition.
The property also includes a versatile detached shed equipped with water, electricity, a full bathroom, home-like finishes, and additional storage space--perfect for a workshop, hobby space, guest overflow, or creative studio.
Inside the garage, you'll find washer and dryer hookups, a utility sink, and built-in cabinetry for added storage and functionality.
This move-in-ready home offers a fantastic combination of updates, outdoor living, and buyer incentives--schedule your showing today. All descriptions and dimensions are believed to be accurate, but if important, must be verified by buyer.
Pending
$444,900
737 Revere Ave, Fort Walton Beach, FL 32547
3beds
1,600sqft
:
Get pre-qualified$2,782/mo
Single Family Residence
Built in 2000
9,583 Square Feet Lot
$-- Zestimate®
$278/sqft
$-- HOA
What's special
Modern fixturesScreened-in back porchAll-new stainless steel appliancesBuilt-in wine coolerUpdated fully fenced
- 145 days |
- 19 |
- 0 |
Likely to sell faster than
Zillow last checked:
Listing updated:
Listed by:
Tevan Millette 850-844-3532,
1st Class Panhandle
Source: ECAOR,MLS#: 996967
Facts & features
Interior
Bedrooms & bathrooms
- Bedrooms: 3
- Bathrooms: 2
- Full bathrooms: 2
Primary bedroom
- Description: Buyer to verify.
- Level: First
- Area: 126.5 Square Feet
- Dimensions: 11.5 x 11
Bedroom
- Description: Buyer to verify.
- Level: First
- Area: 137.5 Square Feet
- Dimensions: 12.5 x 11
Bedroom
- Description: Buyer to verify.
- Level: First
- Area: 110 Square Feet
- Dimensions: 11 x 10
Family room
- Description: Buyer to verify.
- Level: First
- Area: 212.5 Square Feet
- Dimensions: 17 x 12.5
Garage
- Description: Buyer to verify.
- Level: First
- Area: 308 Square Feet
- Dimensions: 22 x 14
Kitchen
- Description: Buyer to verify.
- Level: First
- Area: 198 Square Feet
- Dimensions: 18 x 11
Living room
- Description: Buyer to verify.
- Level: First
- Area: 198 Square Feet
- Dimensions: 16.5 x 12
Screened porch
- Description: Buyer to verify.
- Level: First
- Area: 220 Square Feet
- Dimensions: 20 x 11
Heating
- Central
Cooling
- Central Air, Ceiling Fan(s)
Appliances
- Included: Dishwasher, Dryer, Microwave, Refrigerator, Electric Water Heater
- Laundry: Washer/Dryer Hookup
Features
- Breakfast Bar, Crown Molding, Kitchen Island, Recessed Lighting, Newly Painted
- Flooring: Vinyl
- Windows: Double Pane Windows
- Common walls with other units/homes: No Common Walls
Interior area
- Total structure area: 1,600
- Total interior livable area: 1,600 sqft
Property
Parking
- Parking features: Garage Door Opener, Oversized, Garage
- Has garage: Yes
Features
- Stories: 1
- Patio & porch: Screened
- Exterior features: Private Yard, Lawn Pump, Outdoor Shower
- Pool features: In Ground
Lot
- Size: 9,583 Square Feet
- Dimensions: 75 x 125
Details
- Additional structures: Workshop, Yard Building
- Parcel number: 022S240502000G0200
- Zoning description: County, Resid Single Family
Construction
Type & style
- Home type: SingleFamily
- Architectural style: Contemporary
- Property subtype: Single Family Residence
Materials
- Frame, Brick
- Foundation: Slab
Condition
- Construction Complete
- New construction: No
- Year built: 2000
Utilities & green energy
- Water: Public
Community & HOA
Community
- Security: Smoke Detector(s)
- Subdivision: COLONY ESTATES 3RD ADDN
Location
- Region: Fort Walton Beach
Financial & listing details
- Price per square foot: $278/sqft
- Tax assessed value: $299,309
- Annual tax amount: $3,671
- Date on market: 3/5/2026
- Road surface type: Paved
Estimated market value
Not available
Estimated sales range
Not available
Not available
Price history
| Date | Event | Price |
|---|---|---|
| 4/11/2026 | Pending sale | $444,900$278/sqft |
Source:  ECAOR #996967 Report a problem ECAOR #996967 Report a problem | ||
| 3/5/2026 | Listed for sale | $444,900+11.3%$278/sqft |
Source: ECAOR #996967 Report a problem | ||
| 8/24/2025 | Listing removed | $2,600$2/sqft |
Source: Zillow Rentals Report a problem | ||
| 8/13/2025 | Listed for rent | $2,600+4.2%$2/sqft |
Source: Zillow Rentals Report a problem | ||
| 9/14/2024 | Listing removed | $2,495$2/sqft |
Source: Zillow Rentals Report a problem | ||
| 9/12/2024 | Listed for rent | $2,495$2/sqft |
Source: Zillow Rentals Report a problem | ||
| 9/11/2024 | Listing removed | $2,495-10.9%$2/sqft |
Source: Navarre Area BOR #958384 Report a problem | ||
| 9/7/2024 | Price change | $2,800-2.6%$2/sqft |
Source: Navarre Area BOR #958384 Report a problem | ||
| 9/3/2024 | Listed for rent | $2,875-3.4%$2/sqft |
Source: Navarre Area BOR #958384 Report a problem | ||
| 8/29/2024 | Listing removed | $2,975$2/sqft |
Source: Zillow Rentals Report a problem | ||
| 8/16/2024 | Price change | $2,975-7%$2/sqft |
Source: Zillow Rentals Report a problem | ||
| 8/3/2024 | Listed for rent | $3,200$2/sqft |
Source: Zillow Rentals Report a problem | ||
| 7/1/2024 | Sold | $399,900$250/sqft |
Source: ECAOR #951263 Report a problem | ||
| 6/7/2024 | Pending sale | $399,900$250/sqft |
Source: ECAOR #951263 Report a problem | ||
| 6/1/2024 | Listed for sale | $399,900+60%$250/sqft |
Source: ECAOR #951263 Report a problem | ||
| 2/14/2024 | Sold | $250,000+41.8%$156/sqft |
Source: Public Record Report a problem | ||
| 12/28/2023 | Sold | $176,250-23.4%$110/sqft |
Source: Public Record Report a problem | ||
| 8/9/2019 | Sold | $230,000+9.5%$144/sqft |
Source: Public Record Report a problem | ||
| 6/19/2008 | Sold | $210,000-10.6%$131/sqft |
Source: Public Record Report a problem | ||
| 2/22/2008 | Price change | $235,000-3.6%$147/sqft |
Source: NCI #478275 Report a problem | ||
| 2/1/2008 | Listed for sale | $243,900+121.7%$152/sqft |
Source: NCI #478275 Report a problem | ||
| 3/1/2002 | Sold | $110,000$69/sqft |
Source: Public Record Report a problem | ||
Public tax history
| Year | Property taxes | Tax assessment |
|---|---|---|
| 2025 | $3,671 +0.8% | $299,309 +0.9% |
| 2024 | $3,642 +18.8% | $296,594 +11.7% |
| 2023 | $3,065 +7.9% | $265,574 +7.6% |
| 2022 | $2,842 +13.9% | $246,749 +26.1% |
| 2021 | $2,495 +9.9% | $195,680 +11.6% |
| 2020 | $2,270 +4.9% | $175,324 +6.3% |
| 2019 | $2,164 +5.7% | $164,947 +6.9% |
| 2018 | $2,048 | $154,278 +4% |
| 2017 | $2,048 +3.5% | $148,377 +3% |
| 2016 | $1,978 +3.6% | $144,098 +5.9% |
| 2015 | $1,910 +4.4% | $136,062 +4.2% |
| 2014 | $1,830 | $130,578 +13.2% |
| 2013 | -- | $115,347 -0.1% |
| 2012 | -- | $115,489 -3.5% |
| 2011 | -- | $119,680 -3.3% |
| 2010 | -- | $123,811 -8.2% |
| 2009 | -- | $134,819 -12.1% |
| 2008 | -- | $153,299 +59.4% |
| 2007 | -- | $96,178 +2.5% |
| 2006 | -- | $93,832 +3% |
| 2005 | -- | $91,099 +3% |
| 2004 | -- | $88,446 +1.9% |
| 2003 | -- | $86,797 +11.5% |
| 2002 | -- | $77,850 +1.6% |
| 2001 | -- | $76,624 |
Find assessor info on the county website
Monthly payment
Est. payment
Payment breakdown
Explore the cost of this home by adjusting the details. Changes won't be saved.Climate risks
Neighborhood: Ocean City
Nearby schools
GreatSchools rating
- 4/10Wright Elementary SchoolGrades: PK-5Distance: 0.5 mi
- 5/10W. C. Pryor Middle SchoolGrades: 6-8Distance: 0.7 mi
- 4/10Choctawhatchee Senior High SchoolGrades: 9-12Distance: 1 mi
Schools provided by the listing agent
- Elementary: Wright
- Middle: Pryor
- High: Choctawhatchee
Source: ECAOR. This data may not be complete. We recommend contacting the local school district to confirm school assignments for this home.
- $376,0004 bd3 ba2.3k sqft739 Revere Ave, Fort Walton Beach, FL 32547Off Market
- $351,3003 bd2 ba1.9k sqft735 Revere Ave, Fort Walton Beach, FL 32547Off Market
- $270,2003 bd2 ba1.2k sqft716 Mayflower Ave, Fort Walton Beach, FL 32547Off Market
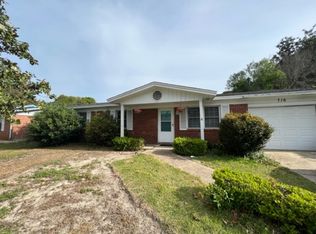
- $227,1003 bd1 ba1.3k sqft718 Mayflower Ave, Fort Walton Beach, FL 32547Off Market
- $273,8004 bd2 ba1.5k sqft714 Mayflower Ave, Fort Walton Beach, FL 32547Off Market
- $444,7005 bd3 ba2.4k sqft741 Revere Ave, Fort Walton Beach, FL 32547Off Market
- $365,5003 bd2 ba1.7k sqft736 Revere Ave, Fort Walton Beach, FL 32547Off Market
- $436,3003 bd2 ba2.2k sqft319 Priscilla Dr, Fort Walton Beach, FL 32547Off Market
A local agent can set up tours, give advice and negotiate with sellers.
Similar homes
- $460,0004 bd2 ba2.1k sqft920 Beachview Dr, Fort Walton Beach, FL 32547For Sale
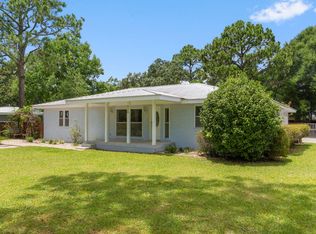
 MLS ID #1008313, Mary L Rieger, All American Realty and Investment Group PLLC. ECAOR
 - $385,0004 bd2 ba1.9k sqft1195 Saddle Creek Dr, Fort Walton Beach, FL 32547For Sale
 MLS ID #1008346, Johnny Vo, Dream Team Realty of NW Florida LLC. ECAOR
 - $425,0003 bd2 ba1.7k sqft108 Sotir St NW, Fort Walton Beach, FL 32548For Sale
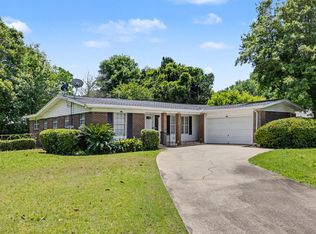 MLS ID #1002752, Sandra D Farr, simpliHOM. ECAOR
 - $424,9003 bd2 ba1.7k sqft313 Holmes Blvd NW, Fort Walton Beach, FL 32548For Sale
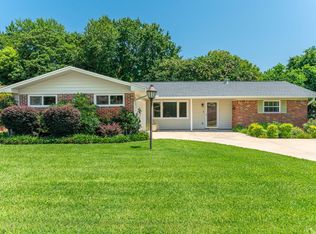 MLS ID #1006858, Hiller Group, EXP Realty LLC. ECAOR
 - $320,0004 bd2 ba1.4k sqft1055 Emerald Ln, Fort Walton Beach, FL 32547For SaleMLS ID #1008344, Tania Grady, Coldwell Banker Realty. ECAOR
- $360,0003 bd2 ba1.5k sqft723 Clark Dr, Fort Walton Beach, FL 32547For SaleMLS ID #1007052, Adam B Griffin, Griffin Real Estate Group. ECAOR
- $339,9004 bd2 ba1.5k sqft402 Gerold St, Fort Walton Beach, FL 32547For SaleMLS ID #1005318, Trey E Ellison, Coldwell Banker Realty. ECAOR
- $439,9004 bd3 ba2.2k sqft333 Hollywood Blvd NW, Fort Walton Beach, FL 32548For SaleMLS ID #1005761, John R Cunningham, Realty Destination LLC. ECAOR
- $410,0004 bd2 ba2.4k sqft139 Robinwood Dr, Fort Walton Beach, FL 32548For SaleMLS ID #1003937, Jonathan J Jeswald, World Impact Real Estate. ECAOR
- $369,9004 bd2 ba1.7k sqft138 Virginia Dr NW, Fort Walton Beach, FL 32548For SaleMLS ID #1006904, Eric C Howell, Christies International Real Estate Emerald Coast. ECAOR
- $365,0003 bd2 ba1.3k sqft205 Baker Ave NW, Fort Walton Beach, FL 32548For SaleMLS ID #997274, Mark J Pfeiler, Innerscope Realty LLC. ECAOR
- $385,0003 bd2 ba1.7k sqft345 Okaloosa Rd, Fort Walton Beach, FL 32548For SaleMLS ID #1004958, Jessica R Paz Lombardi, simpliHOM. ECAOR
- $319,0003 bd2 ba1.5k sqft105 Lincoln Dr NW, Fort Walton Beach, FL 32547For SaleMLS ID #982797, Green Beret Group, Keller Williams Realty FWB. ECAOR
- $359,0003 bd2 ba1.5k sqft46 Hemlock Dr NW, Fort Walton Beach, FL 32548For SaleMLS ID #1004901, Kieu C Erickson, LPT Realty LLC. ECAOR
- $380,0003 bd2 ba1.6k sqft382 Echo Cir, Fort Walton Beach, FL 32548For SaleMLS ID #1004401, Shawnta S Sax, Real Broker LLC. ECAOR
- $470,0004 bd3 ba2.2k sqft7 Shady Ln, Mary Esther, FL 32569For SaleMLS ID #684728, Timothy Whittemore, LPT Realty. PAR
- $299,9003 bd2 ba1.1k sqft418 Heritage Way, Fort Walton Beach, FL 32547For Sale
 MLS ID #992553, Steve Koleno, Beycome of Florida LLC. Navarre Area BOR
 - $352,0004 bd2 ba1.6k sqft410 Oakland Cir NW, Fort Walton Beach, FL 32548For SaleMLS ID #989926, Roshana L Remo, Epique Realty Inc. ECAOR
- $409,9004 bd2 ba1.9k sqft670 Shrewsbury Rd, Mary Esther, FL 32569For SaleMLS ID #1004035, Trey E Ellison, Coldwell Banker Realty. ECAOR
- $359,9004 bd2 ba1.7k sqft318 Oakland Cir NW, Fort Walton Beach, FL 32548For SaleMLS ID #993240, Caryn S Hurst, Keller Williams Realty Navarre. ECAOR
