Spectacular Custom-built Home With Exceptional Quality, Space & Style! Distinctive Brick Home Blending Luxury, Craftsmanship & Architectural Character On A Beautifully Wooded 1.2-acre Corner Lot. From The Grand Foyer To The Private Setting, Quality Is Evident Throughout. For The Car Enthusiast--two, Attached 2-car Garages! Impressive Foyer Features Hardwood Flooring, 10' Ceiling, Crown Molding, French Doors To The Office & Elegant Archway To Formal Dining Rm. Spectacular Living Rm Is Filled With Natural Light From A Dramatic Palladian Window & Features A 10' Coffered Ceiling, Hardwood Flooring, Built-in Shelving & Gorgeous Gas Fireplace. The Adjoining 3-season Rm Offers A Second Palladian Window Overlooking Stamped Concrete Patio & Wooded Backyard. Stunning Gourmet Kitchen, Extensively Renovated In 2013, Features Custom, Soft-close Cabinetry, Dove-tailed Drawers, 7 Glass-front Cabinets, Quartz Countertops, Center Island With Seating, Wet Bar With Wine Fridge & Ice Maker, Huge Walk-in Pantry & Dining Area. Premium Appls: Sub-zero Refrigrtr, Drawer Microwve, Cafe Double-drwr Dishwshr & 6-burner Kitchenaid Gas Range W/griddle & Pot Filler. Main-floor Primary Suite, Renovated In 2011, Offers A 10' Coffered Ceiling, Wall Of Windows, Huge Walk-in Closet & Luxurious Bath With Dual Vanities, Air Masseur Tub, Separate Water Closet & Oversized Ceramic/glass Tile Shower. Upstairs Are 3 Spacious Bedrooms-all With Walk-in Closets-nursery/bonus Room & 2 Huge Walk-in Attics. Finished Basement Adds A Family/exercise Rm, Gas Fireplace, Bath, Bedroom & Office/sewing Rm. Basement Is Included In Total Sq.ft. Outdoor Amenities Include Circular Concrete Driveway, Stamped Concrete Patio & Hot Tub! Recent Improvements: Roof 2015; Furnace/air Purifier/central Air 2025; Gas Water Heater 2021; Sump Pump 2026; Radon Fan 2026. Luxury. Privacy. Craftsmanship. Architectural Beauty. Two Exceptional Garages & Free Golf Mbrship! A Truly Extraordinary Property For Those Who Appreciate The Very Best!
For sale
$899,900
7370 Red Hawk Dr, Findlay, OH 45840
5beds
6,395sqft
Single Family Residence
Built in 2001
1.21 Acres Lot
$-- Zestimate®
$141/sqft
$94/mo HOA
What's special
- 41 days
- 409
- 13
Zillow last checked:
Listing updated:
Listed by:
Cheryl Wendt 419-355-7387 CherylWendt@WendtKey.com,
Wendt Key Team Realty
Source: Firelands MLS,MLS#: 20264082Originating MLS: Firelands MLS
Facts & features
Interior
Bedrooms & bathrooms
- Bedrooms: 5
- Bathrooms: 4
- Full bathrooms: 3
- 1/2 bathrooms: 1
Rooms
- Room types: 3 Season Room, Computer Room, Office
Primary bedroom
- Level: Main
- Area: 216.84
- Dimensions: 15.6 x 13.9
Bedroom 2
- Level: Second
- Area: 201.6
- Dimensions: 16.8 x 12
Bedroom 3
- Level: Second
- Area: 182.56
- Dimensions: 16.3 x 11.2
Bedroom 4
- Level: Second
- Area: 179.4
- Dimensions: 15.6 x 11.5
Bedroom 5
- Area: 124.26
- Dimensions: 11.4 x 10.9
Bathroom
- Level: Main
Bathroom 1
- Level: Second
Bathroom 2
- Level: Basement
Bathroom 3
- Level: Main
Dining room
- Features: Formal
- Level: Main
- Area: 148.4
- Dimensions: 14 x 10.6
Family room
- Level: Basement
- Area: 528
- Dimensions: 30 x 17.6
Kitchen
- Level: Main
- Area: 434.2
- Dimensions: 26 x 16.7
Living room
- Level: Main
- Area: 394
- Dimensions: 20 x 19.7
Heating
- Gas, Forced Air, Lennox Gfa & C/a New 2025. Air Purifier &humidifier On Furn. Gas Wtr Htr 2021. Radon System 2002-new Fan 2026. Sump Pmp 2026.
Cooling
- Central Air, Attic Fan
Appliances
- Included: Dishwasher, Dryer, Disposal, Vented Exhaust Fan, Microwave, Range, Refrigerator, Washer
- Laundry: Laundry Room
Features
- Ceiling Fan(s), Wet Bar
- Windows: Thermo Pane
- Basement: Sump Pump,Finished,Partial
- Has fireplace: Yes
- Fireplace features: Gas
Interior area
- Total structure area: 6,395
- Total interior livable area: 6,395 sqft
Property
Parking
- Total spaces: 4
- Parking features: Inside Entrance, Attached, Garage Door Opener, Off Street, Paved
- Attached garage spaces: 4
- Has uncovered spaces: Yes
Features
- Levels: One and One Half
- Stories: 1
- Patio & porch: Stamped, Concrete Patio In Back
- Spa features: Hot Tub, Bath Tub
Lot
- Size: 1.21 Acres
- Dimensions: 176' x 275' Irregular
Details
- Parcel number: 070001017377
- Zoning description: R-1
- Other equipment: Sump Pump
Construction
Type & style
- Home type: SingleFamily
- Property subtype: Single Family Residence
Materials
- Brick, Vinyl Siding
- Foundation: Basement
- Roof: Asphalt,Roof Was New On The House & Both Garages In 2015.
Condition
- Year built: 2001
Utilities & green energy
- Electric: 200+ Amp Service, Circuit Breakers, ON
- Gas: Columbia Gas $123/Mth Avg
- Sewer: Public Sewer, See Sewer Comment, Red Hawk Association Maintains Sewage System. $41.31/mth Avg
- Water: Public, See Water Comment, Arcadia Water
- Utilities for property: Cable Connected
Community & HOA
Community
- Security: Security System, Surveillance On Site
- Subdivision: Red Hawk Run
HOA
- Has HOA: Yes
- Services included: Common Ground, Sewer, Snow Removal, Trash
- HOA fee: $94 monthly
Location
- Region: Findlay
Financial & listing details
- Price per square foot: $141/sqft
- Tax assessed value: $8
- Annual tax amount: $5,007
- Price range: $899.9K - $899.9K
- Date on market: 10/9/2026
- Date available: 01/01/1800
Estimated market value
Not available
Estimated sales range
Not available
Not available
Price history
| Date | Event | Price |
|---|---|---|
| 10/11/2026 | Listed for sale | $899,900+71.4%$141/sqft |
Source: Firelands MLS #20264082 Report a problem | ||
| 8/1/2011 | Sold | $525,000-6.1%$82/sqft |
Source: Public Record Report a problem | ||
| 8/15/2010 | Listed for sale | $559,000$87/sqft |
Source: ERA Geyer-Noakes Realty Group #118007 Report a problem | ||
Public tax history
| Year | Property taxes | Tax assessment |
|---|---|---|
| 2025 | $4,999 +8.9% | $172,960 +14% |
| 2024 | $4,589 -0.9% | $151,670 |
| 2023 | $4,629 -0.6% | $151,670 |
| 2022 | $4,656 +29.4% | $151,670 +36.5% |
| 2021 | $3,598 +0.5% | $111,100 |
| 2020 | $3,578 +2.7% | $111,100 |
| 2019 | $3,483 +1% | $111,100 +3.8% |
| 2018 | $3,449 +96.1% | $107,030 |
| 2017 | $1,759 -48.2% | $107,030 +1% |
| 2016 | $3,397 -22.6% | $105,980 -20.8% |
| 2015 | $4,388 -1% | $133,820 |
| 2014 | $4,432 -5.4% | $133,820 |
| 2012 | $4,685 -1.6% | $133,820 |
| 2011 | $4,764 +1% | $133,820 |
| 2010 | $4,717 -10.9% | $133,820 -10.4% |
| 2009 | $5,296 +0.4% | $149,390 |
| 2008 | $5,273 -0.3% | $149,390 |
| 2007 | $5,291 -5.3% | $149,390 +0.9% |
| 2005 | $5,589 | $148,090 |
Find assessor info on the county website
Monthly payment
Est. payment
Payment breakdown
Explore the cost of this home by adjusting the details. Changes won't be saved.Climate risks
Neighborhood: 45840
Nearby schools
Schools provided by the listing agent
- District: Arcadia
Source: Firelands MLS. This data may not be complete. We recommend contacting the local school district to confirm school assignments for this home.

Similar homes
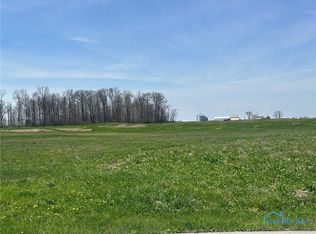
- $949,9005 bd6 ba6.1k sqft6140 Marys Glen Ct, Findlay, OH 45840For Sale
 MLS ID #10014178, Scott A Keller, Key Realty, LTD. NORIS
- $849,9004 bd7 ba3.6k sqft318 Pheasant Run Ln, Findlay, OH 45840For Sale
 MLS ID #10012199, Sharon Heilshorn, The Danberry Co. NORIS
- $999,9002 bd7 ba3.6k sqft18125 State Route 568, Findlay, OH 45840For Sale
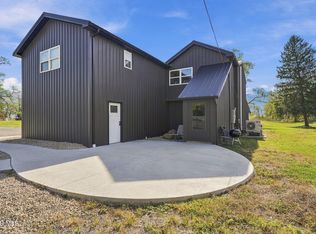 MLS ID #10015375, Shawn M Martien, The Property Collective. NORIS
- $799,9003 bd4 ba4.4k sqft336 Pheasant Run Pl, Findlay, OH 45840For Sale
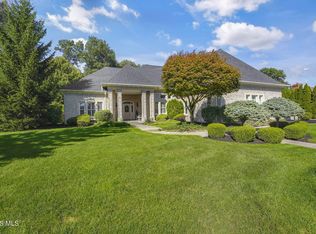 MLS ID #10014000, Charlotte Simons, The Danberry Co. NORIS
- $950,0004 bd5 ba3.5k sqft5353 State Highway 12, Findlay, OH 45840For Sale
 MLS ID #311935, Brian Whitta, Coldwell Banker Flag City. WCAR OH
